Seller financing available with a 5.99% rate or less depending on downpayment. Seller is also offering a 1% rate buy down for the first year when you use their preferred lender. A home like this is one that feels like once in a lifetime. Tucked away in the best neighborhood with a private backyard backing a lush landscape with mature trees. This 5 bedroom 3.5 bath home finished from top to bottom with intent starting with the 9 ft ceilings along with LVP throughout the main floor and the two story great room which makes this home feel grand and spacious. The list of improvements that are in this home is apparent from the permanent lighting to the epoxy garage flooring, the back deck and the kitchen which is the showstopper. The location is prime as it is minutes from the Silicon slopes, Jordan trail, I-15 and major roads to get anywhere. It is also within walking distance to the new up and coming The Point which you can view at this site https://thepointut.com/home/. Come see this pristine home for yourself!
For sale
Price cut: $5K (9/25)
$789,900
888 W Ellsworth St, Bluffdale, UT 84065
5beds
3,450sqft
Single Family Residence
Built in 2018
4,791 Square Feet Lot
$-- Zestimate®
$229/sqft
$20/mo HOA
What's special
Back deckEpoxy garage flooringTwo story great roomPermanent lighting
- 49 days
- 738
- 46
Zillow last checked:
Listing updated:
Listed by:
Whitney Holt 801-224-9011,
Edge Realty
Source: UtahRealEstate.com,MLS#: 2181163
Facts & features
Interior
Bedrooms & bathrooms
- Bedrooms: 5
- Bathrooms: 4
- Full bathrooms: 3
- 1/2 bathrooms: 1
- Partial bathrooms: 1
Rooms
- Room types: Master Bathroom, Den/Office, Great Room
Primary bedroom
- Level: Second
Heating
- Forced Air
Cooling
- Central Air, Ceiling Fan(s)
Appliances
- Included: Microwave, Disposal, Gas Range
Features
- Walk-In Closet(s)
- Flooring: Carpet, Laminate, Tile
- Doors: French Doors, Sliding Doors
- Windows: Plantation Shutters, Shades, Window Coverings, Double Pane Windows
- Basement: Full
- Has fireplace: No
Interior area
- Total structure area: 3,450
- Total interior livable area: 3,450 sqft
- Finished area above ground: 2,354
- Finished area below ground: 1,096
Property
Parking
- Total spaces: 5
- Parking features: Garage
- Garage spaces: 2
- Uncovered spaces: 3
Features
- Levels: Two
- Stories: 3
- Patio & porch: Porch, Open Porch
- Exterior features: Lighting
- Fencing: Full
Lot
- Size: 4,791 Square Feet
- Features: Curb & Gutter, Secluded, Sprinkler: Auto-Full, Drip Irrigation: Auto-Full
- Topography: Terrain
- Residential vegetation: Landscaping: Full, Mature Trees
Details
- Parcel number: 3311451034
- Zoning: 1104
- Zoning description: Single-Family
Construction
Type & style
- Home type: SingleFamily
- Property subtype: Single Family Residence
Materials
- Asphalt, Stone, Stucco
- Roof: Asphalt
Condition
- Blt./Standing
- New construction: No
- Year built: 2018
Utilities & green energy
- Sewer: Public Sewer, Sewer: Public
- Water: Culinary
- Utilities for property: Natural Gas Connected, Electricity Connected, Sewer Connected, Water Connected
Community & HOA
Community
- Features: Sidewalks
- Security: Video Door Bell(s), Video Camera(s), Alarm System
- Subdivision: Village
HOA
- Has HOA: Yes
- Amenities included: Playground
- HOA fee: $20 monthly
- HOA name: Advantage Management
- HOA phone: 801-235-7368
Location
- Region: Bluffdale
Financial & listing details
- Price per square foot: $229/sqft
- Tax assessed value: $642,800
- Annual tax amount: $3,082
- Date on market: 8/26/2026
- Listing terms: Cash,Conventional,FHA,Seller Finance,VA Loan
- Inclusions: Alarm System, Ceiling Fan, Microwave, Range, Window Coverings, Video Door Bell(s), Video Camera(s)
- Exclusions: Dryer, Freezer, Refrigerator, Washer
- Acres allowed for irrigation: 0
- Electric utility on property: Yes
Estimated market value
Not available
Estimated sales range
Not available
$3,368/mo
Price history
| Date | Event | Price |
|---|---|---|
| 9/25/2026 | Price change | $789,900-0.6%$229/sqft |
Source:  UtahRealEstate.com #2181163 Report a problem UtahRealEstate.com #2181163 Report a problem | ||
| 9/20/2026 | Price change | $794,900-0.6%$230/sqft |
Source: UtahRealEstate.com #2181163 Report a problem | ||
| 8/26/2026 | Listed for sale | $799,900$232/sqft |
Source: UtahRealEstate.com #2181163 Report a problem | ||
Public tax history
| Year | Property taxes | Tax assessment |
|---|---|---|
| 2025 | $3,083 +1.3% | $353,540 +6% |
| 2024 | $3,045 -4.2% | $333,410 +4.5% |
| 2023 | $3,177 -6.2% | $318,945 -1.7% |
| 2022 | $3,386 +13.1% | $324,500 +21.1% |
| 2021 | $2,995 +4.5% | $267,960 +12.1% |
| 2020 | $2,867 +6.1% | $238,975 +8.1% |
| 2019 | $2,703 | $221,045 +418.9% |
| 2018 | -- | $42,600 |
| 2017 | $506 | -- |
Find assessor info on the county website
Monthly payment
Est. payment
Payment breakdown
Explore the cost of this home by adjusting the details. Changes won't be saved.Climate risks
Neighborhood: 84065
Nearby schools
Schools provided by the listing agent
- Elementary: Mountain Point
- Middle: Hidden Valley
- High: Riverton
- District: Jordan
Source: UtahRealEstate.com. This data may not be complete. We recommend contacting the local school district to confirm school assignments for this home.
Similar homes
- $836,0006 bd4 ba3.3k sqft1727 W Packsaddle Cir, Bluffdale, UT 84065For Sale

 MLS ID #2189146, Ashley Bradley, Equity Real Estate (Advantage). UtahRealEstate.com
 - $724,9004 bd3 ba3.4k sqft16234 S Coupler Ln, Bluffdale, UT 84065For Sale
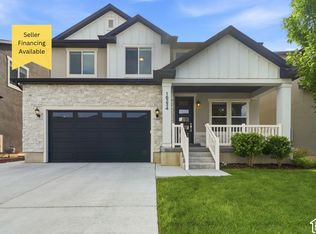 MLS ID #2177232, Whitney Holt, Edge Realty. UtahRealEstate.com
 - $775,0004 bd4 ba2.9k sqft13888 S Wheadon Ct, Draper, UT 84020For Sale
 MLS ID #2172286, Susan M Hatton, Century 21 Wasatch Life Realty. UtahRealEstate.com
 - $769,9004 bd4 ba3.4k sqft14003 S Greenford Ln, Herriman, UT 84096For Sale
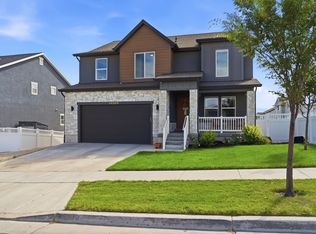 MLS ID #2180982, Morgan Eads, Equity Real Estate (NRE). UtahRealEstate.com
 - $799,0006 bd3 ba3.3k sqft2471 W 2150 N, Lehi, UT 84043For SaleMLS ID #2182335, Natalie H Kelly, Coldwell Banker Realty (Provo-Orem-Sundance). UtahRealEstate.com
- $798,0005 bd4 ba3.8k sqft3149 N Park Cottage Way, Lehi, UT 84043For SaleMLS ID #2178703, Jason West, Century 21 Everest. UtahRealEstate.com
- $799,0004 bd4 ba3.8k sqft2323 E Patriot Dr, Eagle Mountain, UT 84005For SaleMLS ID #2170668, Kaestle J Muir, EXP Realty, LLC. UtahRealEstate.com
- $849,9995 bd4 ba3.1k sqft9934 S Presidential Dr, South Jordan, UT 84095For SaleMLS ID #2189912, Danny Swett, Equity Real Estate (Bear River). UtahRealEstate.com
- $865,0005 bd4 ba3.9k sqft4821 W Juniper Bend Cir, Herriman, UT 84096For SaleMLS ID #2150433, Wendie Fullwood, PRIME RESIDENTIAL BROKERS. UtahRealEstate.com
- $750,0005 bd3 ba3.4k sqft1251 E Sage Ridge Rd, Sandy, UT 84094For SaleMLS ID #2170955, Kathleen Granderath, Real Broker, LLC (Draper). UtahRealEstate.com
- $794,9005 bd4 ba2.5k sqft11168 S 1330 E #217, Sandy, UT 84092For SaleMLS ID #2167635, Jeffry A Downward, EXP Realty, LLC. UtahRealEstate.com
- $734,9004 bd3 ba3.4k sqft340 E Brayden Way, Draper, UT 84020For SaleMLS ID #2180648, Maria Barraza-Rodriguez, Conrad Cruz Real Estate Services, LLC. UtahRealEstate.com
- $725,0003 bd3 ba3.9k sqft14904 S Mossley Bend Dr, Herriman, UT 84096For SaleMLS ID #2180701, Joey Furtado, EXP Realty, LLC. UtahRealEstate.com
- $650,0004 bd3 ba2k sqft12202 S Jonathan View Ln, Draper, UT 84020For SaleMLS ID #2185384, Justin Udy, REALTY OF AMERICA LLC. UtahRealEstate.com
- $765,0004 bd3 ba3.4k sqft11513 S Mount Airy Dr W, South Jordan, UT 84009For SaleMLS ID #2178356, Hollie Sprunt, Utah Home Central. UtahRealEstate.com
- $899,9997 bd4 ba4.2k sqft234 W Thistle Dr, Saratoga Springs, UT 84045For SaleMLS ID #2189488, Cassidy Cabanzo, Equity Real Estate (South Valley). UtahRealEstate.com
- $900,0006 bd4 ba3.8k sqft10866 S Savannah Dr, Sandy, UT 84094For SaleMLS ID #2188574, Stacey Chaffin, Real Broker, LLC. UtahRealEstate.com
- $494,0004 bd4 ba2.4k sqft16338 S Truss Dr #831, Bluffdale, UT 84065For SaleMLS ID #2181651, Nora Eldred, Real Broker, LLC. UtahRealEstate.com
- $739,0006 bd4 ba3.8k sqft11017 Greenvale Ct, South Jordan, UT 84009For SaleMLS ID #2166596, Dustin Bradbury, Omada Real Estate. UtahRealEstate.com
- $749,9006 bd4 ba3.9k sqft518 W Regal View Dr, Saratoga Springs, UT 84045For SaleMLS ID #2183430, Wesley Jackson, Bravo Realty Services, LLC. UtahRealEstate.com
