Beautiful, 6 - Bedroom, 3 3/4 - Bath, Home at the end of a cul-de-sac in one of Bluffdale's best communities situated on a little more than a 1/3 acre. INCLUDES: WASHER, DRYER, FRIDGE, WET BAR MINI FRIDGE. Open floor plan with loads of built-in storage space, quartz countertops, walk-in and French door closets, custom paint, custom light fixtures, built-ins, dual sinks in primary suite, stainless steel appliances, gas range, upgraded fridge, beautiful bay window dining overlooking backyard. Main floor includes 3 bed and 2 full bath. Basement includes open family room with wet bar and mini fridge, 3 bedrooms and 1 3/4 bath. Backyard includes designed Playground, in-ground trampoline, and in-ground firepit. Amazing neighborhood with close location to Draper/Lehi/South Jordan with brand new amenities developing off Bangerter - neighborhood access to Jordan River Parkway trails, playground and, of course, pickleball courts. HOME IS VACANT - easy to show.
For sale
$836,000
1727 W Packsaddle Cir, Bluffdale, UT 84065
6beds
3,314sqft
Single Family Residence
Built in 2017
0.37 Acres Lot
$820,000 Zestimate®
$252/sqft
$-- HOA
What's special
In-ground firepitOpen floor planIn-ground trampolineStainless steel appliancesGas rangeUpgraded fridgeBackyard includes designed playground
- 13 days
- 767
- 102
Zillow last checked:
Listing updated:
Listed by:
Ashley Bradley 208-419-6275,
Equity Real Estate (Advantage)
Source: UtahRealEstate.com,MLS#: 2189146
Facts & features
Interior
Bedrooms & bathrooms
- Bedrooms: 6
- Bathrooms: 4
- Full bathrooms: 3
- 3/4 bathrooms: 1
- Main level bedrooms: 3
Primary bedroom
- Level: First
Heating
- Forced Air, Central
Cooling
- Central Air, Ceiling Fan(s)
Appliances
- Included: Microwave, Disposal, Gas Range
Features
- Wet Bar, Separate Bath/Shower, Walk-In Closet(s)
- Flooring: Carpet, Laminate, Tile
- Doors: French Doors, Sliding Doors
- Windows: Drapes, Shades, Window Coverings, Double Pane Windows
- Basement: Full
- Number of fireplaces: 1
Interior area
- Total structure area: 3,314
- Total interior livable area: 3,314 sqft
- Finished area above ground: 1,657
- Finished area below ground: 1,657
Property
Parking
- Total spaces: 3
- Parking features: Open
- Attached garage spaces: 3
- Has uncovered spaces: Yes
Accessibility
- Accessibility features: Single Level Living
Features
- Stories: 2
- Exterior features: Play Gym, Swing Set, Trampoline
- Has view: Yes
- View description: Mountain(s)
Lot
- Size: 0.37 Acres
- Features: Cul-De-Sac, Curb & Gutter, Sprinkler: Auto-Full
- Residential vegetation: Landscaping: Full
Details
- Additional structures: Storage Shed(s)
- Parcel number: 3322201009
- Zoning: R1
- Zoning description: Single-Family
Construction
Type & style
- Home type: SingleFamily
- Architectural style: Rambler/Ranch
- Property subtype: Single Family Residence
Materials
- Stucco
- Roof: Asphalt
Condition
- Blt./Standing
- New construction: No
- Year built: 2017
- Major remodel year: 2021
Utilities & green energy
- Water: Culinary, Secondary
- Utilities for property: Natural Gas Connected, Electricity Connected, Sewer Connected, Water Connected
Community & HOA
Community
- Features: Sidewalks
- Subdivision: Porter
HOA
- Has HOA: No
Location
- Region: Bluffdale
Financial & listing details
- Price per square foot: $252/sqft
- Tax assessed value: $714,900
- Annual tax amount: $3,428
- Date on market: 10/3/2026
- Listing terms: Cash,Conventional,FHA,VA Loan
- Inclusions: Ceiling Fan, Microwave, Play Gym, Range, Storage Shed(s), Swing Set, Window Coverings, Trampoline, Smart Thermostat(s)
- Acres allowed for irrigation: 0
- Electric utility on property: Yes
- Road surface type: Paved
Estimated market value
$820,000
$779,000 - $861,000
Not available
Price history
| Date | Event | Price |
|---|---|---|
| 10/3/2026 | Listed for sale | $836,000$252/sqft |
Source:  UtahRealEstate.com #2189146 Report a problem UtahRealEstate.com #2189146 Report a problem | ||
| 10/2/2024 | Listing removed | $3,700$1/sqft |
Source: Zillow Rentals Report a problem | ||
| 9/15/2024 | Listed for rent | $3,700$1/sqft |
Source: Zillow Rentals Report a problem | ||
Public tax history
| Year | Property taxes | Tax assessment |
|---|---|---|
| 2025 | $3,429 +0.8% | $393,195 +5.5% |
| 2024 | $3,402 -7.4% | $372,570 +1% |
| 2023 | $3,675 -3.3% | $368,940 +1.3% |
| 2022 | $3,802 +21.8% | $364,375 +30.5% |
| 2021 | $3,120 +9.3% | $279,180 +17.3% |
| 2020 | $2,855 +0.1% | $237,985 +2.1% |
| 2019 | $2,851 +5% | $233,145 +6.5% |
| 2018 | $2,716 +4.5% | $218,845 +29.4% |
| 2017 | $2,598 +23.8% | $169,100 +6.6% |
| 2016 | $2,099 | $158,600 |
Find assessor info on the county website
Monthly payment
Est. payment
Payment breakdown
Explore the cost of this home by adjusting the details. Changes won't be saved.Climate risks
Neighborhood: 84065
Nearby schools
Schools provided by the listing agent
- Elementary: Mountain Point
- Middle: Hidden Valley
- High: Riverton
- District: Jordan
Source: UtahRealEstate.com. This data may not be complete. We recommend contacting the local school district to confirm school assignments for this home.

Similar homes
- $789,9005 bd4 ba3.4k sqft888 W Ellsworth St, Bluffdale, UT 84065For Sale
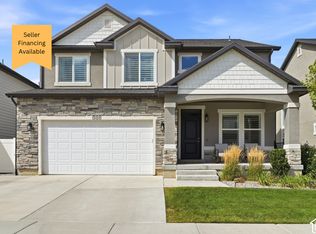
 MLS ID #2181163, Whitney Holt, Edge Realty. UtahRealEstate.com
 - $849,9995 bd4 ba3.1k sqft9934 S Presidential Dr, South Jordan, UT 84095For Sale
 MLS ID #2189912, Danny Swett, Equity Real Estate (Bear River). UtahRealEstate.com
 - $690,0005 bd4 ba2.7k sqft2534 W Victorian Way S, Riverton, UT 84065For Sale
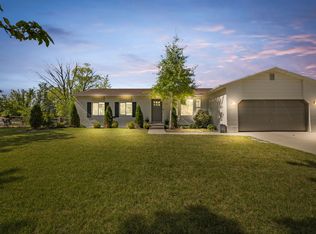 MLS ID #2163039, Paige Steckling, Real Broker, LLC. UtahRealEstate.com
 - $899,9997 bd4 ba4.2k sqft234 W Thistle Dr, Saratoga Springs, UT 84045For Sale
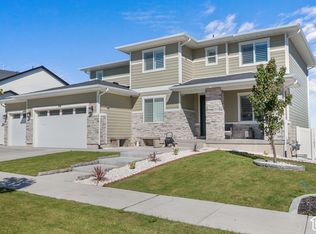 MLS ID #2189488, Cassidy Cabanzo, Equity Real Estate (South Valley). UtahRealEstate.com
 - $799,0006 bd3 ba3.3k sqft2471 W 2150 N, Lehi, UT 84043For SaleMLS ID #2182335, Natalie H Kelly, Coldwell Banker Realty (Provo-Orem-Sundance). UtahRealEstate.com
- $1,150,0006 bd5 ba4.6k sqft2797 W Serene Park Dr, Riverton, UT 84065For SaleMLS ID #2189320, Jeremy Martin, Omada Real Estate. UtahRealEstate.com
- $889,0005 bd4 ba3.9k sqft7063 W Andres Peak Ct, Herriman, UT 84096For SaleMLS ID #2183289, Chelsea Layne Baker, Intermountain Properties. UtahRealEstate.com
- $1,199,9005 bd4 ba3.9k sqft6536 W Muirfield Rd, Highland, UT 84003For SaleMLS ID #2191078, Michael Rowe, Coldwell Banker Realty (Salt Lake-Sugar House). UtahRealEstate.com
- $860,0004 bd4 ba4.7k sqft14908 S Fawley Ln, Herriman, UT 84096For SaleMLS ID #2178211, MiAngelo S Revada, Equity Real Estate (Advantage). UtahRealEstate.com
- $769,9004 bd4 ba3.4k sqft14003 S Greenford Ln, Herriman, UT 84096For SaleMLS ID #2180982, Morgan Eads, Equity Real Estate (NRE). UtahRealEstate.com
- $899,9006 bd4 ba3.8k sqft9029 N Cornwall Way, Eagle Mountain, UT 84005For SaleMLS ID #2174003, Tiffany L Davidson, EXP Realty, LLC. UtahRealEstate.com
- $819,9004 bd4 ba2.9k sqft629 S 850 W, American Fork, UT 84003For SaleMLS ID #2185642, Justin Crane, Century 21 Everest. UtahRealEstate.com
- $770,0006 bd4 ba3.8k sqft163 N Woodrun Way, Saratoga Springs, UT 84045For SaleMLS ID #2175141, Cristina I Pew, SweetUtahHomes.com, LLC. UtahRealEstate.com
- $798,0005 bd4 ba3.8k sqft3149 N Park Cottage Way, Lehi, UT 84043For SaleMLS ID #2178703, Jason West, Century 21 Everest. UtahRealEstate.com
- $775,0004 bd4 ba2.9k sqft13888 S Wheadon Ct, Draper, UT 84020For SaleMLS ID #2172286, Susan M Hatton, Century 21 Wasatch Life Realty. UtahRealEstate.com
- $1,074,9995 bd4 ba4.8k sqft12008 S Reeves Ln, Riverton, UT 84065For SaleMLS ID #2155323, Taylor Young, Lakeside Real Estate LC. UtahRealEstate.com
- $899,9005 bd4 ba4.4k sqft688 W Beth Cir, Saratoga Springs, UT 84045For SaleMLS ID #2182384, Mark Malone, Realtypath LLC (Premier). UtahRealEstate.com
- $760,0004 bd3 ba3.5k sqft11438 S 4380 W, South Jordan, UT 84009For SaleMLS ID #2178180, Michael Borzoni, Windermere Real Estate (Draper). UtahRealEstate.com
- $699,0006 bd3 ba3.4k sqft699 S Jubilee Dr, Saratoga Springs, UT 84045For SaleMLS ID #2173637, Jennifer Wilcox, Bybee & Co Realty, LLC. UtahRealEstate.com
- $889,9004 bd3 ba3.8k sqft13323 S Carmen Oak Dr, Herriman, UT 84096For SaleMLS ID #2180395, Whitney Holt, Edge Realty. UtahRealEstate.com
