Welcome to this beautifully updated 4-bedroom, 3-bathroom home, offering a spacious and functional layout with modern upgrades throughout. The upper level features a comfortable primary suite, two additional bedrooms, a full bathroom, a bright and inviting living area, and a well-appointed kitchen with new countertops and updated fixtures. A dedicated laundry room adds everyday convenience. The finished basement provides even more living space, featuring a fourth bedroom, full bathroom, and an expansive family room perfect for entertaining, relaxing, a home theater, or additional gathering space. Recent improvements include fresh interior paint, new flooring, updated tile in the upstairs bathrooms, new countertops, and updated fixtures, giving the home a clean and refreshed feel. The HOA has also recently installed a new roof, adding additional value and peace of mind. One of the property's standout features is the extra-deep garage with space for up to four vehicles, providing exceptional room for parking, storage, recreational equipment, or a workshop. With generous living spaces, thoughtful updates, and a versatile floor plan, this move-in-ready home offers the perfect combination of comfort, functionality, and space.
For sale
Price cut: $15K (10/1)
$734,900
340 E Brayden Way, Draper, UT 84020
4beds
3,496sqft
Multi Family
Built in 2002
-- sqft lot
$742,900 Zestimate®
$210/sqft
$400/mo HOA
What's special
Modern upgrades throughoutNew flooringFresh interior paintThoughtful updatesVersatile floor planSpacious and functional layoutComfortable primary suite
- 40 days
- 274
- 16
Zillow last checked:
Listing updated:
Listed by:
Maria Barraza-Rodriguez 801-376-8735,
Conrad Cruz Real Estate Services, LLC
Source: UtahRealEstate.com,MLS#: 2180648
Facts & features
Interior
Bedrooms & bathrooms
- Bedrooms: 4
- Bathrooms: 3
- Full bathrooms: 3
- Main level bedrooms: 3
Rooms
- Room types: Master Bathroom, Den/Office, Updated Kitchen
Primary bedroom
- Level: First
Heating
- Central
Cooling
- Central Air
Appliances
- Included: Dryer, Refrigerator, Built-In Range
- Laundry: Electric Dryer Hookup
Features
- Walk-In Closet(s), Granite Counters
- Flooring: Carpet, Vinyl
- Windows: Plantation Shutters
- Basement: Full
- Number of fireplaces: 1
Interior area
- Total structure area: 3,496
- Total interior livable area: 3,496 sqft
- Finished area above ground: 2,220
- Finished area below ground: 1,276
Property
Parking
- Total spaces: 4
- Parking features: Garage - Attached
- Attached garage spaces: 4
Features
- Levels: Two
- Stories: 2
- Patio & porch: Porch, Patio, Open Porch, Open Patio
- Fencing: Partial
Lot
- Size: 2,178 Square Feet
- Features: Sprinkler: Auto-Full
- Residential vegetation: Landscaping: Full
Details
- Parcel number: 3407252010
- Zoning: 5515
- Zoning description: Single-Family
Construction
Type & style
- Home type: MultiFamily
- Property subtype: Multi Family
Materials
- Asphalt, Brick, Stucco
- Roof: Asphalt
Condition
- Blt./Standing
- New construction: No
- Year built: 2002
Utilities & green energy
- Utilities for property: Natural Gas Connected, Electricity Connected, Sewer Connected, Water Connected
Community & HOA
Community
- Features: Sidewalks
- Subdivision: South Mountain
HOA
- Has HOA: Yes
- Amenities included: Gated, Maintenance, Snow Removal, Water
- Services included: Maintenance Grounds, Water
- HOA fee: $400 monthly
- HOA name: Kent Overly
- HOA phone: 801-633-0632
Location
- Region: Draper
Financial & listing details
- Price per square foot: $210/sqft
- Tax assessed value: $644,400
- Annual tax amount: $3,313
- Date on market: 8/22/2026
- Listing terms: Cash,Conventional,FHA,VA Loan
- Inclusions: Dryer, Range, Refrigerator
- Acres allowed for irrigation: 0
- Electric utility on property: Yes
Estimated market value
$742,900
$706,000 - $780,000
$2,128/mo
Price history
| Date | Event | Price |
|---|---|---|
| 10/1/2026 | Price change | $734,900-2%$210/sqft |
Source:  UtahRealEstate.com #2180648 Report a problem UtahRealEstate.com #2180648 Report a problem | ||
| 9/17/2026 | Price change | $749,900-2%$215/sqft |
Source: UtahRealEstate.com #2180648 Report a problem | ||
| 8/29/2026 | Price change | $765,000-1.9%$219/sqft |
Source: UtahRealEstate.com #2180648 Report a problem | ||
| 8/22/2026 | Listed for sale | $779,999+15.6%$223/sqft |
Source: UtahRealEstate.com #2180648 Report a problem | ||
| 5/31/2026 | Listing removed | $675,000$193/sqft |
Source: UtahRealEstate.com #2143627 Report a problem | ||
| 5/8/2026 | Price change | $675,000-4.2%$193/sqft |
Source: UtahRealEstate.com #2143627 Report a problem | ||
| 5/5/2026 | Price change | $704,900-4.1%$202/sqft |
Source: UtahRealEstate.com #2143627 Report a problem | ||
| 4/26/2026 | Price change | $734,900-2.6%$210/sqft |
Source: UtahRealEstate.com #2143627 Report a problem | ||
| 4/8/2026 | Price change | $754,900-1.9%$216/sqft |
Source: UtahRealEstate.com #2143627 Report a problem | ||
| 3/16/2026 | Listed for sale | $769,900$220/sqft |
Source: UtahRealEstate.com #2143627 Report a problem | ||
Public tax history
| Year | Property taxes | Tax assessment |
|---|---|---|
| 2025 | $3,313 +0.7% | $354,420 +2.5% |
| 2024 | $3,292 +10.1% | $345,840 +10.9% |
| 2023 | $2,989 -1.3% | $311,795 +2.2% |
| 2022 | $3,030 -6.3% | $305,195 +9.7% |
| 2021 | $3,232 +10.3% | $278,135 +16.3% |
| 2020 | $2,931 -1.4% | $239,085 +0.9% |
| 2019 | $2,974 +0.6% | $237,050 +2.8% |
| 2018 | $2,956 +4.4% | $230,670 -42.9% |
| 2017 | $2,832 -0.6% | $404,100 +2% |
| 2016 | $2,848 -0.9% | $396,200 +8.6% |
| 2015 | $2,873 +0.6% | $364,700 +5.8% |
| 2014 | $2,856 | $344,600 +17.9% |
| 2013 | -- | $292,400 +6.4% |
| 2012 | -- | $274,900 -4% |
| 2011 | -- | $286,500 -13.2% |
| 2010 | -- | $330,100 +21.2% |
| 2009 | -- | $272,300 -30.6% |
| 2008 | $2,399 | $392,200 +10.3% |
| 2007 | -- | $355,700 -15% |
| 2006 | -- | $418,700 +17.2% |
| 2005 | -- | $357,300 +41.3% |
| 2002 | -- | $252,900 +430.2% |
| 2001 | -- | $47,700 |
| 2000 | -- | $47,700 |
Find assessor info on the county website
Monthly payment
Est. payment
Payment breakdown
Explore the cost of this home by adjusting the details. Changes won't be saved.Climate risks
Neighborhood: 84020
Nearby schools
Schools provided by the listing agent
- Elementary: Oak Hollow
- Middle: Draper Park
- High: Corner Canyon
- District: Canyons
Source: UtahRealEstate.com. This data may not be complete. We recommend contacting the local school district to confirm school assignments for this home.
Similar homes
- $825,0005 bd4 ba3.2k sqft394 E Brewster Dr, Draper, UT 84020For Sale

 MLS ID #2178013, Jennifer E Deering, The Agency Salt Lake City. UtahRealEstate.com
 - $775,0004 bd4 ba2.9k sqft13888 S Wheadon Ct, Draper, UT 84020For Sale
 MLS ID #2172286, Susan M Hatton, Century 21 Wasatch Life Realty. UtahRealEstate.com
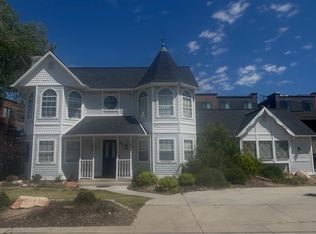
 - $749,0004 bd3 ba2.6k sqft967 E 12600 S, Draper, UT 84020For Sale
 MLS ID #2158411, John Maxim, Real Broker, LLC. UtahRealEstate.com
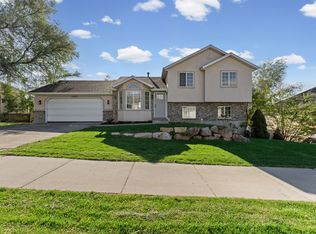
 - $675,0004 bd3 ba2k sqft12202 S Jonathan View Ln, Draper, UT 84020For Sale
 MLS ID #2185384, Justin Udy, REALTY OF AMERICA LLC. UtahRealEstate.com
 - $639,0004 bd3 ba2.9k sqft11811 S Cottage View Ln, Draper, UT 84020For SaleMLS ID #2172618, Aubrey Kelley, Century 21 Everest. UtahRealEstate.com
- $649,9004 bd4 ba2.7k sqft15228 S Eagle Chase Dr, Draper, UT 84020For SaleMLS ID #2178543, Misty Medina, Windermere Real Estate (Daybreak). UtahRealEstate.com
- $750,0004 bd4 ba3.3k sqft12093 S Kings Crossing Way W, Riverton, UT 84065For SaleMLS ID #2149534, Jill Robinson, Presidio Real Estate (Mountain View). UtahRealEstate.com
- $750,0005 bd3 ba3.4k sqft1251 E Sage Ridge Rd, Sandy, UT 84094For SaleMLS ID #2170955, Kathleen Granderath, Real Broker, LLC (Draper). UtahRealEstate.com
- $900,0006 bd4 ba3.8k sqft10866 S Savannah Dr, Sandy, UT 84094For SaleMLS ID #2188574, Stacey Chaffin, Real Broker, LLC. UtahRealEstate.com
- $729,0004 bd3 ba3.6k sqft9264 S Le Rosier Ct, West Jordan, UT 84088For SaleMLS ID #2171902, Chelsea Trujillo, Equity Real Estate (Results). UtahRealEstate.com
- $739,9006 bd4 ba4k sqft14638 S Quiet Glen Dr, Herriman, UT 84096For SaleMLS ID #2182377, Sean M Singleton, Real Estate Essentials. UtahRealEstate.com
- $778,0004 bd4 ba3.4k sqft14003 S Greenford Ln, Herriman, UT 84096For SaleMLS ID #2180982, Morgan Eads, Equity Real Estate (NRE). UtahRealEstate.com
- $725,0003 bd3 ba3.9k sqft14904 S Mossley Bend Dr, Herriman, UT 84096For SaleMLS ID #2180701, Joey Furtado, EXP Realty, LLC. UtahRealEstate.com
- $735,0006 bd4 ba3.2k sqft12191 S 3600 W, Riverton, UT 84065For SaleMLS ID #2182187, DeNae Eldridge, TREO RENTALS & SALES, Inc. UtahRealEstate.com
- $719,9006 bd4 ba2.7k sqft10822 N Canyon View Dr, Highland, UT 84003For SaleMLS ID #2174601, Dewi Poulson, Equity Real Estate (Advantage). UtahRealEstate.com
- $799,0006 bd3 ba3.3k sqft2471 W 2150 N, Lehi, UT 84043For SaleMLS ID #2182335, Natalie H Kelly, Coldwell Banker Realty (Provo-Orem-Sundance). UtahRealEstate.com
- $739,0004 bd4 ba2.3k sqft5438 Brandonwood Dr, Salt Lake City, UT 84123For SaleMLS ID #2186089, Corina F Munoz, Signature Group Real Estate. UtahRealEstate.com
- $800,0004 bd3 ba3.5k sqft11438 S 4380 W, South Jordan, UT 84009For SaleMLS ID #2178180, Michael Borzoni, Windermere Real Estate (Draper). UtahRealEstate.com
- $739,9995 bd4 ba3.4k sqft7639 S Wood Mesa Dr, West Jordan, UT 84081For SaleMLS ID #2181454, McKell B Collotzi, Century 21 Everest. UtahRealEstate.com
- $699,9004 bd3 ba4.4k sqft67 E Amber Rd, Saratoga Springs, UT 84045For SaleMLS ID #2183158, Kelly Ovard, Avenues Realty Group LLC. UtahRealEstate.com
