**Price Improvement !! Gorgeous home in the desirable Saratoga Springs marina community with stunning lake views, mountain views, and unforgettable sunsets over Mount Timpanogos. With a light and bright layout , this 4 bedroom 3 bath home is newly remodeled - new flooring, paint, trim, bathrooms, a new roof, and instant water heater! With walking trails behind and to the side of this home, you can enjoy exceptional neighborhood amenities including clubhouses, fitness rooms, pools, parks, trails, private marina access, and the year-round hot springs pool. This community has a quiet location with incredible scenery and a lifestyle that is hard to match. Schedule your showing today!
For sale
Price cut: $25.1K (9/25)
$699,900
67 E Amber Rd, Saratoga Springs, UT 84045
4beds
4,466sqft
Single Family Residence
Built in 2000
10,018 Square Feet Lot
$693,700 Zestimate®
$157/sqft
$125/mo HOA
What's special
New flooringNew roofNewly remodeledMountain viewsInstant water heaterStunning lake viewsLight and bright layout
- 25 days
- 915
- 97
Zillow last checked:
Listing updated:
Listed by:
Kelly Ovard 801-589-3394,
Avenues Realty Group LLC,
Lori Dehaas 801-400-0551,
Avenues Realty Group LLC
Source: UtahRealEstate.com,MLS#: 2183158
Facts & features
Interior
Bedrooms & bathrooms
- Bedrooms: 4
- Bathrooms: 3
- Full bathrooms: 3
- Main level bedrooms: 3
Rooms
- Room types: Den/Office
Primary bedroom
- Level: First
Heating
- Forced Air
Cooling
- Central Air, Ceiling Fan(s)
Appliances
- Included: Microwave, Double Oven, Gas Range, Instant Hot Water
- Laundry: Electric Dryer Hookup, Gas Dryer Hookup
Features
- Separate Bath/Shower, Vaulted Ceiling(s)
- Flooring: Carpet
- Doors: French Doors
- Basement: Daylight
- Number of fireplaces: 1
- Fireplace features: Fireplace Insert, Insert
Interior area
- Total structure area: 4,466
- Total interior livable area: 4,466 sqft
- Finished area above ground: 2,273
- Finished area below ground: 548
Video & virtual tour
Property
Parking
- Total spaces: 3
- Parking features: Open
- Attached garage spaces: 3
- Has uncovered spaces: Yes
Accessibility
- Accessibility features: Accessible Doors, Single Level Living
Features
- Stories: 2
- Patio & porch: Patio, Open Patio
- Has private pool: Yes
- Pool features: Heated, In Ground, Association
- Fencing: Partial
- Has view: Yes
- View description: Lake, Mountain(s)
- Has water view: Yes
- Water view: Lake
Lot
- Size: 10,018 Square Feet
- Features: Sprinkler: Auto-Full
- Residential vegetation: Landscaping: Full
Details
- Parcel number: 526940033
- Zoning: RES
- Zoning description: Single-Family
Construction
Type & style
- Home type: SingleFamily
- Architectural style: Rambler/Ranch
- Property subtype: Single Family Residence
Materials
- Asphalt, Stucco
- Roof: Asphalt
Condition
- Blt./Standing
- New construction: No
- Year built: 2000
Utilities & green energy
- Water: Culinary, Irrigation
- Utilities for property: Natural Gas Connected, Electricity Connected, Sewer Connected, Water Connected
Community & HOA
Community
- Features: Sidewalks
- Security: Fire Alarm
- Subdivision: Saratoga Springs
HOA
- Has HOA: Yes
- Amenities included: Biking Trails, Clubhouse, Fitness Center, Picnic Area, Playground, Pool
- HOA fee: $125 monthly
- HOA name: SSOA
- HOA phone: 801-766-0621
Location
- Region: Saratoga Springs
Financial & listing details
- Price per square foot: $157/sqft
- Tax assessed value: $608,600
- Annual tax amount: $2,735
- Date on market: 9/3/2026
- Listing terms: Cash,Conventional,FHA,VA Loan
- Inclusions: Ceiling Fan, Fireplace Insert, Microwave
- Acres allowed for irrigation: 0
- Electric utility on property: Yes
Estimated market value
$693,700
$659,000 - $728,000
$2,773/mo
Price history
| Date | Event | Price |
|---|---|---|
| 9/25/2026 | Price change | $699,900-3.5%$157/sqft |
Source:  UtahRealEstate.com #2183158 Report a problem UtahRealEstate.com #2183158 Report a problem | ||
| 9/16/2026 | Price change | $725,000-0.5%$162/sqft |
Source: UtahRealEstate.com #2183158 Report a problem | ||
| 9/3/2026 | Listed for sale | $729,000$163/sqft |
Source: UtahRealEstate.com #2183158 Report a problem | ||
Public tax history
| Year | Property taxes | Tax assessment |
|---|---|---|
| 2025 | $2,734 -0.7% | $608,600 +1.1% |
| 2024 | $2,755 +3.5% | $601,700 -3.7% |
| 2023 | $2,662 +3.5% | $625,100 +6.1% |
| 2022 | $2,572 +7.1% | $589,100 +137.3% |
| 2021 | $2,401 +4.2% | $248,270 -41.6% |
| 2020 | $2,304 +9.1% | $425,400 +91.5% |
| 2019 | $2,112 +5.5% | $222,090 -39.9% |
| 2018 | $2,002 -2.8% | $369,400 +91.1% |
| 2017 | $2,059 | $193,325 +4.8% |
| 2016 | $2,059 +1.7% | $184,525 +7.2% |
| 2015 | $2,024 +12% | $172,095 +13.3% |
| 2014 | $1,808 | $151,910 +16.1% |
| 2013 | -- | $130,900 +10.1% |
| 2012 | -- | $118,855 -20.5% |
| 2009 | -- | $149,435 -22.6% |
| 2008 | -- | $193,160 |
| 2007 | -- | $193,160 +34.9% |
| 2006 | -- | $143,165 |
| 2005 | -- | $143,165 +8.6% |
| 2003 | -- | $131,828 -37.6% |
| 2001 | $1,196 | $211,397 |
Find assessor info on the county website
Monthly payment
Est. payment
Payment breakdown
Explore the cost of this home by adjusting the details. Changes won't be saved.Climate risks
Neighborhood: 84045
Nearby schools
Schools provided by the listing agent
- Elementary: Springside
- Middle: Lake Mountain
- High: Westlake
- District: Alpine
Source: UtahRealEstate.com. This data may not be complete. We recommend contacting the local school district to confirm school assignments for this home.
Similar homes
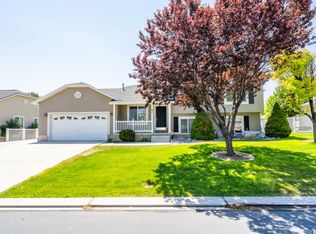
- $664,9003 bd2 ba2.9k sqft63 W Adams Cv, Saratoga Springs, UT 84045For Sale

 MLS ID #2179069, Whitney Holt, Edge Realty. UtahRealEstate.com
 - $749,9006 bd4 ba3.9k sqft518 W Regal View Dr, Saratoga Springs, UT 84045For Sale
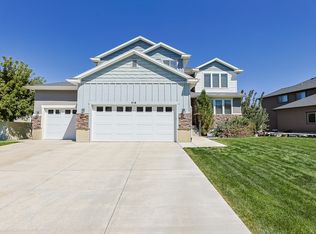 MLS ID #2183430, Wesley Jackson, Bravo Realty Services, LLC. UtahRealEstate.com
 - $725,0005 bd4 ba3.8k sqft304 W Stillwater Dr S, Saratoga Springs, UT 84045For Sale
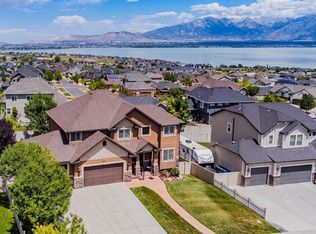 MLS ID #2171525, Taylor Young, Lakeside Real Estate LC. UtahRealEstate.com
 - $615,0006 bd3 ba3.4k sqft731 S Saratoga Dr E, Saratoga Springs, UT 84045For Sale
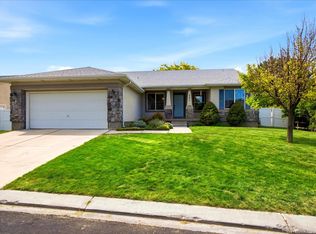 MLS ID #2181754, Jeri Bingham, Equity Real Estate (Results). UtahRealEstate.com
 - $624,7004 bd4 ba2.9k sqft2819 S Silver Fox Ln, Saratoga Springs, UT 84045For SaleMLS ID #2169491, Katie Eckman-Jelitto, Equity Real Estate (Solid). UtahRealEstate.com
- $699,9706 bd3 ba3.5k sqft2363 N Elderberry Cir, Saratoga Springs, UT 84045For SaleMLS ID #2184324, Kat Ashby, Root Quest Realty LLC. UtahRealEstate.com
- $665,0004 bd4 ba3.2k sqft312 W Rocky Creek Way, Saratoga Springs, UT 84045For SaleMLS ID #2179760, Holly Larsen, Presidio Real Estate. UtahRealEstate.com
- $849,9004 bd4 ba5.3k sqft1904 S Links Dr, Saratoga Springs, UT 84045For SaleMLS ID #2152035, Courtney Nielsen, KW WESTFIELD. UtahRealEstate.com
- $619,9004 bd4 ba2.7k sqft1128 N Mustang Ln W, Saratoga Springs, UT 84045For SaleMLS ID #2170628, Katrina Romrell, KW South Valley Keller Williams. UtahRealEstate.com
- $590,0005 bd3 ba3.4k sqft3347 S Red Tailed Crescent Dr, Saratoga Springs, UT 84045For SaleMLS ID #2173613, Jacob Jenkins, Real Broker, LLC. UtahRealEstate.com
- $899,9005 bd4 ba4.4k sqft688 W Beth Cir, Saratoga Springs, UT 84045For SaleMLS ID #2182384, Mark Malone, Realtypath LLC (Premier). UtahRealEstate.com
- $689,9005 bd4 ba4.1k sqft9023 N Kilkenny Way, Eagle Mountain, UT 84005For SaleMLS ID #2181207, Jared Fields, Real Broker, LLC. UtahRealEstate.com
- $799,9005 bd4 ba3.6k sqft21 W Swainson Ave, Saratoga Springs, UT 84045For SaleMLS ID #2157910, Dane Coggins, KW South Valley Keller Williams. UtahRealEstate.com
- $639,9003 bd3 ba3.5k sqft2282 N Elderberry Dr, Saratoga Springs, UT 84045For SaleMLS ID #2182452, Susy Clyde, KW WESTFIELD. UtahRealEstate.com
- $723,9006 bd3 ba2.6k sqft15 E 750 S, Lehi, UT 84043For SaleMLS ID #2184158, Kim Dixon, Berkshire Hathaway HomeServices Utah Properties (Salt Lake). UtahRealEstate.com
- $659,9004 bd3 ba2.4k sqft1942 S 750th St E, Lehi, UT 84043For SaleMLS ID #2184711, John R Nelson, Unity Group Real Estate LLC. UtahRealEstate.com
- $900,0006 bd5 ba3.8k sqft2913 S Puddle Ln, Saratoga Springs, UT 84045For SaleMLS ID #2179087, Aaron Drussel, Better Homes and Gardens Real Estate Momentum. UtahRealEstate.com
- $599,9006 bd4 ba3.2k sqft1596 W Quailhill Rd, Saratoga Springs, UT 84045For SaleMLS ID #2146123, Gina Brown, EXP Realty, LLC. UtahRealEstate.com
- $998,5004 bd3 ba4.1k sqft1508 N Starry Way, Saratoga Springs, UT 84045For SaleMLS ID #2174282, Wendy Lawrence, Presidio Real Estate (River Heights). UtahRealEstate.com
- $674,9995 bd3 ba2.9k sqft1573 N 40 E, Lehi, UT 84043For SaleMLS ID #2145380, Whitney Aldrich, Equity Real Estate. UtahRealEstate.com
