Stunning 5-bedroom, 3.5-bath Saratoga Springs home with breathtaking lake and mountain views! This beautifully designed home features a dramatic two-story entry, custom accent walls, designer lighting, quartz countertops, upgraded kitchen, luxury owner's suite, barn doors, and stylish modern finishes throughout. Enjoy the covered pergola, landscaped backyard, and versatile flex/salon space. A true turnkey property with custom character and unforgettable views!
For sale
Price cut: $29.1K (7/30)
$819,900
21 W Swainson Ave, Saratoga Springs, UT 84045
5beds
3,604sqft
Single Family Residence
Built in 2016
9,147 Square Feet Lot
$810,600 Zestimate®
$227/sqft
$35/mo HOA
What's special
Landscaped backyardCovered pergolaUnforgettable viewsDramatic two-story entryUpgraded kitchenCustom accent wallsBarn doors
- 91 days |
- 335 |
- 29 |
Zillow last checked:
Listing updated:
Listed by:
Dane Coggins 801-791-2591,
KW South Valley Keller Williams,
Trent Bright 435-650-4294,
KW South Valley Keller Williams
Source: UtahRealEstate.com,MLS#: 2157910
Facts & features
Interior
Bedrooms & bathrooms
- Bedrooms: 5
- Bathrooms: 4
- Full bathrooms: 3
- 1/2 bathrooms: 1
- Partial bathrooms: 1
Rooms
- Room types: Master Bathroom, Den/Office, Updated Kitchen
Heating
- Central
Cooling
- Central Air
Appliances
- Included: Refrigerator, Disposal, Free-Standing Range
- Laundry: Electric Dryer Hookup
Features
- Separate Bath/Shower, Walk-In Closet(s), Vaulted Ceiling(s)
- Flooring: Carpet, Laminate, Tile
- Doors: Sliding Doors
- Windows: Drapes, Bay Window(s)
- Basement: Full
- Has fireplace: No
Interior area
- Total structure area: 3,604
- Total interior livable area: 3,604 sqft
- Finished area above ground: 2,470
- Finished area below ground: 1,134
Property
Parking
- Total spaces: 8
- Parking features: RV Access/Parking
- Garage spaces: 3
- Uncovered spaces: 5
Features
- Stories: 3
- Patio & porch: Covered, Covered Patio
- Exterior features: Lighting
- Spa features: Hot Tub
- Fencing: Full
- Has view: Yes
- View description: Lake, Mountain(s)
- Has water view: Yes
- Water view: Lake
Lot
- Size: 9,147 Square Feet
- Features: Curb & Gutter
- Residential vegetation: Landscaping: Full
Details
- Additional structures: Gazebo
- Parcel number: 418150105
- Zoning: RES
- Zoning description: Single-Family
Construction
Type & style
- Home type: SingleFamily
- Architectural style: A-Frame
- Property subtype: Single Family Residence
Materials
- Clapboard/Masonite, Stone, Stucco
- Roof: Asphalt
Condition
- Blt./Standing
- New construction: No
- Year built: 2016
Utilities & green energy
- Water: Culinary, Irrigation
- Utilities for property: Natural Gas Connected, Electricity Connected, Sewer Connected, Water Connected
Community & HOA
Community
- Subdivision: Heron Hills
HOA
- Has HOA: Yes
- HOA fee: $35 monthly
- HOA name: HOA Strategies
- HOA phone: 385-988-0182
Location
- Region: Saratoga Springs
Financial & listing details
- Price per square foot: $227/sqft
- Tax assessed value: $640,300
- Annual tax amount: $2,876
- Date on market: 5/14/2026
- Listing terms: Cash,Conventional,FHA,VA Loan
- Inclusions: Gazebo, Hot Tub, Range, Refrigerator
- Exclusions: Dog Run
- Acres allowed for irrigation: 0
- Electric utility on property: Yes
Estimated market value
$810,600
$770,000 - $851,000
$2,581/mo
Price history
| Date | Event | Price |
|---|---|---|
| 7/30/2026 | Price change | $819,900-3.4%$227/sqft |
Source:  UtahRealEstate.com #2157910 Report a problem UtahRealEstate.com #2157910 Report a problem | ||
| 7/8/2026 | Price change | $849,000-5.6%$236/sqft |
Source: UtahRealEstate.com #2157910 Report a problem | ||
| 5/28/2026 | Price change | $899,000-2.3%$249/sqft |
Source: UtahRealEstate.com #2157910 Report a problem | ||
| 5/14/2026 | Listed for sale | $920,000$255/sqft |
Source: UtahRealEstate.com #2157910 Report a problem | ||
| 7/22/2016 | Sold | -- |
Source: Agent Provided Report a problem | ||
Public tax history
| Year | Property taxes | Tax assessment |
|---|---|---|
| 2025 | $2,877 +8.2% | $640,300 +10.3% |
| 2024 | $2,658 +5.2% | $580,600 -2.1% |
| 2023 | $2,526 -4.3% | $593,300 -1.9% |
| 2022 | $2,641 +14.1% | $604,800 +152.8% |
| 2021 | $2,314 +4.7% | $239,250 -41.4% |
| 2020 | $2,210 +12% | $408,100 +96.6% |
| 2019 | $1,974 +15.5% | $207,570 -39.4% |
| 2018 | $1,709 +116.2% | $342,700 +107.8% |
| 2017 | $790 | $164,945 +133% |
| 2016 | $790 | $70,800 |
Find assessor info on the county website
Monthly payment
Est. payment
Payment breakdown
Explore the cost of this home by adjusting the details. Changes won't be saved.Climate risks
Neighborhood: 84045
Nearby schools
GreatSchools rating
- 6/10Harbor Point ElementaryGrades: PK-6Distance: 1.3 mi
- 7/10Lake Mountain MiddleGrades: 7-9Distance: 3.4 mi
- 7/10Westlake High SchoolGrades: 10-12Distance: 4.8 mi
Schools provided by the listing agent
- Elementary: Harbor Point Elementary
- Middle: Lake Mountain
- High: Westlake
- District: Alpine
Source: UtahRealEstate.com. This data may not be complete. We recommend contacting the local school district to confirm school assignments for this home.
- $633,8004 bd3 ba2.5k sqft11 W Swainson Ave, Saratoga Springs, UT 84045Off Market
- $635,3004 bd2 ba2.4k sqft3373 S Swainson Ave, Saratoga Springs, UT 84045Off Market

- $589,9004 bd2 ba2.5k sqft3367 S Swainson Ave, Saratoga Springs, UT 84045Off Market
- $714,8003 bd2 ba1.8k sqft3420 S Mirror Lake Cir, Saratoga Springs, UT 84045Off Market
- $693,2004 bd3 ba3.6k sqft3362 S. Swainson Avenue #108, Saratoga Springs, UT 84045Off Market
- $684,8005 bd4 ba3.6k sqft3362 S Swainson Ave, Saratoga Springs, UT 84045Off Market
- $787,0003 bd3 ba4.1k sqft3422 S Mirror Lake Cir, Saratoga Springs, UT 84045Off Market
- $497,6004 bd2 ba2.6k sqft3384 S Hawk Dr, Saratoga Springs, UT 84045Off Market
A local agent can set up tours, give advice and negotiate with sellers.
Similar homes
- $610,0005 bd3 ba3.4k sqft3347 S Red Tailed Crescent Dr, Saratoga Springs, UT 84045For Sale
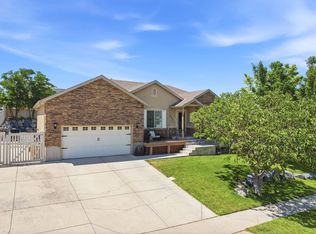
 MLS ID #2173613, Jacob Jenkins, Real Broker, LLC. UtahRealEstate.com
 - $735,0005 bd4 ba3.8k sqft304 W Stillwater Dr S, Saratoga Springs, UT 84045For Sale
 MLS ID #2171525, Taylor Young, Lakeside Real Estate LC. UtahRealEstate.com
 - $797,0006 bd4 ba4k sqft261 S Buckhorn Bath Ave, Saratoga Springs, UT 84045For Sale
 MLS ID #2171376, Kathleen Granderath, Real Broker, LLC (Draper). UtahRealEstate.com
 - $659,9004 bd3 ba3.3k sqft3317 S Wild Oak Rd, Saratoga Springs, UT 84045For Sale
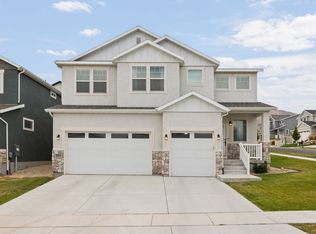 MLS ID #2177420, Brock Neilson, Presidio Real Estate. UtahRealEstate.com
 - $970,0004 bd3 ba5.1k sqft3582 S Garibaldi Way, Saratoga Springs, UT 84045For SaleMLS ID #2143589, Danyl Foulger, The Agency Salt Lake City. UtahRealEstate.com
- $715,0006 bd3 ba3.4k sqft699 S Jubilee Dr, Saratoga Springs, UT 84045For SaleMLS ID #2173637, Jennifer Wilcox, Bybee & Co Realty, LLC. UtahRealEstate.com
- $874,9003 bd3 ba4.6k sqft3248 S Forest Ave, Saratoga Springs, UT 84045For SaleMLS ID #2150812, Don Zimmerman, Fathom Realty (Union Park). UtahRealEstate.com
- $875,0006 bd5 ba4.1k sqft2049 S Roan Ave, Saratoga Springs, UT 84045For SaleMLS ID #2172481, Brett Henry, Simple Choice Real Estate. UtahRealEstate.com
- $760,0005 bd4 ba3.6k sqft506 N Commodore Ln, Saratoga Springs, UT 84045For SaleMLS ID #2166925, Kaylee Burgess, Equity Real Estate (Prosper Group). UtahRealEstate.com
- $770,0006 bd4 ba3.8k sqft163 N Woodrun Way, Saratoga Springs, UT 84045For SaleMLS ID #2175141, Cristina I Pew, SweetUtahHomes.com, LLC. UtahRealEstate.com
- $769,0004 bd4 ba4.6k sqft1498 S Loveland Ln, Saratoga Springs, UT 84045For SaleMLS ID #2174362, Shelly Jamison, Homes International. UtahRealEstate.com
- $875,0005 bd3 ba3.5k sqft1832 W 900 N, Lehi, UT 84043For SaleMLS ID #2177175, Lucio Holdaway, Real Broker, LLC. UtahRealEstate.com
- $860,0005 bd5 ba4k sqft403 N Pinnacle Ct, Saratoga Springs, UT 84045For SaleMLS ID #2167293, Tony Barker, Equity Real Estate (Solid). UtahRealEstate.com
- $1,000,0004 bd3 ba4.1k sqft1508 N Starry Way, Saratoga Springs, UT 84045For SaleMLS ID #2174282, Wendy Lawrence, Presidio Real Estate (River Heights). UtahRealEstate.com
- $850,0006 bd4 ba3.8k sqft9029 N Cornwall Way, Eagle Mountain, UT 84005For SaleMLS ID #2174003, Tiffany L Davidson, EXP Realty, LLC. UtahRealEstate.com
- $739,0004 bd4 ba3.1k sqft78 E Watson Dr, Saratoga Springs, UT 84045New ConstructionUtahRealEstate.com
- $625,0006 bd4 ba3.2k sqft1596 W Quailhill Rd, Saratoga Springs, UT 84045For SaleMLS ID #2146123, Gina Brown, EXP Realty, LLC. UtahRealEstate.com
- $1,125,0005 bd5 ba5.2k sqft573 W Founders Blvd, Saratoga Springs, UT 84045For SaleMLS ID #2170531, Mike S Anderson, Real Broker, LLC. UtahRealEstate.com
- $834,9995 bd5 ba4k sqft412 S 350 E, Pleasant Grove, UT 84062For SaleMLS ID #2139915, Ellie Smith Beckstrand, Lancaster & Co Realty LLC. UtahRealEstate.com
- $820,0004 bd4 ba2.9k sqft13888 S Wheadon Ct, Draper, UT 84020For SaleMLS ID #2172286, Susan M Hatton, Century 21 Wasatch Life Realty. UtahRealEstate.com
