$50K Price Reduction!! Time to get your dream home. Former builder model home on Temple Row in Saratoga Springs featuring nearly every available builder upgrade and stunning mountain, lake, and temple views. The open floor plan includes vaulted ceilings, abundant natural light, a main-floor primary suite with ensuite bath, and four additional bedrooms, three with their own ensuite bathroom. The gourmet kitchen offers quartz countertops, custom cabinetry, high-end appliances, a large island, and a butler's pantry. The finished basement includes a second full kitchen, two additional bedrooms, a workout or craft room, and space for a future second laundry room. Additional features include a main-floor laundry room, oversized three-car garage with extra depth and hanging storage shelves, extended driveway with additional parking, large storage area beneath the front porch, secondary water for the sprinkler system, and high-end finishes throughout. This is a rare opportunity to own one of Saratoga Springs' premier model homes in a highly desirable location.
For sale
Price cut: $50K (7/14)
$1,125,000
573 W Founders Blvd, Saratoga Springs, UT 84045
5beds
5,246sqft
Single Family Residence
Built in 2021
9,583 Square Feet Lot
$1,108,600 Zestimate®
$214/sqft
$110/mo HOA
What's special
Open floor planWorkout or craft roomFinished basementLarge islandGourmet kitchenCustom cabinetryHigh-end appliances
- 57 days |
- 463 |
- 16 |
Zillow last checked:
Listing updated:
Listed by:
Mike S Anderson 801-867-5321,
Real Broker, LLC
Source: UtahRealEstate.com,MLS#: 2170531
Facts & features
Interior
Bedrooms & bathrooms
- Bedrooms: 5
- Bathrooms: 5
- Full bathrooms: 4
- 1/2 bathrooms: 1
- Partial bathrooms: 1
- Main level bedrooms: 1
Rooms
- Room types: Master Bathroom, Den/Office, Great Room, Second Kitchen
Primary bedroom
- Level: First
Heating
- Forced Air, Central, >= 95% efficiency
Cooling
- Central Air, Ceiling Fan(s)
Appliances
- Included: Microwave, Water Softener Owned, Disposal, Double Oven, Gas Oven, Countertop Range
- Laundry: Electric Dryer Hookup
Features
- Separate Bath/Shower, Walk-In Closet(s), Vaulted Ceiling(s), Smart Thermostat
- Flooring: Carpet, Tile
- Windows: None, Window Coverings, Double Pane Windows
- Basement: Full
- Number of fireplaces: 2
Interior area
- Total structure area: 5,246
- Total interior livable area: 5,246 sqft
- Finished area above ground: 3,023
- Finished area below ground: 2,223
Property
Parking
- Total spaces: 3
- Parking features: Garage - Attached
- Attached garage spaces: 3
Features
- Levels: Two
- Stories: 3
- Patio & porch: Porch, Patio, Open Porch, Open Patio
- Exterior features: Lighting
- Pool features: Association
- Fencing: Full
- Has view: Yes
- View description: Mountain(s)
Lot
- Size: 9,583 Square Feet
- Features: Curb & Gutter, Sprinkler: Auto-Full, Gentle Sloping
- Topography: Terrain,Terrain Grad Slope
- Residential vegetation: Landscaping: Full
Details
- Parcel number: 393100089
- Zoning: R1
- Zoning description: Single-Family
Construction
Type & style
- Home type: SingleFamily
- Property subtype: Single Family Residence
Materials
- Cement Siding
- Roof: Asphalt
Condition
- Blt./Standing
- New construction: No
- Year built: 2021
Utilities & green energy
- Sewer: Public Sewer, Sewer: Public
- Water: Culinary, Secondary
- Utilities for property: Natural Gas Connected, Electricity Connected, Sewer Connected, Water Connected
Community & HOA
Community
- Security: Video Door Bell(s)
- Subdivision: Beacon Pointe
HOA
- Has HOA: Yes
- Amenities included: Pool
- HOA fee: $110 monthly
- HOA name: Advantage Mgmt
- HOA phone: 801-235-7368
Location
- Region: Saratoga Springs
Financial & listing details
- Price per square foot: $214/sqft
- Tax assessed value: $935,600
- Annual tax amount: $4,204
- Date on market: 7/8/2026
- Listing terms: Cash,Conventional,FHA,VA Loan
- Inclusions: Ceiling Fan, Microwave, Range, Water Softener: Own, Window Coverings, Video Camera(s), Smart Thermostat(s)
- Exclusions: Dryer, Freezer, Gas Grill/BBQ, Refrigerator, Washer
- Acres allowed for irrigation: 0
- Electric utility on property: Yes
- Road surface type: Paved
Estimated market value
$1,108,600
$1.05M - $1.16M
$4,015/mo
Price history
| Date | Event | Price |
|---|---|---|
| 7/14/2026 | Price change | $1,125,000-4.3%$214/sqft |
Source:  UtahRealEstate.com #2170531 Report a problem UtahRealEstate.com #2170531 Report a problem | ||
| 7/8/2026 | Listed for sale | $1,175,000$224/sqft |
Source: UtahRealEstate.com #2170531 Report a problem | ||
| 7/8/2026 | Listing removed | $1,175,000$224/sqft |
Source: UtahRealEstate.com #2166898 Report a problem | ||
| 6/21/2026 | Listed for sale | $1,175,000$224/sqft |
Source: UtahRealEstate.com #2166898 Report a problem | ||
Public tax history
| Year | Property taxes | Tax assessment |
|---|---|---|
| 2025 | $4,204 +8.9% | $935,600 +10.9% |
| 2024 | $3,861 +5.6% | $843,300 -1.8% |
| 2023 | $3,656 +11.1% | $858,500 +14% |
| 2022 | $3,289 +101.7% | $753,300 +346.8% |
| 2021 | $1,630 | $168,600 |
Find assessor info on the county website
Monthly payment
Est. payment
Payment breakdown
Explore the cost of this home by adjusting the details. Changes won't be saved.Climate risks
Neighborhood: 84045
Nearby schools
GreatSchools rating
- 7/10Saratoga Shores SchoolGrades: PK-6Distance: 0.8 mi
- 7/10Lake Mountain MiddleGrades: 7-9Distance: 0.6 mi
- 7/10Westlake High SchoolGrades: 10-12Distance: 1.5 mi
Schools provided by the listing agent
- Elementary: Saratoga Shores
- Middle: Lake Mountain
- High: Westlake
- District: Alpine
Source: UtahRealEstate.com. This data may not be complete. We recommend contacting the local school district to confirm school assignments for this home.
- $843,1003 bd3 ba2.7k sqft587 W Founders Blvd, Saratoga Springs, UT 84045Off Market
- $--4 bd3 ba3.7k sqft563 W Founders Blvd, Saratoga Springs, UT 84045Sold
- $858,3003 bd3 ba2.8k sqft601 W Founders Blvd, Saratoga Springs, UT 84045Off Market
- $--5 bd4 ba4.2k sqft551 W Founders Blvd, Saratoga Springs, UT 84045Sold
- $1,177,0003 bd3 ba2.4k sqft537 W Founders Blvd, Saratoga Springs, UT 84045Off Market
- $965,6003 bd3 ba3k sqft617 W Founders Blvd, Saratoga Springs, UT 84045Off Market
- $988,1003 bd3 ba3.1k sqft576 W Founders Blvd, Saratoga Springs, UT 84045Off Market
- $831,4001 bd4 ba2.2k sqft588 W Founders Blvd, Saratoga Springs, UT 84045Off Market
A local agent can set up tours, give advice and negotiate with sellers.
Similar homes
- $1,350,0005 bd5 ba5.1k sqft193 W Founders Blvd, Saratoga Springs, UT 84045For Sale

 MLS ID #2176499, Nathan Shaffer, Element Real Estate Brokers LLC. UtahRealEstate.com
 - $940,0007 bd5 ba5.1k sqft2696 S Ivy Ln, Saratoga Springs, UT 84045For Sale
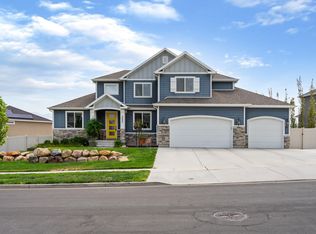 MLS ID #2178230, Steve Cuillard, Edge Realty. UtahRealEstate.com
 - $900,0006 bd5 ba3.8k sqft2913 S Puddle Ln, Saratoga Springs, UT 84045For Sale
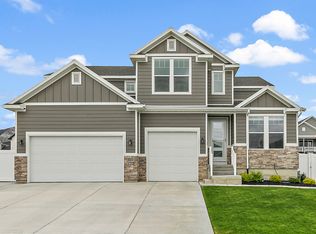 MLS ID #2179087, Aaron Drussel, Better Homes and Gardens Real Estate Momentum. UtahRealEstate.com
 - $1,125,0005 bd3 ba4.6k sqft627 W 1390 S, Lehi, UT 84043For Sale
 MLS ID #2169552, Trent Phippen, Coldwell Banker Realty (Salt Lake-Sugar House). UtahRealEstate.com
 - $1,199,8004 bd4 ba4.8k sqft499 W Stetson Ave, Saratoga Springs, UT 84045For SaleMLS ID #2161797, Kathia A. Bair, Cannon & Company. UtahRealEstate.com
- $1,000,0004 bd3 ba4.1k sqft1508 N Starry Way, Saratoga Springs, UT 84045For SaleMLS ID #2174282, Wendy Lawrence, Presidio Real Estate (River Heights). UtahRealEstate.com
- $899,9007 bd5 ba4.7k sqft3727 S Larkspur Cir, Saratoga Springs, UT 84045For SaleMLS ID #2130606, Courtney Nielsen, KW WESTFIELD. UtahRealEstate.com
- $1,290,0004 bd3 ba4.2k sqft2848 S Greenhead Dr, Saratoga Springs, UT 84045For SaleMLS ID #2174959, Ricky Felix, Coldwell Banker Realty (Provo-Orem-Sundance). UtahRealEstate.com
- $1,599,9005 bd5 ba5.8k sqft756 W Sara Dr, Saratoga Springs, UT 84045For SaleMLS ID #2173954, Rodney Mills, Bravo Realty Services, LLC. UtahRealEstate.com
- $790,0006 bd4 ba4k sqft261 S Buckhorn Bath Ave, Saratoga Springs, UT 84045For SaleMLS ID #2171376, Kathleen Granderath, Real Broker, LLC (Draper). UtahRealEstate.com
- $974,9004 bd3 ba4.9k sqft6291 N Glenmar Way, Eagle Mountain, UT 84005For SaleMLS ID #2173059, Bryce Hansen, Century 21 Everest. UtahRealEstate.com
- $770,0006 bd4 ba3.8k sqft163 N Woodrun Way, Saratoga Springs, UT 84045For SaleMLS ID #2175141, Cristina I Pew, SweetUtahHomes.com, LLC. UtahRealEstate.com
- $849,9006 bd5 ba4.1k sqft2049 S Roan Ave, Saratoga Springs, UT 84045For SaleMLS ID #2172481, Brett Henry, Simple Choice Real Estate. UtahRealEstate.com
- $1,125,0006 bd5 ba4.2k sqft528 W Autumn Hills Blvd, Lehi, UT 84043For SaleMLS ID #2168035, Trevor Lanham, Better Homes and Gardens Real Estate Momentum (Lehi). UtahRealEstate.com
- $1,249,9006 bd5 ba5k sqft3427 N 775th St W, Lehi, UT 84043For SaleMLS ID #2178443, Daniel Dixon, RE/MAX Associates. UtahRealEstate.com
- $735,0005 bd4 ba3.8k sqft304 W Stillwater Dr S, Saratoga Springs, UT 84045For SaleMLS ID #2171525, Taylor Young, Lakeside Real Estate LC. UtahRealEstate.com
- $799,9003 bd2 ba4.7k sqft2839 S Drake Ave, Saratoga Springs, UT 84045For SaleMLS ID #2176813, Daniel Dixon, RE/MAX Associates. UtahRealEstate.com
- $1,149,0006 bd4 ba4.7k sqft5132 N Eagles View Dr, Lehi, UT 84043For SaleMLS ID #2176012, Keagan Mataele, SURV REAL ESTATE INC. UtahRealEstate.com
- $649,9005 bd4 ba3.4k sqft183 N Eden Brook Way, Saratoga Springs, UT 84045For SaleMLS ID #2171496, Cameran Carter, Berkshire Hathaway HomeServices Elite Real Estate. UtahRealEstate.com
- $819,9005 bd4 ba3.6k sqft21 W Swainson Ave, Saratoga Springs, UT 84045For SaleMLS ID #2157910, Dane Coggins, KW South Valley Keller Williams. UtahRealEstate.com
