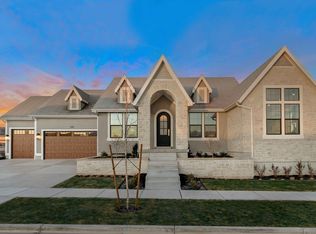
LOT#166 in Beacon Pointe by Symphony Homes. This STUNNING 'Browning XL' plan blends luxury with thoughtful design. Lots of upgrades and designer finishes throughout! The main floor features both a flex room (w/ French doors) and a formal living room with custom millwork and both have crown molding. Grand great room with two-story ceiling with wood beam grid ceiling. The gourmet kitchen has quality appliances including a 48" ZLine 8-burner dual fuel range with double ovens and a built-in refrigerator and freezer, a spacious butler's pantry with countertops and outlets, and a bright dining nook that opens to the covered patio. A custom mudroom bench and a large laundry room add everyday convenience. The expansive primary suite has a decorative ceiling and includes a large custom-finished wardrobe room with a window. Primary bathroom is a show-stopper with separated vanities plus a makeup counter, free-standing soaker tub, and 78x60 walk-in shower with a quartz bench. Upstairs has a loft open to below and a large bonus room. All bedrooms feature walk-in closets. The fully finished basement is built for entertaining with a media room, kitchenette, huge game room, and a gym with 3/4 bathroom (also accessed by adjacent bedroom). Garage is finished to paint and 3rd stall is 38' deep and 18' wide in the back for potential to park capacity of 4 vehicles. 9' foundation walls, an active radon system, and a cold cellar. A must-see!
For sale
Price cut: $20K (7/27)
$1,599,900
756 W Sara Dr, Saratoga Springs, UT 84045
5beds
5,815sqft
Single Family Residence
Built in 2026
10,018 Square Feet Lot
$1,581,100 Zestimate®
$275/sqft
$100/mo HOA
What's special
Covered patioCustom mudroom benchLarge laundry roomMedia roomHuge game roomCrown moldingBuilt-in refrigerator and freezer
- 146 days |
- 408 |
- 18 |
Zillow last checked:
Listing updated:
Listed by:
Rodney Mills 801-647-1467,
Bravo Realty Services, LLC
Source: UtahRealEstate.com,MLS#: 2173954
Facts & features
Interior
Bedrooms & bathrooms
- Bedrooms: 5
- Bathrooms: 5
- Full bathrooms: 3
- 3/4 bathrooms: 1
- 1/2 bathrooms: 1
- Partial bathrooms: 1
- Main level bedrooms: 1
Rooms
- Room types: Master Bathroom, Den/Office, Great Room
Primary bedroom
- Level: First
Heating
- Forced Air, Central, >= 95% efficiency
Cooling
- Central Air, Ceiling Fan(s)
Appliances
- Included: Freezer, Microwave, Range Hood, Refrigerator, Disposal, Double Oven, Gas Range, Free-Standing Range
- Laundry: Electric Dryer Hookup
Features
- Dry Bar, Wet Bar, Separate Bath/Shower, Walk-In Closet(s), Smart Thermostat
- Flooring: Carpet, Tile
- Doors: French Doors
- Windows: Double Pane Windows
- Basement: Full
- Number of fireplaces: 1
- Fireplace features: Gas Log
Interior area
- Total structure area: 5,815
- Total interior livable area: 5,815 sqft
- Finished area above ground: 3,385
- Finished area below ground: 2,162
Property
Parking
- Total spaces: 9
- Parking features: Garage - Attached
- Attached garage spaces: 3
- Uncovered spaces: 6
Features
- Levels: Two
- Stories: 3
- Patio & porch: Covered, Porch, Covered Patio, Open Porch
- Exterior features: Entry (Foyer), Lighting
- Has view: Yes
- View description: Mountain(s), Valley
Lot
- Size: 10,018 Square Feet
- Features: Curb & Gutter, Sprinkler: Auto-Full
- Topography: Terrain
- Residential vegetation: Landscaping: Full
Details
- Parcel number: 358400166
- Zoning: RES
- Zoning description: Single-Family
Construction
Type & style
- Home type: SingleFamily
- Property subtype: Single Family Residence
Materials
- Stone, Cement Siding
- Roof: Asphalt
Condition
- Blt./Standing
- New construction: No
- Year built: 2026
Utilities & green energy
- Sewer: Public Sewer, Sewer: Public
- Water: Culinary, Secondary
- Utilities for property: Natural Gas Connected, Electricity Connected, Sewer Connected, Water Connected
Community & HOA
Community
- Features: Sidewalks
- Subdivision: Beacon Pointe
HOA
- Has HOA: Yes
- HOA fee: $100 monthly
- HOA name: Advantage Mgmt
- HOA phone: 801-235-7368
Location
- Region: Saratoga Springs
Financial & listing details
- Price per square foot: $275/sqft
- Tax assessed value: $284,200
- Annual tax amount: $1
- Date on market: 7/22/2026
- Listing terms: Cash,Conventional,VA Loan
- Inclusions: Ceiling Fan, Freezer, Microwave, Range, Range Hood, Refrigerator
- Acres allowed for irrigation: 0
- Electric utility on property: Yes
- Road surface type: Paved
Estimated market value
$1,581,100
$1.50M - $1.66M
$4,349/mo
Price history
| Date | Event | Price |
|---|---|---|
| 7/27/2026 | Price change | $1,599,900-1.2%$275/sqft |
Source:  UtahRealEstate.com #2173954 Report a problem UtahRealEstate.com #2173954 Report a problem | ||
| 7/23/2026 | Listed for sale | $1,619,900$279/sqft |
Source: UtahRealEstate.com #2173954 Report a problem | ||
| 7/22/2026 | Listing removed | $1,619,900$279/sqft |
Source: UtahRealEstate.com #2145853 Report a problem | ||
| 3/25/2026 | Listed for sale | $1,619,900$279/sqft |
Source: UtahRealEstate.com #2145853 Report a problem | ||
Public tax history
| Year | Property taxes | Tax assessment |
|---|---|---|
| 2025 | $2,322 +3% | $284,200 +5% |
| 2024 | $2,253 | $270,700 |
Find assessor info on the county website
Monthly payment
Est. payment
Payment breakdown
Explore the cost of this home by adjusting the details. Changes won't be saved.Climate risks
Neighborhood: 84045
Nearby schools
GreatSchools rating
- 8/10Saratoga Shores SchoolGrades: PK-6Distance: 1 mi
- 7/10Lake Mountain MiddleGrades: 7-9Distance: 0.9 mi
- 7/10Westlake High SchoolGrades: 10-12Distance: 1.4 mi
Schools provided by the listing agent
- Elementary: Saratoga Shores
- Middle: Lake Mountain
- High: Westlake
- District: Alpine
Source: UtahRealEstate.com. This data may not be complete. We recommend contacting the local school district to confirm school assignments for this home.
- $1,292,5001 bd2 ba2.3k sqft768 W Sara Dr, Saratoga Springs, UT 84045Off Market
- $304,2000.31 acres873 S Caroline Dr, Saratoga Springs, UT 84045Off Market
- $276,6008,755 sqft757 W Caroline Dr, Saratoga Springs, UT 84045Off Market
- $289,80010,802 sqft743 W Caroline Dr, Saratoga Springs, UT 84045Off Market
- $736,9003 bd4 ba2.4k sqft757 W Sara Dr, Saratoga Springs, UT 84045Off Market
- $284,2009,888 sqft784 W Sara Dr, Saratoga Springs, UT 84045Off Market
- $720,5002 bd3 ba2.5k sqft769 W Sara Dr, Saratoga Springs, UT 84045Off Market
- $1,095,0006 bd5 ba4.9k sqft773 W Caroline Dr W #162, Saratoga Springs, UT 84045For Sale
A local agent can set up tours, give advice and negotiate with sellers.
Similar homes
- $1,474,9004 bd3 ba4.8k sqft963 S Louisa Dr, Saratoga Springs, UT 84045For Sale
 MLS ID #2148632, Carolee Hernandez, Bravo Realty Services, LLC. UtahRealEstate.com
 - $1,490,0006 bd6 ba6.4k sqft277 E Bennett Ln, Saratoga Springs, UT 84045For Sale
 MLS ID #2175265, Jeffery L. Sommers, Wardley Real Estate. UtahRealEstate.com
 - $1,350,0005 bd5 ba5.1k sqft193 W Founders Blvd, Saratoga Springs, UT 84045For Sale
 MLS ID #2176499, Nathan Shaffer, Element Real Estate Brokers LLC. UtahRealEstate.com
 - $1,125,0005 bd5 ba5.2k sqft573 W Founders Blvd, Saratoga Springs, UT 84045For Sale
 MLS ID #2170531, Mike S Anderson, Real Broker, LLC. UtahRealEstate.com
 - $1,249,9955 bd4 ba5.2k sqft784 W Caroline Dr #217, Saratoga Springs, UT 84045New ConstructionMLS ID #2157951, Kaylee Thompson, AIM Realty. UtahRealEstate.com
- $1,500,0005 bd5 ba5k sqft793 N 150 E, American Fork, UT 84003For SaleMLS ID #2179830, Marty McKay, Prime Real Estate Experts. UtahRealEstate.com
- $1,199,8004 bd4 ba4.8k sqft499 W Stetson Ave, Saratoga Springs, UT 84045For SaleMLS ID #2161797, Kathia A. Bair, Cannon & Company. UtahRealEstate.com
- $1,200,0006 bd5 ba5k sqft293 E Polaris Dr #101, Saratoga Springs, UT 84045For SaleMLS ID #2158273, Lance Garrett, Homie. UtahRealEstate.com
- $1,599,9006 bd4 ba4.9k sqft11599 S Dorothy Vista Dr, Draper, UT 84020For SaleMLS ID #2178260, Lacy Stevens, Omada Real Estate. UtahRealEstate.com
- $1,750,0006 bd7 ba4.7k sqft783 N 150 E, American Fork, UT 84003For SaleMLS ID #2179861, Kristin Asha Katyal Klarich, Prime Real Estate Experts. UtahRealEstate.com
- $1,350,0005 bd4 ba5.8k sqft2872 E Sorrel Dr, Eagle Mountain, UT 84005For SaleMLS ID #2162634, Matt Sumsion, KW Westfield (Excellence). UtahRealEstate.com
- $1,000,0004 bd3 ba4.1k sqft1508 N Starry Way, Saratoga Springs, UT 84045For SaleMLS ID #2174282, Wendy Lawrence, Presidio Real Estate (River Heights). UtahRealEstate.com
- $860,0005 bd5 ba4k sqft403 N Pinnacle Ct, Saratoga Springs, UT 84045For SaleMLS ID #2167293, Tony Barker, Equity Real Estate (Solid). UtahRealEstate.com
- $1,369,0006 bd4 ba5k sqft6474 W Carrick Way, Highland, UT 84003For SaleMLS ID #2179933, Heather M Woolley, Equity Real Estate (Results). UtahRealEstate.com
- $850,0006 bd5 ba4k sqft1116 W Gossamer Ln #7, Saratoga Springs, UT 84045For SaleMLS ID #2144549, Missy Joy Williams, Toll Brothers Real Estate, Inc.. UtahRealEstate.com
- $819,9005 bd4 ba3.6k sqft21 W Swainson Ave, Saratoga Springs, UT 84045For SaleMLS ID #2157910, Dane Coggins, KW South Valley Keller Williams. UtahRealEstate.com
- $1,425,0005 bd4 ba4.4k sqft2497 W 1350 N, Lehi, UT 84043For SaleMLS ID #2167101, Alitzel Torres Garza, Top Hill Realty, LLC. UtahRealEstate.com
- $1,499,9006 bd7 ba6.3k sqft1876 W Oakwood Cir N, Lehi, UT 84048For SaleMLS ID #2139903, Tuiono Malakai, Equity Real Estate (South Valley). UtahRealEstate.com
- $1,249,9006 bd5 ba5k sqft3427 N 775th St W, Lehi, UT 84043For SaleMLS ID #2178443, Daniel Dixon, RE/MAX Associates. UtahRealEstate.com
- $1,695,0007 bd6 ba6.1k sqft644 1600th N, Eagle Mountain, UT 84005For SaleMLS ID #2164426, Erin Mehler, EXP Realty, LLC. UtahRealEstate.com
