Imagine waking each morning to the sunrise streaming through the double glass doors of your luxurious primary suite, while you take in unobstructed, million-dollar mountain views that stretch forever. This is the only property in the exclusive gated community that commands the entire waterfront stretch, offering unparalleled privacy and serenity, with the field part of Patriot Park-where no future homes will ever block your breathtaking views. Beautiful walking path along the water right outside your door, and a few doors down to your community pool. Step inside this meticulously crafted home where every detail reflects uncompromising luxury. The gourmet kitchen has been completely redesigned around a dramatic 2-inch thick Taj Mahal waterfall island, complemented by a seamless matching backsplash that creates a show-stopping centerpiece for entertaining and everyday living. All main-floor bedrooms have en suites bathroom, featuring floor-to-ceiling custom tile work and upgraded 2-inch thick quartz countertops for a spa-like feel. The versatile guest suite mirrors the primary's stunning mountain views, easily functioning as a second primary on the main level or additional bedroom space, complete with its own separate washer and dryer-ideal for guests, multigenerational living, or long-term visitors. No detail was overlooked: enjoy the convenience of a bidet in the primary bath, a heated hose faucet in the fully finished garage, and thoughtful walk out basement with pre-plumbing for a future basement kitchenette or steam room to complement the existing luxury gym and sauna. Outside, the luxury swim spa provides year-round relaxation and recreation. This rare offering sits on one of the most coveted lots in all of Saratoga Springs. The home is available fully furnished if desired, allowing you to move in and start enjoying the lifestyle immediately. Don't miss your opportunity to own this waterfront masterpiece. Schedule your private showing today and experience the views and finishes that set this property apart. Video tour link https://iframe.videodelivery.net/284768a93865d5fd2f3f612c01f77718 Sq Ft per county records
For sale
Price cut: $49K (7/31)
$1,200,000
293 E Polaris Dr #101, Saratoga Springs, UT 84045
6beds
5,068sqft
Single Family Residence
Built in 2024
10,018 Square Feet Lot
$1,179,100 Zestimate®
$237/sqft
$150/mo HOA
What's special
Unobstructed million-dollar mountain viewsThoughtful walk out basement
- 109 days
- 165
- 17
Zillow last checked:
Listing updated:
Listed by:
Lance Garrett 801-360-3005,
Homie
Source: UtahRealEstate.com,MLS#: 2158273
Facts & features
Interior
Bedrooms & bathrooms
- Bedrooms: 6
- Bathrooms: 5
- Full bathrooms: 4
- 1/2 bathrooms: 1
- Partial bathrooms: 1
- Main level bedrooms: 3
Rooms
- Room types: Great Room
Primary bedroom
- Level: First
Heating
- Forced Air, Central, >= 95% efficiency
Cooling
- Central Air, Seer 16 or higher, Ceiling Fan(s)
Appliances
- Included: Microwave, Refrigerator, Double Oven, Oven, Gas Range, Free-Standing Range
Features
- Separate Bath/Shower, Walk-In Closet(s), Vaulted Ceiling(s)
- Flooring: Carpet
- Doors: Sliding Doors
- Windows: Blinds, Full, Double Pane Windows
- Basement: Daylight,Entrance,Basement Entrance
- Number of fireplaces: 1
- Fireplace features: Fireplace Insert, Insert
Interior area
- Total structure area: 5,068
- Total interior livable area: 5,068 sqft
- Finished area above ground: 2,608
- Finished area below ground: 2,460
Video & virtual tour
Property
Parking
- Total spaces: 6
- Parking features: Garage
- Garage spaces: 3
- Uncovered spaces: 3
Features
- Stories: 2
- Patio & porch: Covered, Covered Patio
- Exterior features: Lighting
- Pool features: Association
- Fencing: Full
- Has view: Yes
- View description: Lake, Mountain(s), Valley
- Has water view: Yes
- Water view: Lake
Lot
- Size: 10,018 Square Feet
- Features: Curb & Gutter, Sprinkler: Auto-Full, Sprinkler: Auto-Part, Drip Irrigation: Auto-Part
- Residential vegetation: Landscaping: Full
Details
- Parcel number: 559470101
- Zoning: RES
- Zoning description: Single-Family
Construction
Type & style
- Home type: SingleFamily
- Architectural style: Rambler/Ranch
- Property subtype: Single Family Residence
Materials
- Stone, Cement Siding
- Roof: Asphalt,Pitched
Condition
- Blt./Standing
- New construction: No
- Year built: 2024
- Major remodel year: 2024
Utilities & green energy
- Sewer: Public Sewer, Sewer: Public
- Water: Culinary, Irrigation
- Utilities for property: Natural Gas Connected, Electricity Connected, Sewer Connected, Water Connected
Green energy
- Green verification: ENERGY STAR Certified Homes, Home Energy Score
Community & HOA
Community
- Features: Clubhouse
- Subdivision: Springs Village At Wander
HOA
- Has HOA: Yes
- Amenities included: Biking Trails, Clubhouse, Gated, Trail(s), Picnic Area, Playground, Pool
- HOA fee: $150 monthly
- HOA name: Kurt Walther
- HOA phone: 801-703-6381
Location
- Region: Saratoga Springs
Financial & listing details
- Price per square foot: $237/sqft
- Annual tax amount: $3,608
- Date on market: 5/15/2026
- Listing terms: Cash,Conventional,VA Loan
- Inclusions: Ceiling Fan, Fireplace Insert, Microwave, Range, Refrigerator
- Exclusions: Dryer, Washer
- Acres allowed for irrigation: 0
- Electric utility on property: Yes
- Road surface type: Paved
Estimated market value
$1,179,100
$1.12M - $1.24M
$4,040/mo
Price history
| Date | Event | Price |
|---|---|---|
| 7/31/2026 | Price change | $1,200,000-3.9%$237/sqft |
Source:  UtahRealEstate.com #2158273 Report a problem UtahRealEstate.com #2158273 Report a problem | ||
| 6/26/2026 | Price change | $1,249,000-3.6%$246/sqft |
Source: UtahRealEstate.com #2158273 Report a problem | ||
| 5/15/2026 | Price change | $1,295,000+32.6%$256/sqft |
Source: UtahRealEstate.com #2158273 Report a problem | ||
| 2/24/2024 | Pending sale | $976,536$193/sqft |
Source: UtahRealEstate.com #1982711 Report a problem | ||
| 2/24/2024 | Listed for sale | $976,536$193/sqft |
Source: UtahRealEstate.com #1982711 Report a problem | ||
Public tax history
Tax history is unavailable.
Monthly payment
Est. payment
Payment breakdown
Explore the cost of this home by adjusting the details. Changes won't be saved.Climate risks
Neighborhood: 84045
Nearby schools
Schools provided by the listing agent
- Elementary: Springside
- Middle: Lake Mountain
- High: Westlake
- District: Alpine
Source: UtahRealEstate.com. This data may not be complete. We recommend contacting the local school district to confirm school assignments for this home.
- $795,5003 bd4 ba2.6k sqft293 E Polaris Dr, Saratoga Springs, UT 84045Off Market
- $779,6003 bd2 ba2.6k sqft283 E Polaris Dr, Saratoga Springs, UT 84045Off Market
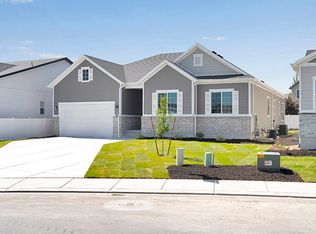
- $774,9903 bd4 ba5k sqft273 E Polaris Dr #103, Saratoga Springs, UT 84045Pending
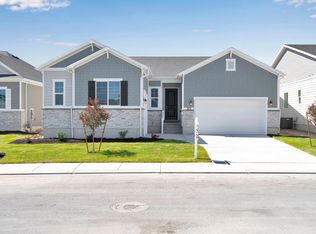
- $716,1005 bd4 ba3.5k sqft162 S Inlet Spring Dr, Saratoga Springs, UT 84045Off Market
Similar homes
- $1,300,0006 bd7 ba4.9k sqft408 N Barlow Ct, Saratoga Springs, UT 84045For Sale
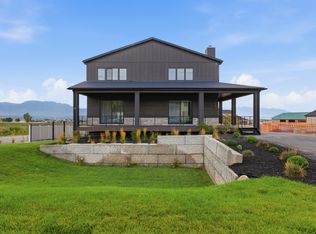
 MLS ID #2179088, Angie Potter, Presidio Real Estate (South Valley). UtahRealEstate.com
 - $1,259,9006 bd4 ba4.9k sqft2944 S Greenhead Dr, Saratoga Springs, UT 84045For Sale
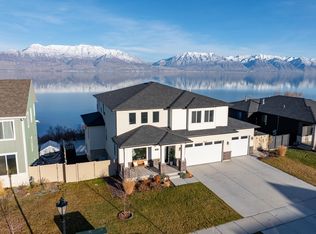 MLS ID #2176262, Jinxiu Li, Equity Real Estate (Premier Elite). UtahRealEstate.com
 - $1,199,8004 bd4 ba4.8k sqft499 W Stetson Ave, Saratoga Springs, UT 84045For Sale
 MLS ID #2161797, Kathia A. Bair, Cannon & Company. UtahRealEstate.com
 - $1,350,0005 bd5 ba5.1k sqft193 W Founders Blvd, Saratoga Springs, UT 84045For Sale
 MLS ID #2176499, Nathan Shaffer, Element Real Estate Brokers LLC. UtahRealEstate.com
 - $1,290,0004 bd3 ba4.2k sqft2848 S Greenhead Dr, Saratoga Springs, UT 84045For SaleMLS ID #2174959, Ricky Felix, Coldwell Banker Realty (Provo-Orem-Sundance). UtahRealEstate.com
- $1,350,0006 bd4 ba4.6k sqft726 N 2550 W, Lehi, UT 84043For SaleMLS ID #2180854, Thomas Kreifeldt, Action Team Realty. UtahRealEstate.com
- $770,0006 bd4 ba3.8k sqft163 N Woodrun Way, Saratoga Springs, UT 84045For SaleMLS ID #2175141, Cristina I Pew, SweetUtahHomes.com, LLC. UtahRealEstate.com
- $1,449,9004 bd3 ba4.8k sqft963 S Louisa Dr, Saratoga Springs, UT 84045For SaleMLS ID #2148632, Carolee Hernandez, Bravo Realty Services, LLC. UtahRealEstate.com
- $1,149,0006 bd4 ba4.7k sqft5132 N Eagles View Dr, Lehi, UT 84043For SaleMLS ID #2176012, Keagan Mataele, SURV REAL ESTATE INC. UtahRealEstate.com
- $1,599,9005 bd5 ba5.8k sqft756 W Sara Dr, Saratoga Springs, UT 84045For SaleMLS ID #2173954, Rodney Mills, Bravo Realty Services, LLC. UtahRealEstate.com
- $860,0005 bd5 ba4k sqft403 N Pinnacle Ct, Saratoga Springs, UT 84045For SaleMLS ID #2167293, Tony Barker, Equity Real Estate (Solid). UtahRealEstate.com
- $729,9995 bd4 ba4.5k sqft2869 S Drake Ave, Saratoga Springs, UT 84045For SaleMLS ID #2160835, Yachi Jiang, Equity Real Estate (Buckley). UtahRealEstate.com
- $970,0004 bd3 ba5.1k sqft3582 S Garibaldi Way, Saratoga Springs, UT 84045For SaleMLS ID #2143589, Danyl Foulger, The Agency Salt Lake City. UtahRealEstate.com
- $1,350,0005 bd4 ba5.8k sqft2872 E Sorrel Dr, Eagle Mountain, UT 84005For SaleMLS ID #2162634, Matt Sumsion, KW Westfield (Excellence). UtahRealEstate.com
- $799,9005 bd4 ba3.6k sqft21 W Swainson Ave, Saratoga Springs, UT 84045For SaleMLS ID #2157910, Dane Coggins, KW South Valley Keller Williams. UtahRealEstate.com
- $1,425,0005 bd4 ba4.4k sqft2497 W 1350 N, Lehi, UT 84043For SaleMLS ID #2167101, Alitzel Torres Garza, Top Hill Realty, LLC. UtahRealEstate.com
- $1,290,0003 bd3 ba5.9k sqft647 W 1330 S, Lehi, UT 84043For SaleMLS ID #2148039, Steven Vanderlaan, Next Real Estate Inc. UtahRealEstate.com
- $1,300,0005 bd5 ba4.5k sqft1701 W Oakridge Cir, Lehi, UT 84043For SaleMLS ID #2134300, Andrew Ford, EXP Realty, LLC. UtahRealEstate.com
- $619,9004 bd4 ba2.7k sqft1128 N Mustang Ln W, Saratoga Springs, UT 84045For SaleMLS ID #2170628, Katrina Romrell, KW South Valley Keller Williams. UtahRealEstate.com
- $1,369,0006 bd4 ba5k sqft6474 W Carrick Way, Highland, UT 84003For SaleMLS ID #2179933, Heather M Woolley, Equity Real Estate (Results). UtahRealEstate.com
