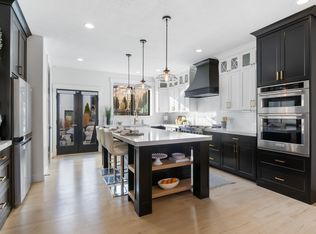
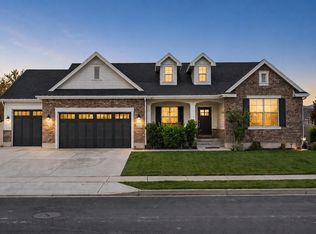
Perched in Lehi's coveted Canyon Heights community, this Toll Brothers home offers more than just a place to live - it's a launchpad for life. Out back, your private patio overlooks sweeping mountain and valley views, access to nearby serene walking, running, and biking trails. Out front, you're minutes from Harmons Grocery, shopping at Traverse Mountain Outlets, dinner at local favorites, and endless entertainment at Thanksgiving Point, and down the street from Famous American Fork Canyon with Timpanogos Cave National Monument. Inside, the open, light-filled layout flows beautifully for both everyday living and weekend entertaining. High-quality finishes, spacious rooms, and thoughtful design make this home as comfortable as it is impressive. Step outside to watch the sunset, take an early morning run on the trail, or pack up for a quick escape to Utah's mountain playgrounds - all from your own front door. With Silicon Slopes just down the road, you're in the heart of one of Utah's most vibrant and desirable areas - where work, play, and relaxation come together seamlessly. Welcome home to Canyon Heights. There is also an outlet in the garage for electric car charging station. Square footage is provided as a courtesy estimate only and was obtained by county records. Buyer is advised to obtain an independent measurement.
For sale
$1,300,000
1701 W Oakridge Cir, Lehi, UT 84043
5beds
4,571sqft
:
Get pre-qualified$7,498/mo
Single Family Residence
Built in 2022
0.29 Acres Lot
$1,268,300 Zestimate®
$284/sqft
$94/mo HOA
What's special
Open light-filled layoutSpacious roomsThoughtful designHigh-quality finishes
- 172 days |
- 505 |
- 38 |
Zillow last checked:
Listing updated:
Listed by:
Andrew Ford 801-610-9155,
EXP Realty, LLC
Source: UtahRealEstate.com,MLS#: 2134300
Facts & features
Interior
Bedrooms & bathrooms
- Bedrooms: 5
- Bathrooms: 5
- Full bathrooms: 4
- 1/2 bathrooms: 1
- Partial bathrooms: 1
- Main level bedrooms: 1
Rooms
- Room types: Master Bathroom, Den/Office, Great Room
Primary bedroom
- Level: Second
Heating
- Forced Air, Central
Cooling
- Central Air
Appliances
- Included: Oven, Countertop Range, Gas Range
- Laundry: Electric Dryer Hookup, Gas Dryer Hookup
Features
- Separate Bath/Shower, Walk-In Closet(s), Vaulted Ceiling(s)
- Flooring: Carpet
- Doors: Sliding Doors
- Windows: Plantation Shutters, Shades, Double Pane Windows
- Basement: Full
- Number of fireplaces: 2
Interior area
- Total structure area: 4,571
- Total interior livable area: 4,571 sqft
- Finished area above ground: 3,073
- Finished area below ground: 1,498
Property
Parking
- Total spaces: 7
- Parking features: Garage
- Garage spaces: 4
- Uncovered spaces: 3
Accessibility
- Accessibility features: Single Level Living
Features
- Levels: Two
- Stories: 3
- Patio & porch: Covered, Porch, Covered Deck, Covered Patio, Open Porch
- Exterior features: Entry (Foyer)
- Pool features: Association
- Fencing: Partial
- Has view: Yes
- View description: Mountain(s), Valley
Lot
- Size: 0.29 Acres
- Features: Cul-De-Sac, Curb & Gutter, Secluded, Sprinkler: Auto-Full, Drip Irrigation: Auto-Full
- Residential vegetation: Landscaping: Full
Details
- Parcel number: 419260045
- Zoning description: Single-Family
Construction
Type & style
- Home type: SingleFamily
- Property subtype: Single Family Residence
Materials
- Asphalt, Cement Siding
- Roof: Asphalt,Rubber
Condition
- Blt./Standing
- New construction: No
- Year built: 2022
Utilities & green energy
- Sewer: Public Sewer, Sewer: Public
- Water: Culinary, Irrigation
- Utilities for property: Natural Gas Connected, Electricity Connected, Sewer Connected, Water Connected
Community & HOA
Community
- Features: Sidewalks
- Security: Security Alarm, Video Door Bell(s), Security System
- Subdivision: Hidden Canyon
HOA
- Has HOA: Yes
- Amenities included: Biking Trails, Clubhouse, Fire Pit, Fitness Center, Trail(s), Picnic Area, Playground, Pool, Racquetball, Snow Removal, Tennis Court(s)
- HOA fee: $94 monthly
- HOA name: Traverse Mountain
- HOA phone: 801-407-6712
Location
- Region: Lehi
Financial & listing details
- Price per square foot: $284/sqft
- Tax assessed value: $1,074,100
- Annual tax amount: $4,946
- Date on market: 1/25/2026
- Listing terms: Cash,Conventional,FHA,VA Loan
- Acres allowed for irrigation: 0
- Electric utility on property: Yes
Estimated market value
$1,268,300
$1.20M - $1.33M
$4,799/mo
Price history
| Date | Event | Price |
|---|---|---|
| 2/2/2026 | Price change | $1,300,000+3.2%$284/sqft |
Source:  UtahRealEstate.com #2134300 Report a problem UtahRealEstate.com #2134300 Report a problem | ||
| 8/15/2025 | Price change | $1,259,900+0.8%$276/sqft |
Source: UtahRealEstate.com #2105588 Report a problem | ||
| 12/8/2023 | Pending sale | $1,249,999$273/sqft |
Source: UtahRealEstate.com #1962751 Report a problem | ||
| 10/27/2023 | Price change | $1,249,999-3.1%$273/sqft |
Source: UtahRealEstate.com #1962751 Report a problem | ||
| 10/18/2023 | Listed for sale | $1,290,000$282/sqft |
Source: UtahRealEstate.com #1962751 Report a problem | ||
Public tax history
| Year | Property taxes | Tax assessment |
|---|---|---|
| 2025 | $4,946 +0.4% | $1,074,100 +2.5% |
| 2024 | $4,927 +28% | $1,048,400 +17.9% |
| 2023 | $3,850 +110.3% | $889,500 +294.5% |
| 2022 | $1,831 +12.3% | $225,500 +35% |
| 2021 | $1,630 +6.8% | $167,000 +8% |
| 2020 | $1,527 | $154,600 |
Find assessor info on the county website
Monthly payment
Est. payment
Payment breakdown
Explore the cost of this home by adjusting the details. Changes won't be saved.Climate risks
Neighborhood: 84043
Nearby schools
GreatSchools rating
- 6/10Traverse Mountain SchoolGrades: PK-6Distance: 0.9 mi
- 6/10Viewpoint MiddleGrades: 7-9Distance: 1.7 mi
- 7/10Skyridge High SchoolGrades: 9-12Distance: 2.5 mi
Schools provided by the listing agent
- Elementary: Traverse Mountain
- Middle: Viewpoint Middle School
- High: Skyridge
- District: Alpine
Source: UtahRealEstate.com. This data may not be complete. We recommend contacting the local school district to confirm school assignments for this home.
- $1,298,7004 bd4 ba3.1k sqft1713 W Oakridge Cir, Lehi, UT 84043Off Market
- $1,192,7007 bd4 ba4.5k sqft1689 W Oakridge Cir, Lehi, UT 84043Off Market
- $1,284,2004 bd4 ba3k sqft1725 W Oakridge Cir, Lehi, UT 84043Off Market
- $945,8003 bd3 ba2.2k sqft1677 W Oakridge Cir, Lehi, UT 84043Off Market
- $1,117,7003 bd3 ba2.5k sqft1698 W Oakridge Cir, Lehi, UT 84043Off Market
- $999,6004 bd3 ba3.4k sqft1722 W Oakridge Cir, Lehi, UT 84043Off Market
- $852,8003 bd3 ba1.9k sqft1686 W Oakridge Cir, Lehi, UT 84043Off Market
- $1,047,2005 bd3 ba3.9k sqft1737 W Oakridge Cir, Lehi, UT 84043Off Market
A local agent can set up tours, give advice and negotiate with sellers.
Similar homes
- $1,249,9995 bd3 ba4.4k sqft1320 W Summer View Dr, Lehi, UT 84043For Sale
 MLS ID #2121098, Jennifer Yeo, Presidio Real Estate. UtahRealEstate.com
 - $1,425,0005 bd4 ba4.4k sqft2497 W 1350 N, Lehi, UT 84043For Sale
 MLS ID #2167101, Alitzel Torres Garza, Top Hill Realty, LLC. UtahRealEstate.com
 - $1,298,9004 bd4 ba3.5k sqft1795 W Chaco Cir #103, Lehi, UT 84048For Sale
 MLS ID #2166630, Joshua J Lee, Fieldstone Realty LLC. UtahRealEstate.com
 - $1,530,0005 bd4 ba4.7k sqft601 W Mountain View Rd #337, Lehi, UT 84043For Sale
 MLS ID #2165643, Jonathan Day, Homie. UtahRealEstate.com
 - $999,0006 bd4 ba4.3k sqft3958 N Morning Burst Ln, Lehi, UT 84043For SaleMLS ID #2167687, Andrew Kent, Rooted and Co LLC. UtahRealEstate.com
- $1,190,0005 bd3 ba4.6k sqft627 W 1390 S, Lehi, UT 84043For SaleMLS ID #2169552, Trent Phippen, Coldwell Banker Realty (Salt Lake-Sugar House). UtahRealEstate.com
- $1,299,9005 bd4 ba3.9k sqft6536 W Muirfield Rd, Highland, UT 84003For SaleMLS ID #2168951, Shelly Tripp, Coldwell Banker Realty (Union Heights). UtahRealEstate.com
- $1,499,0007 bd5 ba5.5k sqft1027 W Seasons View Ct, Lehi, UT 84043For SaleMLS ID #2166519, Micah Roquiero, Real Estate Essentials. UtahRealEstate.com
- from $899,9004 bd3 ba4.4k sqftHighland Transitional Plan, Canyon Point, Lehi, UT 84043New ConstructionFieldstone Homes
- $1,499,9006 bd7 ba6.3k sqft1876 W Oakwood Cir N, Lehi, UT 84048For SaleMLS ID #2139903, Tuiono Malakai, Equity Real Estate (South Valley). UtahRealEstate.com
- $1,049,0006 bd4 ba4.5k sqft870 N Ada Loop, Lehi, UT 84043For SaleMLS ID #2168710, Tanner T Litchfield, Real Broker, LLC. UtahRealEstate.com
- $1,290,0003 bd3 ba5.9k sqft647 W 1330 S, Lehi, UT 84043For SaleMLS ID #2148039, Steven Vanderlaan, Next Real Estate Inc. UtahRealEstate.com
- $1,299,0007 bd5 ba5.5k sqft890 N Whipple Dr, Lehi, UT 84043For SaleMLS ID #2130373, Anna Marie Buno, Fathom Realty (Orem). UtahRealEstate.com
- $650,0004 bd3 ba3.4k sqft2136 W Northridge Dr, Lehi, UT 84043For SaleMLS ID #2155571, Dan Evans, Summit Realty, Inc.. UtahRealEstate.com
- $1,500,0007 bd5 ba5.5k sqft1423 W 1220 N, Lehi, UT 84043For SaleMLS ID #2171263, Thomas Moffat, Equity Real Estate (Solid). UtahRealEstate.com
- $1,099,9005 bd4 ba4.3k sqft1194 W 2900 N, Lehi, UT 84043For SaleMLS ID #2164986, Kristy Owens, Bravo Realty Services, LLC. UtahRealEstate.com
- $1,200,0006 bd5 ba4.7k sqft14648 S Springtime Rd, Draper, UT 84020For SaleMLS ID #2161356, Courtney Maddox, Real Broker, LLC. UtahRealEstate.com
- $1,299,0005 bd4 ba4.4k sqft6623 W Wyatt Run Dr S, Herriman, UT 84096For SaleMLS ID #2161440, Adam Frenza, Windermere Real Estate (Daybreak). UtahRealEstate.com
- from $899,9004 bd3 ba4.4k sqftHighland Modern Farmhouse Plan, Canyon Point, Lehi, UT 84043New ConstructionFieldstone Homes
- $1,350,0005 bd4 ba5.8k sqft2872 E Sorrel Dr, Eagle Mountain, UT 84005For SaleMLS ID #2162634, Matt Sumsion, KW Westfield (Excellence). UtahRealEstate.com
