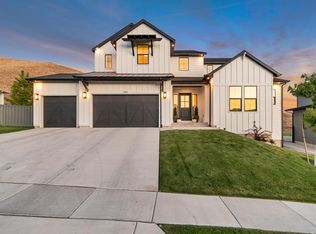
SHORT SALE - WELCOME HOME! This Entertainer's Dream Home is a Must See. Located in the Canyon Point Subdivision in the northwest part of Traverse Mountain. This home sits at the end of the Cul De Sac and has .83 Acres, bring in your Excavator and make this Back Yard your Paradise. This home has over 6,300 finished square feet with 6 Spacious Bedrooms, 6 modern updated bathrooms and a Chef's Kitchen with upgrades throughout. Sperate Office with a Theater Room, Surround Sound throughout, and an Open Concept that is perfect for entertaining and hosting your gatherings. Master on the main with its own stackable laundry in the closet. 23 Solar Panels installed on the roof and includes a 220 EV in the garage; you'll benefit from energy efficiency and modern convenience. Located minutes from Amazing local amenities including exceptional dining, shopping, and top-rated schools, this property offers the perfect balance of serenity and accessibility. See Agent Remarks for Showing and Offer Instructions. Square footage figures are provided as a courtesy estimate only and were obtained from County Records. Buyers are advised to obtain an independent measurement.
For sale
Price cut: $50K (7/13)
$1,499,900
1876 W Oakwood Cir N, Lehi, UT 84048
6beds
6,393sqft
Single Family Residence
Built in 2022
0.83 Acres Lot
$1,484,500 Zestimate®
$235/sqft
$104/mo HOA
What's special
Surround sound throughoutMaster on the mainTheater room
- 170 days |
- 700 |
- 34 |
Zillow last checked:
Listing updated:
Listed by:
Tuiono Malakai 801-201-1955,
Equity Real Estate (South Valley),
Crystal Hyde,
Equity Real Estate (South Valley)
Source: UtahRealEstate.com,MLS#: 2139903
Facts & features
Interior
Bedrooms & bathrooms
- Bedrooms: 6
- Bathrooms: 7
- Full bathrooms: 4
- 3/4 bathrooms: 1
- 1/2 bathrooms: 2
- Partial bathrooms: 2
- Main level bedrooms: 1
Rooms
- Room types: Great Room, Updated Kitchen
Primary bedroom
- Level: First
Heating
- Electric, Gas Stove, Active Solar
Cooling
- Central Air, Active Solar, Ceiling Fan(s)
Appliances
- Included: Microwave, Range Hood, Water Softener Owned, Disposal, Double Oven, Gas Range
- Laundry: Electric Dryer Hookup
Features
- Dry Bar, Separate Bath/Shower, Walk-In Closet(s), Vaulted Ceiling(s), Granite Counters
- Flooring: Carpet, Laminate, Tile
- Doors: Sliding Doors
- Windows: Blinds, Drapes, Double Pane Windows
- Basement: Full
- Number of fireplaces: 3
- Fireplace features: Fireplace Insert, Insert
Interior area
- Total structure area: 6,393
- Total interior livable area: 6,393 sqft
- Finished area above ground: 3,866
- Finished area below ground: 2,527
Property
Parking
- Total spaces: 3
- Parking features: Garage - Attached
- Attached garage spaces: 3
Accessibility
- Accessibility features: Accessible Hallway(s)
Features
- Levels: Two
- Stories: 3
- Patio & porch: Covered, Patio, Covered Patio, Open Patio
- Exterior features: Entry (Foyer), Lighting
- Pool features: Association
- Has view: Yes
- View description: Lake, Mountain(s)
- Has water view: Yes
- Water view: Lake
Lot
- Size: 0.83 Acres
- Features: Cul-De-Sac, Curb & Gutter, Secluded, Sprinkler: Auto-Full, Steep Slope, Private
- Topography: Terrain,Terrain Steep Slope
- Residential vegetation: Landscaping: Part, Scrub Oak
Details
- Parcel number: 419260146
- Zoning description: Single-Family
- Special conditions: Short Sale,Third Party Approval
Construction
Type & style
- Home type: SingleFamily
- Property subtype: Single Family Residence
Materials
- Asphalt, Stone, Stucco
- Roof: Asbestos Shingle
Condition
- Blt./Standing
- New construction: No
- Year built: 2022
Utilities & green energy
- Sewer: Public Sewer, Sewer: Public
- Water: Culinary, Irrigation
- Utilities for property: Natural Gas Connected, Electricity Connected, Sewer Connected, Water Connected
Green energy
- Energy generation: Solar
Community & HOA
Community
- Features: Clubhouse, Sidewalks
- Security: Video Camera(s)
- Subdivision: Canyon Point
HOA
- Has HOA: Yes
- Amenities included: Clubhouse, Fitness Center, Trail(s), Picnic Area, Playground, Pool, Snow Removal
- HOA fee: $104 monthly
- HOA name: Advanced Mangement
- HOA phone: 801-235-7368
Location
- Region: Lehi
Financial & listing details
- Price per square foot: $235/sqft
- Annual tax amount: $7,493
- Date on market: 2/27/2026
- Listing terms: Cash,Conventional
- Inclusions: Ceiling Fan, Fireplace Insert, Microwave, Range, Range Hood, Water Softener: Own
- Exclusions: Alarm System, Refrigerator, Video Camera(s)
- Acres allowed for irrigation: 0
- Electric utility on property: Yes
- Road surface type: Paved
Estimated market value
$1,484,500
$1.41M - $1.56M
$5,446/mo
Price history
| Date | Event | Price |
|---|---|---|
| 7/13/2026 | Price change | $1,499,900-3.2%$235/sqft |
Source:  UtahRealEstate.com #2139903 Report a problem UtahRealEstate.com #2139903 Report a problem | ||
| 4/15/2026 | Price change | $1,549,900-6.1%$242/sqft |
Source: UtahRealEstate.com #2139903 Report a problem | ||
| 3/5/2026 | Price change | $1,650,000+3.1%$258/sqft |
Source: UtahRealEstate.com #2139903 Report a problem | ||
| 2/27/2026 | Listed for sale | $1,599,900$250/sqft |
Source: UtahRealEstate.com #2139903 Report a problem | ||
Public tax history
Tax history is unavailable.
Monthly payment
Est. payment
Payment breakdown
Explore the cost of this home by adjusting the details. Changes won't be saved.Climate risks
Neighborhood: 84048
Nearby schools
GreatSchools rating
- 6/10Traverse Mountain SchoolGrades: PK-6Distance: 1.1 mi
- 6/10Viewpoint MiddleGrades: 7-9Distance: 2.1 mi
- 7/10Skyridge High SchoolGrades: 9-12Distance: 2.9 mi
Schools provided by the listing agent
- Elementary: Traverse Mountain
- Middle: Viewpoint Middle School
- High: Skyridge
- District: Alpine
Source: UtahRealEstate.com. This data may not be complete. We recommend contacting the local school district to confirm school assignments for this home.
- $1,641,3004 bd6 ba4k sqft1879 W Oak Wood Cir, Lehi, UT 84043Off Market
- $978,9004 bd2 ba2.3k sqft1862 W Oak Wood Cir, Lehi, UT 84043Off Market
- $1,912,0007 bd7 ba6.2k sqft1876 W Oak Wood Cir, Lehi, UT 84043Off Market

- $1,149,7005 bd4 ba4.6k sqft1863 W Oak Wood Cir, Lehi, UT 84043Off Market
- $985,9003 bd2 ba2.5k sqft1846 W Oak Wood Cir, Lehi, UT 84043Off Market
- $1,861,1005 bd7 ba5.7k sqft1871 W Oak Canyon Cir, Lehi, UT 84043Off Market
- $1,044,5003 bd4 ba2.5k sqft1847 W Oak Wood Cir, Lehi, UT 84043Off Market
- $1,023,8003 bd2 ba2.5k sqft1902 W Oak Tree Cir, Lehi, UT 84043Off Market
Similar homes
- $1,298,9004 bd4 ba3.5k sqft1795 W Chaco Cir #103, Lehi, UT 84048For Sale

 MLS ID #2166630, Joshua J Lee, Fieldstone Realty LLC. UtahRealEstate.com
 - $1,300,0005 bd5 ba4.5k sqft1701 W Oakridge Cir, Lehi, UT 84043For Sale
 MLS ID #2134300, Andrew Ford, EXP Realty, LLC. UtahRealEstate.com
 - $1,249,9006 bd5 ba5k sqft3427 N 775th St W, Lehi, UT 84043For Sale
 MLS ID #2178443, Daniel Dixon, RE/MAX Associates. UtahRealEstate.com
 - $1,685,0005 bd4 ba4.3k sqft15258 S Mountainside Dr W, Riverton, UT 84065For Sale
 MLS ID #2178391, Alen Kantarevic, Signature Group Real Estate. UtahRealEstate.com
 - $1,425,0005 bd4 ba4.4k sqft2497 W 1350 N, Lehi, UT 84043For SaleMLS ID #2167101, Alitzel Torres Garza, Top Hill Realty, LLC. UtahRealEstate.com
- $1,599,9006 bd4 ba4.9k sqft11599 S Dorothy Vista Dr, Draper, UT 84020For SaleMLS ID #2178260, Lacy Stevens, Omada Real Estate. UtahRealEstate.com
- $1,149,0006 bd4 ba4.7k sqft5132 N Eagles View Dr, Lehi, UT 84043For SaleMLS ID #2176012, Keagan Mataele, SURV REAL ESTATE INC. UtahRealEstate.com
- $1,249,9995 bd3 ba4.4k sqft1320 W Summer View Dr, Lehi, UT 84043For SaleMLS ID #2176584, Jennifer Yeo, Presidio Real Estate. UtahRealEstate.com
- $1,450,0007 bd5 ba5.5k sqft1423 W 1220 N, Lehi, UT 84043For SaleMLS ID #2171263, Thomas Moffat, Equity Real Estate (Solid). UtahRealEstate.com
- $1,399,0006 bd4 ba4.5k sqft12471 N Minots Ledge Dr #533, Highland, UT 84003For SaleMLS ID #2156565, Jay Deher, Real Estate Essentials. UtahRealEstate.com
- $1,479,9007 bd5 ba5.9k sqft4832 W Ridge Rock Cir, Herriman, UT 84096For SaleMLS ID #2128451, Teisha E Hawley, KW South Valley Keller Williams. UtahRealEstate.com
- $1,850,0005 bd4 ba6.2k sqft634 E Draper Woods Way, Draper, UT 84020For SaleMLS ID #2175827, Steve Schoonover, Century 21 Everest. UtahRealEstate.com
- $999,0006 bd4 ba4.3k sqft3958 N Morning Burst Ln, Lehi, UT 84043For SaleMLS ID #2167687, Andrew Kent, Rooted and Co LLC. UtahRealEstate.com
- $1,300,0006 bd4 ba4.8k sqft15008 S Springtime Rd, Draper, UT 84020For SaleMLS ID #2155508, Caitlyn Peterson, Sky Realty. UtahRealEstate.com
- $1,350,0005 bd4 ba5.8k sqft2872 E Sorrel Dr, Eagle Mountain, UT 84005For SaleMLS ID #2162634, Matt Sumsion, KW Westfield (Excellence). UtahRealEstate.com
- $1,325,0005 bd4 ba3.8k sqft14902 Saddle Leaf Ct, Draper, UT 84020For SaleMLS ID #2154887, Joan Pok, Signature Group Real Estate. UtahRealEstate.com
- $1,700,0004 bd4 ba5.9k sqft5976 W Woodshire Ln, Highland, UT 84003For SaleMLS ID #2175158, Jonathan Day, Homie. UtahRealEstate.com
- $1,675,0007 bd6 ba5.5k sqft10676 S Urban Ridge Cv W, South Jordan, UT 84095For SaleMLS ID #2177749, Marissa Soares, Equity Real Estate (Advantage). UtahRealEstate.com
- from $1,194,9004 bd3 ba4.4k sqftHighland Transitional Plan, Canyon Point, Lehi, UT 84043New ConstructionFieldstone Homes
- $1,699,9006 bd3 ba5.1k sqft1548 E June Cir, Draper, UT 84020For SaleMLS ID #2157870, Abigail Martinez, C-Squared Real Estate. UtahRealEstate.com
