Welcome to an extraordinary modern-farmhouse residence, masterfully reimagined with sweeping views of the Wasatch Mountains. Completely remodeled with uncompromising attention to detail, this home showcases refined craftsmanship, timeless design, and resort-level amenities at every turn. A sweeping wraparound covered front porch sets a gracious tone, offering a front-row seat to peaceful mornings and unforgettable mountain sunsets. Inside, the home unfolds into light-filled living spaces anchored by a striking living room with oversized new windows, creating an atmosphere of warmth, elegance, and effortless comfort. The heart of the home is the chef's kitchen-designed to impress and perform-featuring custom two-tone cabinetry, quartz countertops, a grand statement island, pot filler, double ovens, stainless steel appliances, and abundant storage. Updated LED lighting throughout enhances the home's clean lines and sophisticated finishes. The primary suite is a true private retreat, offering generous space, and a grand custom bathroom suite complete with glass-enclosed shower doors, upscale finishes, and an expansive walk-in closet designed for luxury living. Outdoors, the property transforms into a private resort. A newly constructed heated in-ground saltwater pool with cascading waterfall features and multi-level lounging areas creates a stunning focal point, complemented by a chic pool house ideal for entertaining or relaxing. Two covered decks provide ample space for gatherings, while low-maintenance turf grass, an in-ground trampoline, and a private basketball court with custom lighting elevate both form and function. Zoned for (4) horses, this property offers a rare opportunity to blend refined living with equestrian potential, adding versatility and long-term value to an already exceptional setting. For the collector, entrepreneur, or enthusiast, the impressive 15-car heated and air-conditioned garage and shop is unparalleled, featuring massive automatic doors and expansive concrete space ideal for oversized vehicles, business use, or luxury storage.Garage measures 100 feet long, 32 feet wide, and approximately 17 feet high, and features 14-foot doors. Additional RV parking adds further versatility. This is more than a home-it is a lifestyle property where modern sophistication meets refined rural charm. Every element has been thoughtfully curated to offer privacy, luxury, and enduring value in a setting that is as functional as it is breathtaking. Square footage figures are provided as a courtesy estimate only and were obtained from county record. Buyer is advised to obtain an independent measurement.
Pending
$1,785,000
15258 S Mountainside Dr W, Riverton, UT 84065
5beds
4,313sqft
:
Get pre-qualified$10,035/mo
Single Family Residence
Built in 2000
1 Acres Lot
$1,700,200 Zestimate®
$414/sqft
$6/mo HOA
What's special
Additional rv parkingPot fillerGrand statement islandCustom two-tone cabinetryIn-ground trampolineGlass-enclosed shower doorsStainless steel appliances
- 182 days |
- 38 |
- 3 |
Zillow last checked:
Listing updated:
Listed by:
Alen Kantarevic 801-664-9028,
Signature Group Real Estate
Source: UtahRealEstate.com,MLS#: 2127915
Facts & features
Interior
Bedrooms & bathrooms
- Bedrooms: 5
- Bathrooms: 4
- Full bathrooms: 2
- 3/4 bathrooms: 1
- 1/2 bathrooms: 1
- Partial bathrooms: 1
Rooms
- Room types: Master Bathroom, Den/Office, Great Room, Second Kitchen
Primary bedroom
- Level: Second
Heating
- Forced Air, Hot Water
Cooling
- Central Air
Appliances
- Included: Range Hood, Refrigerator, Disposal, Double Oven, Gas Range
- Laundry: Electric Dryer Hookup
Features
- Basement Apartment, Central Vacuum, Walk-In Closet(s), In-Law Floorplan, Vaulted Ceiling(s)
- Flooring: Carpet, Laminate, Tile
- Doors: French Doors
- Windows: Shades, Bay Window(s), Double Pane Windows
- Basement: Daylight,Entrance,Full,Walk-Out Access,Basement Entrance
- Number of fireplaces: 1
- Fireplace features: Gas Log
Interior area
- Total structure area: 4,313
- Total interior livable area: 4,313 sqft
- Finished area above ground: 2,719
- Finished area below ground: 1,594
Property
Parking
- Total spaces: 35
- Parking features: Covered, Open, RV Access/Parking
- Attached garage spaces: 15
- Uncovered spaces: 20
Features
- Levels: Two
- Stories: 3
- Patio & porch: Covered, Porch, Covered Deck, Covered Patio, Open Porch
- Exterior features: Entry (Foyer), Lighting
- Has private pool: Yes
- Has spa: Yes
- Spa features: Jetted Tub
- Fencing: Partial
- Has view: Yes
- View description: Mountain(s)
Lot
- Size: 1 Acres
- Features: Curb & Gutter, Sprinkler: Auto-Part, Drip Irrigation: Auto-Full
- Residential vegetation: Landscaping: Full, Mature Trees, Pines, Terraced Yard
Details
- Additional structures: Workshop, Outbuilding
- Parcel number: 3316276003
- Zoning: 1144
- Zoning description: Single-Family, Agricultural
- Other equipment: Intercom
- Horses can be raised: Yes
- Horse amenities: Horse Property
Construction
Type & style
- Home type: SingleFamily
- Property subtype: Single Family Residence
Materials
- Composition, Stone, Stucco, Metal Siding, Other
- Roof: Asphalt,Composition,Metal,Pitched
Condition
- Blt./Standing
- New construction: No
- Year built: 2000
- Major remodel year: 2015
Utilities & green energy
- Sewer: Public Sewer, Sewer: Public
- Water: Culinary, Secondary
- Utilities for property: Natural Gas Connected, Electricity Connected, Sewer Connected, Water Connected
Community & HOA
Community
- Features: Sidewalks
- Security: Security Alarm, Security System
- Subdivision: Tate
HOA
- Has HOA: Yes
- HOA fee: $75 annually
- HOA name: Jon
- HOA phone: 801-867-3701
Location
- Region: Riverton
Financial & listing details
- Price per square foot: $414/sqft
- Annual tax amount: $6,935
- Date on market: 12/23/2025
- Listing terms: Cash,Conventional,FHA,VA Loan
- Inclusions: Range, Range Hood, Refrigerator
- Acres allowed for irrigation: 0
- Electric utility on property: Yes
- Road surface type: Paved
Estimated market value
$1,700,200
$1.62M - $1.79M
$4,288/mo
Price history
| Date | Event | Price |
|---|---|---|
| 4/29/2026 | Pending sale | $1,785,000$414/sqft |
Source:  UtahRealEstate.com #2127915 Report a problem UtahRealEstate.com #2127915 Report a problem | ||
| 12/23/2025 | Listed for sale | $1,785,000+19.4%$414/sqft |
Source: UtahRealEstate.com #2127915 Report a problem | ||
| 3/14/2025 | Listing removed | $1,495,000$347/sqft |
Source: UtahRealEstate.com #2051395 Report a problem | ||
| 1/23/2025 | Price change | $1,495,000-6.3%$347/sqft |
Source: UtahRealEstate.com #2051395 Report a problem | ||
| 11/20/2024 | Listed for sale | $1,595,000$370/sqft |
Source: UtahRealEstate.com #2051395 Report a problem | ||
| 11/20/2024 | Listing removed | $1,595,000$370/sqft |
Source: UtahRealEstate.com #2024819 Report a problem | ||
| 10/8/2024 | Price change | $1,595,000-0.3%$370/sqft |
Source: UtahRealEstate.com #2024819 Report a problem | ||
| 9/20/2024 | Listed for sale | $1,600,000$371/sqft |
Source: UtahRealEstate.com #2024819 Report a problem | ||
Public tax history
Tax history is unavailable.
Monthly payment
Est. payment
Payment breakdown
Explore the cost of this home by adjusting the details. Changes won't be saved.Climate risks
Neighborhood: 84065
Nearby schools
GreatSchools rating
- 5/10Bluffdale SchoolGrades: K-6Distance: 1.3 mi
- 7/10Hidden Valley MiddleGrades: 7-9Distance: 1.2 mi
- 6/10Riverton High SchoolGrades: 10-12Distance: 3.5 mi
Schools provided by the listing agent
- Elementary: Bluffdale
- Middle: South Hills
- High: Riverton
- District: Jordan
Source: UtahRealEstate.com. This data may not be complete. We recommend contacting the local school district to confirm school assignments for this home.
- $1,401,6005 bd2 ba2.7k sqft15258 S Mountainside Dr, Riverton, UT 84065Off Market
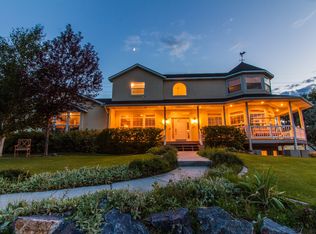
- $964,2005 bd3 ba2.3k sqft15236 S Mountainside Dr, Bluffdale, UT 84065Off Market
- $1,341,9006 bd4 ba4.6k sqft2346 W Silverpoint Way, Bluffdale, UT 84065Off Market
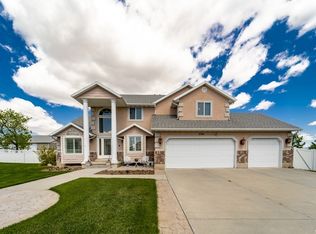
- $1,337,2006 bd5 ba4.7k sqft2346 Silverpoint Way, Bluffdale, UT 84065Off Market

- $1,005,2005 bd4 ba3.7k sqft15236 S Mountainside Dr, Riverton, UT 84065Off Market
- $1,022,2006 bd4 ba3.6k sqft15257 S Mountainside Dr, Bluffdale, UT 84065Off Market
- $1,206,7008 bd2 ba2.7k sqft15237 S Mountainside Dr, Bluffdale, UT 84065Off Market
- $1,104,8003 bd3 ba2.4k sqft15277 S Mountainside Dr, Bluffdale, UT 84065Off Market
A local agent can set up tours, give advice and negotiate with sellers.
Similar homes
- $1,225,0004 bd4 ba4.1k sqft14664 S 2700 W, Bluffdale, UT 84065For Sale
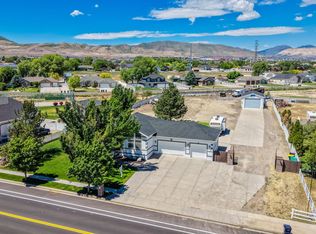
 MLS ID #2162263, Brenda Lee Jones, Century 21 Everest. UtahRealEstate.com
 - $1,850,0005 bd4 ba6.2k sqft634 E Draper Woods Way, Draper, UT 84020For Sale
 MLS ID #2175827, Steve Schoonover, Century 21 Everest. UtahRealEstate.com
 - $1,390,0005 bd6 ba4.2k sqft1352 W 11940 S, Riverton, UT 84065For Sale
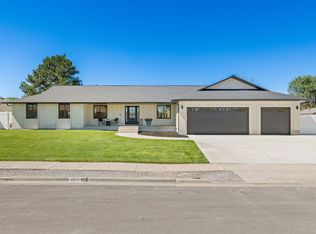 MLS ID #2165061, Anna Parker, KW South Valley Keller Williams. UtahRealEstate.com
 - $1,895,0005 bd4 ba4.1k sqft469 E 12000 S, Draper, UT 84020For Sale
 MLS ID #2163642, C. Tyler Quinn, Chapman-Richards & Associates (Park City). UtahRealEstate.com
 - $1,699,9006 bd3 ba5.1k sqft1548 E June Cir, Draper, UT 84020For SaleMLS ID #2157870, Abigail Martinez, C-Squared Real Estate. UtahRealEstate.com
- $1,749,0006 bd4 ba5k sqft5843 W Century Heights Dr, Highland, UT 84003For SaleMLS ID #2148477, John Woodley, Woodley Real Estate. UtahRealEstate.com
- $1,299,0005 bd5 ba4.9k sqft14181 S Summit Crest Ln #150, Herriman, UT 84096For SaleMLS ID #2177001, Patricia Tann, Tanngent Realty. UtahRealEstate.com
- $1,730,0006 bd4 ba5.7k sqft12517 N Minots Ledge Dr, Highland, UT 84003For Sale
 MLS ID #12602695, Justin M. Acheson, Engel & Volkers Park City. PCBR
 - $1,950,0005 bd4 ba4.3k sqft5 S Apple Hill Cir E, Sandy, UT 84092For SaleMLS ID #2164913, Jessica Williams, Real Broker, LLC. UtahRealEstate.com
- $2,195,0005 bd4 ba6k sqft1733 W Timp Meadows Dr, Lehi, UT 84043For SaleMLS ID #2175628, Scott F Jones, Slate Canyon Real Estate, LLC. UtahRealEstate.com
- $1,375,0006 bd4 ba4.3k sqft11674 S Myers Park Ln, Riverton, UT 84065For SaleMLS ID #2163194, Skyler Beltran, Coldwell Banker Realty (Provo-Orem-Sundance). UtahRealEstate.com
- $1,399,0006 bd4 ba4.5k sqft11758 S Myers Park Ln #103, Riverton, UT 84065For SaleMLS ID #2159744, Miriam Drury, Century 21 Everest. UtahRealEstate.com
- $1,770,0007 bd5 ba6.1k sqft127 W Bordeaux Ln, Alpine, UT 84004For SaleMLS ID #2168661, Breezy Anson, Pine Valley Realty. UtahRealEstate.com
- $1,425,0005 bd4 ba4.4k sqft2497 W 1350 N, Lehi, UT 84043For SaleMLS ID #2167101, Alitzel Torres Garza, Top Hill Realty, LLC. UtahRealEstate.com
- $1,850,0006 bd4 ba4.4k sqft2096 E Linden Cir S, Salt Lake City, UT 84121For SaleMLS ID #2164732, Alen Kantarevic, Signature Group Real Estate. UtahRealEstate.com
- $1,249,9995 bd3 ba4.4k sqft1320 W Summer View Dr, Lehi, UT 84043For SaleMLS ID #2176584, Jennifer Yeo, Presidio Real Estate. UtahRealEstate.com
- $1,490,0006 bd4 ba4.5k sqft12471 N Minots Ledge Dr #533, Highland, UT 84003For SaleMLS ID #2156565, Jay Deher, Real Estate Essentials. UtahRealEstate.com
- $1,479,9007 bd5 ba5.9k sqft4832 W Ridge Rock Cir, Herriman, UT 84096For SaleMLS ID #2128451, Teisha E Hawley, KW South Valley Keller Williams. UtahRealEstate.com
- $1,099,0007 bd4 ba5.4k sqft5977 W Heavy Cloud Cir S, Herriman, UT 84096For SaleMLS ID #2175991, Stephanie Hoffee, Wasatch Mountain Realty. UtahRealEstate.com
- $1,299,9005 bd4 ba3.9k sqft6536 W Muirfield Rd, Highland, UT 84003For SaleMLS ID #2168951, Shelly Tripp, Coldwell Banker Realty (Union Heights). UtahRealEstate.com
