Step into this fully renovated Pepperwood rambler, where modern elegance meets timeless design in one of Sandy's most desirable gated communities. Completely reimagined in 2017 and meticulously updated ever since, this home features a bright, open-concept floor plan with designer finishes, clean lines, and effortless livability throughout. The heart of the home is the expansive great room, anchored by a stunning stone fireplace and surrounded by large windows that fill the space with natural light. A beautifully remodeled kitchen offers sleek cabinetry, premium appliances, a generous island, and seamless flow into the dining area and living space-perfect for entertaining and everyday life. A spacious primary suite provides a quiet retreat, complemented by additional bedrooms and updated bathrooms that feel fresh and thoughtfully curated. The lower level extends the living area with flexible space for media, recreation, guests, or a home gym-whatever your lifestyle calls for. Step outside to an extraordinary backyard retreat featuring expansive lawn space, mature landscaping, fruit trees, multiple patio areas, and exceptional privacy rarely found in today's market. Whether hosting guests or enjoying a quiet evening outdoors, this setting is truly unforgettable. Residents enjoy resort-style amenities including a gated entrance, swimming pool, clubhouse, pickleball courts, tennis courts, walking and biking trails, playgrounds, and community events. Located within the highly desirable Lone Peak, Indian Hills, and Alta school boundaries and just minutes from world-class skiing, hiking, shopping, dining, and commuter access. For added convenience, the home may be available fully furnished with an acceptable offer, creating a rare turnkey opportunity. Rarely do fully renovated ramblers on lots of this caliber become available in Pepperwood. A unique opportunity to enjoy luxury living in one of Sandy's most sought-after communities.
For sale
Price cut: $25K (10/6)
$1,775,000
5 S Apple Hill Cir E, Sandy, UT 84092
5beds
4,316sqft
Single Family Residence
Built in 1975
0.66 Acres Lot
$1,708,600 Zestimate®
$411/sqft
$210/mo HOA
What's special
Sleek cabinetryPremium appliancesMature landscapingMultiple patio areasExtraordinary backyard retreatStunning stone fireplaceExceptional privacy
- 123 days
- 594
- 35
Zillow last checked:
Listing updated:
Listed by:
Jessica Williams,
Real Broker, LLC,
R Crosby Nnah 801-380-4899,
Real Broker, LLC
Source: UtahRealEstate.com,MLS#: 2164913
Facts & features
Interior
Bedrooms & bathrooms
- Bedrooms: 5
- Bathrooms: 4
- Full bathrooms: 1
- 3/4 bathrooms: 2
- 1/2 bathrooms: 1
- Partial bathrooms: 1
- Main level bedrooms: 2
Rooms
- Room types: Master Bathroom, Den/Office, Great Room, Updated Kitchen
Primary bedroom
- Level: First
Heating
- Forced Air, Central
Cooling
- Central Air
Appliances
- Included: Dryer, Freezer, Microwave, Range Hood, Refrigerator, Washer, Gas Range, Free-Standing Range
Features
- Separate Bath/Shower, Walk-In Closet(s), Silestone Countertops
- Flooring: Carpet, Hardwood, Tile
- Doors: Sliding Doors
- Windows: Drapes, Shades, Double Pane Windows
- Basement: Full
- Number of fireplaces: 1
Interior area
- Total structure area: 4,316
- Total interior livable area: 4,316 sqft
- Finished area above ground: 2,158
- Finished area below ground: 1,942
Property
Parking
- Total spaces: 9
- Parking features: Garage - Attached
- Attached garage spaces: 2
- Uncovered spaces: 7
Accessibility
- Accessibility features: Ground Level, Single Level Living
Features
- Stories: 2
- Entry location: Ground Level
- Patio & porch: Patio, Open Patio
- Exterior features: Entry (Foyer), Lighting
- Pool features: Association
- Fencing: Full
- Has view: Yes
- View description: Mountain(s)
Lot
- Size: 0.66 Acres
- Features: Cul-De-Sac, Sprinkler: Auto-Full
- Topography: Terrain
- Residential vegetation: Fruit Trees, Landscaping: Full, Mature Trees, Pines
Details
- Parcel number: 2822128017
- Zoning: 1120
- Zoning description: Single-Family
Construction
Type & style
- Home type: SingleFamily
- Architectural style: Rambler/Ranch
- Property subtype: Single Family Residence
Materials
- Brick
- Roof: Metal
Condition
- Blt./Standing
- New construction: No
- Year built: 1975
- Major remodel year: 2022
Utilities & green energy
- Sewer: Public Sewer, Sewer: Public
- Water: Culinary
- Utilities for property: Natural Gas Connected, Electricity Connected, Sewer Connected, Water Connected
Community & HOA
Community
- Features: Clubhouse
- Subdivision: Pepperwood Phase 2
HOA
- Has HOA: Yes
- Amenities included: Biking Trails, Gated, Playground, Pool, Snow Removal, Tennis Court(s)
- HOA fee: $210 monthly
- HOA name: Dave Teerlink
- HOA phone: 801-572-3620
Location
- Region: Sandy
Financial & listing details
- Price per square foot: $411/sqft
- Annual tax amount: $4,794
- Date on market: 6/11/2026
- Listing terms: Cash,Conventional
- Inclusions: Dryer, Freezer, Microwave, Range, Range Hood, Refrigerator, Washer
- Acres allowed for irrigation: 0
- Electric utility on property: Yes
- Road surface type: Paved
Estimated market value
$1,708,600
$1.62M - $1.79M
$4,662/mo
Price history
| Date | Event | Price |
|---|---|---|
| 10/6/2026 | Price change | $1,775,000-1.4%$411/sqft |
Source:  UtahRealEstate.com #2164913 Report a problem UtahRealEstate.com #2164913 Report a problem | ||
| 9/8/2026 | Price change | $1,800,000-2.7%$417/sqft |
Source: UtahRealEstate.com #2164913 Report a problem | ||
| 8/27/2026 | Price change | $1,850,000-5.1%$429/sqft |
Source: UtahRealEstate.com #2164913 Report a problem | ||
| 7/29/2026 | Price change | $1,950,000-2.5%$452/sqft |
Source: UtahRealEstate.com #2164913 Report a problem | ||
| 6/12/2026 | Listed for sale | $2,000,000$463/sqft |
Source: UtahRealEstate.com #2164913 Report a problem | ||
Public tax history
Tax history is unavailable.
Monthly payment
Est. payment
Payment breakdown
Explore the cost of this home by adjusting the details. Changes won't be saved.Climate risks
Neighborhood: 84092
Nearby schools
Schools provided by the listing agent
- Elementary: Lone Peak
- Middle: Indian Hills
- High: Alta
- District: Canyons
Source: UtahRealEstate.com. This data may not be complete. We recommend contacting the local school district to confirm school assignments for this home.
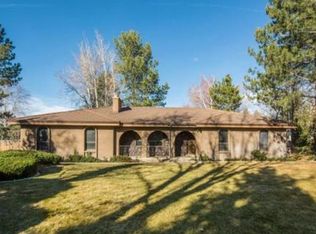
Similar homes
- $1,549,0005 bd3 ba3.7k sqft10873 S Lostwood Dr, Sandy, UT 84092For Sale
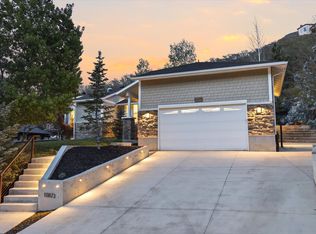
 MLS ID #2152522, Wesley J Goldberg, Real Estate Essentials. UtahRealEstate.com
 - $1,625,0008 bd5 ba5.4k sqft10664 S Trailridge Cir, Sandy, UT 84092For Sale
 MLS ID #2166621, C. Tyler Quinn, Chapman-Richards & Associates (Park City). UtahRealEstate.com
 - $1,149,0006 bd4 ba4.1k sqft2120 E 11270 S, Sandy, UT 84092For Sale
 MLS ID #2184549, Joe Reardon, KW Utah Realtors Keller Williams. UtahRealEstate.com
 - $1,389,9007 bd6 ba6.1k sqft5 Quietwood Ln, Sandy, UT 84092For Sale
 MLS ID #2179164, Shelly Tripp, Coldwell Banker Realty (Union Heights). UtahRealEstate.com
 - $1,799,0005 bd5 ba5k sqft1912 E Somerset Ridge Dr, Draper, UT 84020For SaleMLS ID #2182083, SANDI BATES, EveryUtahHome.com. UtahRealEstate.com
- $1,695,0005 bd4 ba4.1k sqft469 E 12000 S, Draper, UT 84020For SaleMLS ID #2163642, C. Tyler Quinn, Chapman-Richards & Associates (Park City). UtahRealEstate.com
- $1,299,0005 bd4 ba3k sqft3259 E Little Cottonwood Rd, Sandy, UT 84092For SaleMLS ID #2185948, Joe Reardon, KW Utah Realtors Keller Williams. UtahRealEstate.com
- $1,675,0006 bd4 ba4.4k sqft2096 E Linden Cir S, Salt Lake City, UT 84121For SaleMLS ID #2188131, Alen Kantarevic, Signature Group Real Estate. UtahRealEstate.com
- $1,650,0006 bd4 ba5.6k sqft1894 E Bear Creek Dr, Draper, UT 84020For SaleMLS ID #2169414, Michael D Gabel, KW Utah Realtors Keller Williams. UtahRealEstate.com
- $1,599,9006 bd6 ba5.5k sqft2112 E Tuscany Creek Way, Draper, UT 84020For SaleMLS ID #2168225, Andrea Chapman Summerhays, Chapman-Richards & Associates, Inc.. UtahRealEstate.com
- $1,899,0006 bd5 ba6.4k sqft615 W 600 N, Alpine, UT 84004For SaleMLS ID #2188924, Alicia Madsen, Century 21 Everest. UtahRealEstate.com
- $1,550,0006 bd5 ba5.2k sqft11226 S River Front Pkwy, South Jordan, UT 84095For SaleMLS ID #2180852, Kristie Todd, Realtypath LLC. UtahRealEstate.com
- $900,0006 bd4 ba3.8k sqft10866 S Savannah Dr, Sandy, UT 84094For SaleMLS ID #2188574, Stacey Chaffin, Real Broker, LLC. UtahRealEstate.com
- $1,875,0006 bd7 ba6.4k sqft2420 E Royal Pine Cv, Cottonwood Heights, UT 84093For SaleMLS ID #2145600, Cynthia Poole, Presidio Real Estate (South Valley). UtahRealEstate.com
- $1,749,9006 bd5 ba5.1k sqft6183 Haven Moor Cir, Salt Lake City, UT 84121For SaleMLS ID #2179117, Desiree Mauerman, The Tollstrup Group. UtahRealEstate.com
- $1,790,0006 bd4 ba5.6k sqft10354 N Hidden Oak Dr, Highland, UT 84003For SaleMLS ID #2188095, Alen Kantarevic, Signature Group Real Estate. UtahRealEstate.com
- $1,685,0005 bd4 ba4.3k sqft15258 S Mountainside Dr W, Riverton, UT 84065For SaleMLS ID #2178391, Alen Kantarevic, Signature Group Real Estate. UtahRealEstate.com
- $1,100,0005 bd3 ba3.3k sqft2505 E Robidoux Rd, Sandy, UT 84093For SaleMLS ID #2189114, Jeff Chatelain, Homeview Properties Inc. UtahRealEstate.com
- $1,649,0005 bd4 ba3k sqft4554 S Willow Rd, Holladay, UT 84117For SaleMLS ID #2183179, Jonathan ONeal, Real Estate Essentials. UtahRealEstate.com
- $2,495,0007 bd6 ba6.3k sqft9577 S Hidden Pine Ln, Sandy, UT 84092For SaleMLS ID #2160286, Thomas Schriever, Elite Property Management & Real Estate. UtahRealEstate.com
