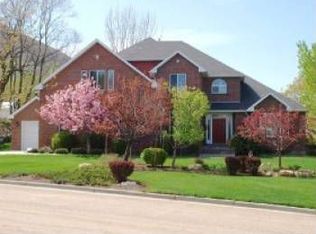
Tucked into the sought-after Draper Oaks subdivision, this fully remodeled brick two-story blends timeless style with modern upgrades. Step outside to a mature, tree-lined backyard with a cozy patio and hot tub - your own private escape. Inside, the kitchen shines with new cabinetry, quartz countertops, and Viking appliances. Freshly refinished oak floors and new paint give the main level a crisp, updated feel. The primary suite offers a sitting area, dual walk-in closets, and a spa-like bath with a soaking tub. Upstairs, another large bedroom with three closets flexes as a bonus room, while a smaller one makes a perfect second office. Downstairs, a full second kitchen and fireside family room offer real ADU potential, complemented by a sauna bath and an oversized bedroom ready to become a theater or gym. Truly move-in ready - call today for your private tour.
For sale
Price cut: $10K (7/20)
$1,690,000
1894 E Bear Creek Dr, Draper, UT 84020
6beds
5,683sqft
:
Get pre-qualified$9,608/mo
Single Family Residence
Built in 1992
0.43 Acres Lot
$1,627,500 Zestimate®
$297/sqft
$-- HOA
What's special
Mature tree-lined backyardHot tubFully remodeled brick two-storyCozy patioFull second kitchenViking appliancesSecond office
- 29 days |
- 952 |
- 69 |
Zillow last checked:
Listing updated:
Listed by:
Michael D Gabel 801-205-3501,
KW Utah Realtors Keller Williams
Source: UtahRealEstate.com,MLS#: 2169414
Facts & features
Interior
Bedrooms & bathrooms
- Bedrooms: 6
- Bathrooms: 4
- Full bathrooms: 2
- 3/4 bathrooms: 1
- 1/2 bathrooms: 1
- Partial bathrooms: 1
Rooms
- Room types: Master Bathroom, Den/Office, Great Room, Second Kitchen, Updated Kitchen
Primary bedroom
- Level: Second
Heating
- Forced Air, Central, Gas Stove, >= 95% efficiency
Cooling
- Central Air, Ceiling Fan(s)
Appliances
- Included: Microwave, Refrigerator, Water Softener Owned, Disposal, Double Oven, Gas Oven, Gas Range, Free-Standing Range
- Laundry: Electric Dryer Hookup
Features
- Separate Bath/Shower, Central Vacuum, Walk-In Closet(s), In-Law Floorplan
- Flooring: Carpet, Hardwood, Tile
- Doors: French Doors
- Windows: Blinds, Full, Plantation Shutters, Shades, Window Coverings, Double Pane Windows
- Basement: Full
- Number of fireplaces: 2
- Fireplace features: Gas Log
Interior area
- Total structure area: 5,683
- Total interior livable area: 5,683 sqft
- Finished area above ground: 3,794
- Finished area below ground: 1,851
Video & virtual tour
Property
Parking
- Total spaces: 3
- Parking features: Garage - Attached
- Attached garage spaces: 3
Features
- Levels: Two
- Stories: 3
- Patio & porch: Covered, Covered Patio
- Exterior features: Lighting, Basketball Standard
- Has spa: Yes
- Spa features: Hot Tub, Jetted Tub
- Fencing: Partial
- Has view: Yes
- View description: Mountain(s)
Lot
- Size: 0.43 Acres
- Features: Curb & Gutter, Secluded, Sprinkler: Auto-Full
- Topography: Terrain
- Residential vegetation: Landscaping: Full, Mature Trees, Scrub Oak
Details
- Additional structures: Storage Shed(s)
- Parcel number: 2828476006
- Zoning: 1222
- Zoning description: Single-Family
- Other equipment: Intercom
Construction
Type & style
- Home type: SingleFamily
- Property subtype: Single Family Residence
Materials
- Brick
- Roof: Asphalt
Condition
- Blt./Standing
- New construction: No
- Year built: 1992
- Major remodel year: 2011
Utilities & green energy
- Sewer: Public Sewer, Sewer: Public
- Water: Culinary
- Utilities for property: Natural Gas Connected, Electricity Available, Electricity Connected, Sewer Connected, Water Connected
Community & HOA
Community
- Security: Fire Alarm
- Subdivision: Draper Oaks
HOA
- Has HOA: No
Location
- Region: Draper
Financial & listing details
- Price per square foot: $297/sqft
- Tax assessed value: $1,288,100
- Annual tax amount: $6,623
- Date on market: 7/2/2026
- Listing terms: Cash,Conventional
- Inclusions: Basketball Standard, Ceiling Fan, Hot Tub, Microwave, Range, Refrigerator, Storage Shed(s), Water Softener: Own, Window Coverings
- Exclusions: Dryer, Washer
- Acres allowed for irrigation: 0
- Electric utility on property: Yes
- Road surface type: Paved
Estimated market value
$1,627,500
$1.55M - $1.71M
$5,152/mo
Price history
| Date | Event | Price |
|---|---|---|
| 7/20/2026 | Price change | $1,690,000-0.6%$297/sqft |
Source:  UtahRealEstate.com #2169414 Report a problem UtahRealEstate.com #2169414 Report a problem | ||
| 7/2/2026 | Listed for sale | $1,700,000+190.6%$299/sqft |
Source: UtahRealEstate.com #2169414 Report a problem | ||
| 10/14/2010 | Listing removed | $585,000$103/sqft |
Source: Scott Pexton #147673374 Report a problem | ||
| 9/24/2010 | Listed for sale | $585,000$103/sqft |
Source: Chapman-Richards & Associates, Inc. #990248 Report a problem | ||
Public tax history
| Year | Property taxes | Tax assessment |
|---|---|---|
| 2025 | $6,623 +6% | $708,455 +8% |
| 2024 | $6,245 +1.7% | $656,150 +2.4% |
| 2023 | $6,144 -2.7% | $640,750 +0.8% |
| 2022 | $6,313 +9.3% | $635,910 +28% |
| 2021 | $5,774 +2.2% | $496,870 +7.8% |
| 2020 | $5,649 -0.3% | $460,790 +2% |
| 2019 | $5,668 +9.5% | $451,770 +11.9% |
| 2018 | $5,175 -2.5% | $403,865 -42.8% |
| 2017 | $5,306 -0.3% | $705,800 +2.6% |
| 2016 | $5,321 -0.2% | $687,600 +4.5% |
| 2015 | $5,334 -3.2% | $658,200 +8.6% |
| 2014 | $5,510 | $606,300 +5.6% |
| 2013 | -- | $573,900 +0.9% |
| 2012 | -- | $568,900 -1.1% |
| 2011 | -- | $575,300 -1.1% |
| 2010 | -- | $581,900 +78.3% |
| 2009 | -- | $326,300 -50% |
| 2008 | $3,994 | $652,900 +1.7% |
| 2007 | -- | $642,300 +22.9% |
| 2006 | -- | $522,700 +17.9% |
| 2005 | -- | $443,200 +5.2% |
| 2002 | -- | $421,100 +6.2% |
| 2001 | -- | $396,400 -3.3% |
| 2000 | -- | $409,900 |
Find assessor info on the county website
Monthly payment
Est. payment
Payment breakdown
Explore the cost of this home by adjusting the details. Changes won't be saved.Climate risks
Neighborhood: 84020
Nearby schools
GreatSchools rating
- 5/10Lone Peak Elementary SchoolGrades: K-5Distance: 1.3 mi
- 6/10Draper Park Middle SchoolGrades: 6-8Distance: 1.1 mi
- 8/10Corner Canyon HighGrades: 8-12Distance: 1.8 mi
Schools provided by the listing agent
- Elementary: Lone Peak
- Middle: Draper Park
- High: Corner Canyon
- District: Canyons
Source: UtahRealEstate.com. This data may not be complete. We recommend contacting the local school district to confirm school assignments for this home.
- $1,328,9006 bd3 ba5.6k sqft1894 Bear Creek Dr, Draper, UT 84020Off Market
- $204,400-- bd-- ba-- sqft1908 E Bear Creek Dr, Draper, UT 84020Off Market
- $1,836,1005 bd6 ba5.6k sqft1876 E Bear Creek Dr, Draper, UT 84020Off Market
- $2,303,7005 bd7 ba7.7k sqft1893 E Bear Mountain Dr, Draper, UT 84020Off Market
- $1,063,8003 bd3 ba3.9k sqft1901 E Bear Creek Dr, Draper, UT 84020Off Market
- $1,342,2004 bd3 ba7.2k sqft12479 S 1840 E, Draper, UT 84020Off Market
- $1,203,1004 bd3 ba5k sqft1909 E Bear Mountain Dr, Draper, UT 84020Off Market
- $1,660,2005 bd4 ba4k sqft1922 E Bear Creek Dr, Draper, UT 84020Off Market
A local agent can set up tours, give advice and negotiate with sellers.
Similar homes
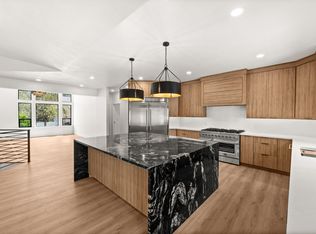
- $1,699,9006 bd3 ba5.1k sqft1548 E June Cir, Draper, UT 84020For Sale
 MLS ID #2157870, Abigail Martinez, C-Squared Real Estate. UtahRealEstate.com
 - $1,699,0006 bd6 ba5.5k sqft2112 E Tuscany Creek Way, Draper, UT 84020For Sale
 MLS ID #2168225, Andrea Summerhays, Chapman-Richards & Associates, Inc.. UtahRealEstate.com
 - $1,695,0006 bd5 ba5.5k sqft12044 S Milona Dr, Draper, UT 84020For Sale
 MLS ID #2163992, Jonathan Day, Homie. UtahRealEstate.com
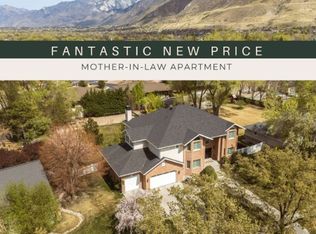
 - $1,598,8805 bd5 ba7k sqft1209 E Bear Hollow Cv, Draper, UT 84020For Sale
 MLS ID #2147254, Angie Simons, ERA Brokers Consolidated (Utah County). UtahRealEstate.com
 - $1,895,0005 bd4 ba4.1k sqft469 E 12000 S, Draper, UT 84020For SaleMLS ID #2163642, C. Tyler Quinn, Chapman-Richards & Associates (Park City). UtahRealEstate.com
- $1,675,0008 bd5 ba5.4k sqft10664 S Trailridge Cir, Sandy, UT 84092For SaleMLS ID #2166621, C. Tyler Quinn, Chapman-Richards & Associates (Park City). UtahRealEstate.com
- $1,700,0006 bd5 ba6.2k sqft342 W Millcreek Cir, Pleasant Grove, UT 84062For SaleMLS ID #2174936, Stephanie Vincent, Berkshire Hathaway HomeServices Elite Real Estate. UtahRealEstate.com
- $1,695,0004 bd4 ba4.6k sqft4049 E Prospector Dr S, Salt Lake City, UT 84121For SaleMLS ID #2175192, Holly A. Parkin, United Real Estate Advantage. UtahRealEstate.com
- $1,199,0005 bd4 ba4.5k sqft10927 S Lostwood Dr, Sandy, UT 84092For SaleMLS ID #2174863, Stephanie Aragon, Signature Group Real Estate. UtahRealEstate.com
- $1,730,0006 bd4 ba5.7k sqft12517 N Minots Ledge Dr, Highland, UT 84003For Sale
 MLS ID #12602695, Justin M. Acheson, Engel & Volkers Park City. PCBR
 - $1,458,8877 bd6 ba6.1k sqft5 Quietwood Ln, Sandy, UT 84092For SaleMLS ID #2152647, Kim Dixon, Berkshire Hathaway HomeServices Utah Properties (Salt Lake). UtahRealEstate.com
- $1,150,0005 bd4 ba3.9k sqft13223 S Cherry Crest Dr, Draper, UT 84020For SaleMLS ID #2163084, Dash Longe, Windermere Real Estate (Park City). UtahRealEstate.com
- $1,950,0005 bd4 ba4.3k sqft5 S Apple Hill Cir E, Sandy, UT 84092For SaleMLS ID #2164913, Jessica Williams, Real Broker, LLC. UtahRealEstate.com
- $1,499,0007 bd5 ba4.7k sqft2749 S Glenn Abbey Cir E, Sandy, UT 84093For SaleMLS ID #2169964, Kimi Fry, EXP Realty, LLC. UtahRealEstate.com
- $1,770,0007 bd5 ba6.1k sqft127 W Bordeaux Ln, Alpine, UT 84004For SaleMLS ID #2168661, Breezy Anson, Pine Valley Realty. UtahRealEstate.com
- $1,680,0006 bd5 ba5.3k sqft4179 S Holloway Dr, Holladay, UT 84124For SaleMLS ID #2157675, Whitney Foley, Coldwell Banker Realty (Salt Lake-Sugar House). UtahRealEstate.com
- $2,295,0006 bd6 ba6.3k sqft99 E Lone Hollow Cv, Sandy, UT 84092For SaleMLS ID #2154892, Cody Phelps, The Agency Salt Lake City. UtahRealEstate.com
- $1,850,0006 bd4 ba4.4k sqft2096 E Linden Cir S, Salt Lake City, UT 84121For SaleMLS ID #2164732, Alen Kantarevic, Signature Group Real Estate. UtahRealEstate.com
- $850,0006 bd4 ba3.6k sqft14757 S Brewster Dr, Draper, UT 84020For SaleMLS ID #2150840, Lindsey Kraatz, KW Utah Realtors Keller Williams. UtahRealEstate.com
- $1,490,0006 bd4 ba4.5k sqft12471 N Minots Ledge Dr #533, Highland, UT 84003For SaleMLS ID #2156565, Jay Deher, Real Estate Essentials. UtahRealEstate.com
