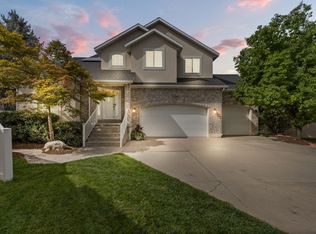
Nestled in one of Utah's best-kept secret neighborhoods, this stunning mountain retreat offers the perfect balance of adventure, privacy, and convenience. Located under 30 minutes from four world-class Cottonwood Canyons ski resorts &only 45 minutes from Park City, Deer Valley & Canyons, this home places year-round recreation right outside your door. Enjoy direct access to endless hiking trails, mountain biking, backcountry terrain, and the breathtaking beauty of Big Cottonwood Canyon. Whether you're chasing powder days, summer hiking, or peaceful alpine mornings, the outdoor lifestyle here is truly unmatched. Inside, the home is equally captivating. A spectacular atrium filled with natural light creates a seamless connection to the surrounding mountains, offering panoramic views in every season. Thoughtfully designed living spaces blend warmth, comfort, & architectural character, making the home feel both luxurious & inviting. Despite its secluded mountain feel, you're still just minutes from grocery stores, restaurants, coffee shops, and everyday conveniences. This rare combination of accessibility & outdoor immersion makes the neighborhood a hidden gem unlike anywhere else along the Wasatch Front. If you've been searching for a home that delivers adventure, serenity, and unforgettable views all in one place - this is it. Great neighborhood events, book & wine club & neighborhood bbqs.
For sale
$1,695,000
4049 E Prospector Dr S, Salt Lake City, UT 84121
4beds
4,634sqft
:
Get pre-qualified$9,531/mo
Single Family Residence
Built in 1979
0.28 Acres Lot
$1,635,300 Zestimate®
$366/sqft
$8/mo HOA
What's special
Thoughtfully designed living spaces
- 15 days |
- 987 |
- 67 |
Zillow last checked:
Listing updated:
Listed by:
Holly A. Parkin 801-916-6366,
United Real Estate Advantage,
Cathy Hashimoto 801-580-3631,
United Real Estate Advantage
Source: UtahRealEstate.com,MLS#: 2175192
Facts & features
Interior
Bedrooms & bathrooms
- Bedrooms: 4
- Bathrooms: 4
- Full bathrooms: 2
- 3/4 bathrooms: 1
- 1/2 bathrooms: 1
- Partial bathrooms: 1
Rooms
- Room types: Master Bathroom, Den/Office, Updated Kitchen
Primary bedroom
- Level: Second
Heating
- Forced Air, Central
Cooling
- Central Air
Appliances
- Included: Dryer, Microwave, Range Hood, Refrigerator, Washer, Disposal, Double Oven, Gas Oven, Gas Range, Built-In Range
- Laundry: Electric Dryer Hookup, Gas Dryer Hookup, Laundry Chute
Features
- Separate Bath/Shower, Walk-In Closet(s), Granite Counters
- Flooring: Carpet, Hardwood, Tile, Travertine
- Doors: French Doors, Sliding Doors
- Windows: Blinds, Drapes, Plantation Shutters, Window Coverings, Bay Window(s), Double Pane Windows, Skylight(s)
- Basement: Daylight,Entrance,Full,Walk-Out Access,Basement Entrance
- Number of fireplaces: 3
- Fireplace features: Fireplace Insert, Insert, Gas Log
Interior area
- Total structure area: 4,634
- Total interior livable area: 4,634 sqft
- Finished area above ground: 3,430
- Finished area below ground: 1,143
Property
Parking
- Total spaces: 6
- Parking features: Garage - Attached
- Attached garage spaces: 2
- Uncovered spaces: 4
Accessibility
- Accessibility features: Accessible Kitchen Appliances
Features
- Levels: Two
- Stories: 3
- Patio & porch: Patio, Open Patio
- Exterior features: Attic Fan, Entry (Foyer), Lighting
- Has spa: Yes
- Spa features: Hot Tub, Jetted Tub
- Fencing: Partial
- Has view: Yes
- View description: Mountain(s), Valley
Lot
- Size: 0.28 Acres
- Features: Corner Lot, Cul-De-Sac, Curb & Gutter, Secluded, Sprinkler: Auto-Full, Wooded
- Topography: Terrain
- Residential vegetation: Landscaping: Full, Mature Trees, Pines, Terraced Yard
Details
- Parcel number: 2225252015
- Zoning: RESIDE
- Zoning description: Single-Family
Construction
Type & style
- Home type: SingleFamily
- Property subtype: Single Family Residence
Materials
- Brick, Stucco
- Roof: Tile
Condition
- Blt./Standing
- New construction: No
- Year built: 1979
- Major remodel year: 2012
Utilities & green energy
- Sewer: Public Sewer, Sewer: Public
- Water: Culinary
- Utilities for property: Natural Gas Connected, Electricity Connected, Sewer Connected, Water Connected
Community & HOA
Community
- Features: Sidewalks
- Subdivision: Prospector Hill Sub
HOA
- Has HOA: Yes
- Amenities included: Picnic Area
- HOA fee: $100 annually
- HOA name: Carolyn Wold
- HOA phone: 801-661-1088
Location
- Region: Salt Lake City
Financial & listing details
- Price per square foot: $366/sqft
- Annual tax amount: $7,557
- Date on market: 7/30/2026
- Listing terms: Cash,Conventional,FHA,VA Loan
- Inclusions: Dryer, Fireplace Insert, Hot Tub, Microwave, Range, Range Hood, Refrigerator, Washer, Window Coverings
- Acres allowed for irrigation: 0
- Electric utility on property: Yes
- Road surface type: Paved
Estimated market value
$1,635,300
$1.55M - $1.72M
$5,738/mo
Price history
| Date | Event | Price |
|---|---|---|
| 7/30/2026 | Listed for sale | $1,695,000-8.4%$366/sqft |
Source:  UtahRealEstate.com #2175192 Report a problem UtahRealEstate.com #2175192 Report a problem | ||
| 6/30/2026 | Listing removed | $1,850,000$399/sqft |
Source: UtahRealEstate.com #2156400 Report a problem | ||
| 6/11/2026 | Price change | $1,850,000-2.4%$399/sqft |
Source: UtahRealEstate.com #2156400 Report a problem | ||
| 5/21/2026 | Price change | $1,895,000-0.3%$409/sqft |
Source: UtahRealEstate.com #2156400 Report a problem | ||
| 5/8/2026 | Listed for sale | $1,900,000$410/sqft |
Source: UtahRealEstate.com #2156400 Report a problem | ||
Public tax history
Tax history is unavailable.
Monthly payment
Est. payment
Payment breakdown
Explore the cost of this home by adjusting the details. Changes won't be saved.Climate risks
Neighborhood: 84121
Nearby schools
GreatSchools rating
- 4/10Butler SchoolGrades: K-5Distance: 1.8 mi
- 7/10Butler Middle SchoolGrades: 6-8Distance: 1.7 mi
- 6/10Brighton High SchoolGrades: 8-12Distance: 2.3 mi
Schools provided by the listing agent
- Elementary: Butler
- Middle: Butler
- High: Brighton
- District: Canyons
Source: UtahRealEstate.com. This data may not be complete. We recommend contacting the local school district to confirm school assignments for this home.
- $1,371,9004 bd4 ba4.3k sqft4049 E Prospector Dr, Cottonwood Heights, UT 84121Off Market
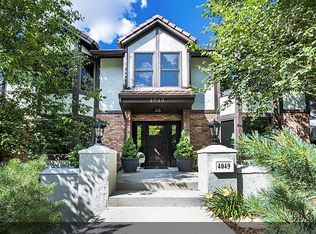
- $---- bd-- ba-- sqft4049 E Prospector Dr, Salt Lake City, UT 84121Off Market
- $1,830,3006 bd5 ba7.2k sqft4067 E Prospector Dr, Cottonwood Heights, UT 84121Off Market

- $1,664,7006 bd6 ba7.2k sqft4067 E Prospector Dr, Salt Lake City, UT 84121Off Market
- $982,0003 bd2 ba2.2k sqft4033 E Prospector Dr, Cottonwood Heights, UT 84121Off Market
- $1,547,4005 bd4 ba5.1k sqft4052 E Prospector Dr, Cottonwood Heights, UT 84121Off Market
- $1,387,8005 bd5 ba5.5k sqft4085 E Prospector Dr, Cottonwood Heights, UT 84121Off Market
- $1,370,7006 bd5 ba5.4k sqft7369 S Silver King Cir, Cottonwood Heights, UT 84121Off Market
A local agent can set up tours, give advice and negotiate with sellers.
Similar homes
- $1,499,0005 bd5 ba4.1k sqft3467 E Magic View Dr, Cottonwood Heights, UT 84121For Sale
 MLS ID #2176865, Jose A Rivera, Realtypath LLC (Elite). UtahRealEstate.com
 - $1,950,0006 bd4 ba5.3k sqft3450 E Hidden Oak Dr, Cottonwood Heights, UT 84121For Sale
 MLS ID #2164759, Jim Anderson, Summit Sotheby's International Realty. UtahRealEstate.com
 - $874,9005 bd4 ba3.7k sqft3489 E Creek Rd, Cottonwood Heights, UT 84121For Sale
 MLS ID #2176574, Matthew Pearson, Equity Real Estate (Buckley). UtahRealEstate.com
 - $1,150,0005 bd4 ba3.8k sqft7126 S Griffiths Pl, Cottonwood Heights, UT 84121For Sale
 MLS ID #2164401, Adam N Klawe, COMMUNIE RE. UtahRealEstate.com
 - $1,650,0004 bd4 ba4.5k sqft4469 S Enclave Vista Ln, Millcreek, UT 84124For SaleMLS ID #2178110, Richard W Bailey, American Star Realty, LLC. UtahRealEstate.com
- $1,100,0005 bd3 ba3.4k sqft2092 E Somerset Dr S, Salt Lake City, UT 84121For SaleMLS ID #2173475, James Barnett, House 2 Home Realty PLLC. UtahRealEstate.com
- $1,100,0003 bd3 ba3.9k sqft1448 E Bella Vie Ct S, Salt Lake City, UT 84121For SaleMLS ID #2177801, Kelly Favero, Windermere Real Estate. UtahRealEstate.com
- $1,399,0006 bd4 ba5.8k sqft1436 E Vine St S, Salt Lake City, UT 84121For SaleMLS ID #2156647, Andrea Summerhays, Chapman-Richards & Associates, Inc.. UtahRealEstate.com
- $1,455,7006 bd4 ba4.3k sqft1381 E 5985 S, Murray, UT 84121For SaleMLS ID #2161137, Nichole Gunther, Windermere Real Estate. UtahRealEstate.com
- $1,190,0004 bd4 ba3.2k sqft6623 S Hidden Mill Cv, Cottonwood Heights, UT 84121For SaleMLS ID #2171023, Binh Nguyen, Realtypath LLC (Prestige). UtahRealEstate.com
- $1,799,9007 bd5 ba5.8k sqft4182 Juniper Cir, Alpine, UT 84004For SaleMLS ID #2176875, Dan Crawley, Real Broker, LLC. UtahRealEstate.com
- $1,400,0005 bd4 ba3.6k sqft1253 W 10875 S, South Jordan, UT 84095For SaleMLS ID #2177145, Lisa Radke, Selling Salt Lake. UtahRealEstate.com
- $1,649,0005 bd4 ba4.8k sqft3404 S 2130 E, Salt Lake City, UT 84109For SaleMLS ID #2141258, Adam Kirkham, Summit Sotheby's International Realty. UtahRealEstate.com
- $1,695,0006 bd5 ba5.5k sqft12044 S Milona Dr, Draper, UT 84020For SaleMLS ID #2163992, Jonathan Day, Homie. UtahRealEstate.com
- $1,050,0007 bd4 ba4.1k sqft6261 S Vinecrest Dr, Salt Lake City, UT 84121For SaleMLS ID #2167376, Mary Nothum, Real Broker, LLC. UtahRealEstate.com
- $889,0003 bd2 ba2.6k sqft6259 S Boxwood Rd E, Salt Lake City, UT 84121For SaleMLS ID #2176783, Julie Larsen, Berkshire Hathaway HomeServices Utah Properties (Salt Lake). UtahRealEstate.com
- $1,199,0005 bd4 ba4.5k sqft10927 S Lostwood Dr, Sandy, UT 84092For SaleMLS ID #2174863, Stephanie Aragon, Signature Group Real Estate. UtahRealEstate.com
- $1,175,0006 bd4 ba4.2k sqft1264 W Dusty Downs Cir, South Jordan, UT 84095For SaleMLS ID #2178676, Alyson Brown, KW Success Keller Williams Realty. UtahRealEstate.com
- $1,200,0006 bd4 ba5.1k sqft2128 E 11270 S, Sandy, UT 84092For SaleMLS ID #2176812, Scott Miller, EXIT Realty Success. UtahRealEstate.com
- $1,749,9003 bd3 ba4.3k sqft804 N Eastcapitol Blvd, Salt Lake City, UT 84103For SaleMLS ID #2170774, Kathy McCabe, Align Complete Real Estate Services (900 South). UtahRealEstate.com
