Nestled beneath the trees along Sandy's coveted east bench, this one-of-a-kind home is anything but cookie-cutter. Inspired by mid-century modern design, this home features soaring vaulted ceilings, expansive windows, and dramatic stone fireplaces. Designed to embrace its natural surroundings, the home is filled with natural light and showcases beautiful mountain and valley views throughout. At the heart of the home, the spacious kitchen opens seamlessly to multiple living and dining areas. The primary suite has been transformed into a true retreat with a beautifully remodeled spa-inspired bathroom, while the finished basement offers expansive gathering spaces, additional bedrooms, and a custom cedar sauna. Outside, the property truly shines. The remarkable multi-tiered backyard unfolds into a private retreat unlike anything else on the market. An expansive deck, covered gazebo, mature landscaping, and swimming pool create the perfect setting to relax or entertain, all framed by breathtaking views. Homes with this much architectural character, privacy, and personality rarely become available. This is far more than a house-it's a home people remember.
Pending
$1,200,000
2128 E 11270 S, Sandy, UT 84092
6beds
5,175sqft
Single Family Residence
Built in 1971
0.44 Acres Lot
$-- Zestimate®
$232/sqft
$-- HOA
What's special
Swimming poolMature landscapingDramatic stone fireplacesCustom cedar saunaBreathtaking viewsExpansive deckBeautifully remodeled spa-inspired bathroom
- 47 days
- 721
- 60
Zillow last checked:
Listing updated:
Listed by:
Scott Miller 801-657-7195,
EXIT Realty Success
Source: UtahRealEstate.com,MLS#: 2176812
Facts & features
Interior
Bedrooms & bathrooms
- Bedrooms: 6
- Bathrooms: 4
- Full bathrooms: 2
- 3/4 bathrooms: 1
- 1/2 bathrooms: 1
- Partial bathrooms: 1
- Main level bedrooms: 3
Rooms
- Room types: Master Bathroom
Primary bedroom
- Level: First
Heating
- Forced Air, Central
Cooling
- Central Air
Appliances
- Included: Microwave, Refrigerator, Water Softener Owned, Disposal, Double Oven, Gas Oven, Oven, Countertop Range, Gas Range, Built-In Range
- Laundry: Electric Dryer Hookup
Features
- Walk-In Closet(s), Vaulted Ceiling(s), Silestone Countertops
- Flooring: Carpet, Hardwood, Laminate, Stone, Tile
- Doors: Sliding Doors
- Windows: Blinds, Drapes, Window Coverings, Double Pane Windows
- Basement: Full,Basement Entrance
- Number of fireplaces: 2
- Fireplace features: Gas Log
Interior area
- Total structure area: 5,175
- Total interior livable area: 5,175 sqft
- Finished area above ground: 2,776
- Finished area below ground: 2,399
Property
Parking
- Total spaces: 9
- Parking features: Open, RV Access/Parking
- Garage spaces: 3
- Uncovered spaces: 6
Accessibility
- Accessibility features: Single Level Living
Features
- Stories: 2
- Patio & porch: Covered, Patio, Covered Deck, Covered Patio, Open Patio
- Exterior features: Lighting
- Has private pool: Yes
- Pool features: In Ground, Pool Cover
- Fencing: Full
- Has view: Yes
- View description: Mountain(s), Valley
Lot
- Size: 0.44 Acres
- Features: Corner Lot, Cul-De-Sac, Curb & Gutter, Secluded, Sprinkler: Auto-Full, Steep Slope, Wooded, Drip Irrigation: Auto-Full
- Topography: Terrain,Terrain Steep Slope
- Residential vegetation: Landscaping: Full, Mature Trees, Pines, Terraced Yard
Details
- Additional structures: Outbuilding, Gazebo, Storage Shed(s)
- Parcel number: 2822154045
- Zoning: R-1
- Zoning description: Single-Family
Construction
Type & style
- Home type: SingleFamily
- Architectural style: Rambler/Ranch
- Property subtype: Single Family Residence
Materials
- Brick, Stone
- Roof: Asphalt
Condition
- Blt./Standing
- New construction: No
- Year built: 1971
- Major remodel year: 2003
Utilities & green energy
- Sewer: Public Sewer, Sewer: Public
- Water: Culinary
- Utilities for property: Natural Gas Connected, Electricity Connected, Sewer Connected, Water Connected
Community & HOA
Community
- Features: Sidewalks
- Security: Fire Alarm, Security Alarm, Video Door Bell(s), Video Camera(s), Security System
HOA
- Has HOA: No
Location
- Region: Sandy
Financial & listing details
- Price per square foot: $232/sqft
- Tax assessed value: $450,200
- Annual tax amount: $5,127
- Date on market: 8/5/2026
- Listing terms: Cash,Conventional
- Inclusions: Gazebo, Microwave, Range, Refrigerator, Storage Shed(s), Water Softener: Own, Window Coverings, Video Camera(s)
- Acres allowed for irrigation: 0
- Electric utility on property: Yes
- Road surface type: Paved
Estimated market value
Not available
Estimated sales range
Not available
Not available
Price history
| Date | Event | Price |
|---|---|---|
| 9/20/2026 | Contingent | $1,200,000$232/sqft |
Source: EXIT Realty broker feed #2176812 Report a problem | ||
| 9/20/2026 | Pending sale | $1,200,000$232/sqft |
Source:  UtahRealEstate.com #2176812 Report a problem UtahRealEstate.com #2176812 Report a problem | ||
| 9/11/2026 | Listed for sale | $1,200,000$232/sqft |
Source: UtahRealEstate.com #2176812 Report a problem | ||
| 9/2/2026 | Listing removed | $1,200,000$232/sqft |
Source: EXIT Realty broker feed #2176812 Report a problem | ||
| 8/5/2026 | Listed for sale | $1,200,000$232/sqft |
Source: UtahRealEstate.com #2176812 Report a problem | ||
Public tax history
| Year | Property taxes | Tax assessment |
|---|---|---|
| 2016 | $4,091 +23.1% | $450,200 -12.2% |
| 2015 | $3,323 -18.8% | $512,900 +4.8% |
| 2014 | $4,091 | $489,400 +7.3% |
| 2013 | -- | $456,300 +0.8% |
| 2012 | -- | $452,700 -3% |
| 2011 | -- | $466,500 -8.2% |
| 2010 | -- | $508,000 -12.6% |
| 2009 | -- | $581,400 -12.9% |
| 2008 | $4,118 | $667,200 +10.2% |
| 2007 | -- | $605,400 +21.5% |
| 2006 | -- | $498,300 +27.4% |
| 2005 | -- | $391,000 +20.2% |
| 2002 | -- | $325,200 +1.3% |
| 2001 | -- | $320,900 -0.3% |
| 2000 | -- | $321,900 |
Find assessor info on the county website
Monthly payment
Est. payment
Payment breakdown
Explore the cost of this home by adjusting the details. Changes won't be saved.Climate risks
Neighborhood: 84092
Nearby schools
Schools provided by the listing agent
- Elementary: Lone Peak
- Middle: Indian Hills
- High: Alta
- District: Canyons
Source: UtahRealEstate.com. This data may not be complete. We recommend contacting the local school district to confirm school assignments for this home.
Similar homes
- $1,124,0007 bd4 ba4k sqft2744 E Woodhampton Cir, Sandy, UT 84092For Sale
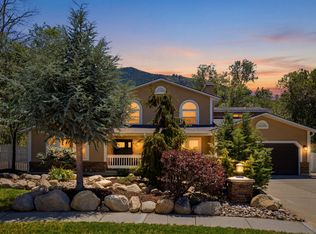
 MLS ID #2168099, Julie Albert, Berkshire Hathaway HomeServices Utah Properties (Salt Lake). UtahRealEstate.com
 - $1,300,0007 bd5 ba4.9k sqft1675 E Prescott Dr, Sandy, UT 84092For Sale
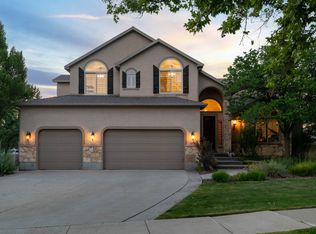 MLS ID #2170541, Adam Lancaster, Lancaster & Co Realty LLC. UtahRealEstate.com
 - $1,800,0005 bd4 ba4.3k sqft5 S Apple Hill Cir E, Sandy, UT 84092For Sale
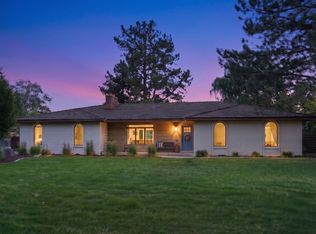 MLS ID #2164913, Jessica Williams, Real Broker, LLC. UtahRealEstate.com
 - $1,050,0008 bd5 ba6.6k sqft11751 S 1700 E, Sandy, UT 84092For Sale
 MLS ID #2177353, Cathy J Maxfield, Mansell Real Estate Inc. UtahRealEstate.com
 - $900,0006 bd4 ba3.8k sqft10866 S Savannah Dr, Sandy, UT 84094For SaleMLS ID #2188574, Stacey Chaffin, Real Broker, LLC. UtahRealEstate.com
- $1,150,0006 bd4 ba4.6k sqft13161 S Horizon Point Dr E, Draper, UT 84020For SaleMLS ID #2181823, Charlotte Kornik, Selling Salt Lake. UtahRealEstate.com
- $1,625,0008 bd5 ba5.4k sqft10664 S Trailridge Cir, Sandy, UT 84092For SaleMLS ID #2166621, C. Tyler Quinn, Chapman-Richards & Associates (Park City). UtahRealEstate.com
- $1,198,0006 bd4 ba5.5k sqft7312 S 2980 E, Cottonwood Heights, UT 84121For SaleMLS ID #2156023, Jeremy Martin, Omada Real Estate. UtahRealEstate.com
- $1,110,0005 bd3 ba3.3k sqft2505 E Robidoux Rd, Sandy, UT 84093For SaleMLS ID #2167527, Jeff Chatelain, Homeview Properties Inc. UtahRealEstate.com
- $810,0006 bd4 ba3.9k sqft9709 S Camberley Cir, Sandy, UT 84092For SaleMLS ID #2162830, Christopher Armstrong, Equity Real Estate (NRE). UtahRealEstate.com
- $1,299,0005 bd5 ba5.4k sqft10637 S Crescent Bend Dr, Sandy, UT 84070For SaleMLS ID #2152816, Jon Bass, Coldwell Banker Realty (Union Heights). UtahRealEstate.com
- $925,0006 bd4 ba4.2k sqft9035 S 1700 E, Sandy, UT 84093For SaleMLS ID #2176832, Christina F Dalton, Coldwell Banker Realty (Salt Lake-Sugar House). UtahRealEstate.com
- $1,150,0005 bd5 ba6.6k sqft2737 W 9850 S, South Jordan, UT 84095For SaleMLS ID #2182842, Carlos Nelson-Tobar, Realtypath LLC (Prestige). UtahRealEstate.com
- $999,9995 bd3 ba4.4k sqft13357 Trail Rider Cir, Draper, UT 84020For SaleMLS ID #2176300, Jacob Petersen, Real Broker, LLC. UtahRealEstate.com
- $1,150,0007 bd4 ba5.1k sqft11643 S Jordan Farms Rd W, South Jordan, UT 84095For SaleMLS ID #2184248, Ruben Gomez, KW Success Keller Williams Realty (Latino). UtahRealEstate.com
- $1,675,0006 bd4 ba4.4k sqft2096 E Linden Cir S, Salt Lake City, UT 84121For SaleMLS ID #2188131, Alen Kantarevic, Signature Group Real Estate. UtahRealEstate.com
- $1,074,9995 bd4 ba4.8k sqft12008 S Reeves Ln, Riverton, UT 84065For SaleMLS ID #2155323, Taylor Young, Lakeside Real Estate LC. UtahRealEstate.com
- $874,9995 bd4 ba3.7k sqft8441 S Rua Branco Dr, Sandy, UT 84093For SaleMLS ID #2176419, Joshua B Skousen, Century 21 Everest. UtahRealEstate.com
- $1,650,0006 bd5 ba5.5k sqft12044 S Milona Dr, Draper, UT 84020For SaleMLS ID #2163992, Jonathan Day, Homie. UtahRealEstate.com
- $1,174,0004 bd4 ba4.1k sqft14664 S 2700 W, Bluffdale, UT 84065For SaleMLS ID #2162263, Brenda Lee Jones, Century 21 Everest. UtahRealEstate.com
