Incredible Murray property situated on .71 acres with a beautifully landscaped, private backyard and stunning views! This rare property offers endless possibilities with plenty of space to add a pickleball court, swimming pool, or additional outdoor entertaining areas. Features include a heated 3-car garage with workshop, carport, RV hookup, and abundant extra parking. The home offers tons of light with skylights around the house, lots of windows with amazing views, 6 bedrooms, 4 bathrooms, including a versatile main-floor bedroom ideal for an office or flex space. Convenient laundry rooms on all 3 levels, new wall oven, microwave, and dishwasher. The light and bright basement can be an ADU: features a separate enclosed entrance, 2 bedrooms, kitchen, family room, and abundant natural light-perfect for rental income, multigenerational living, or guests. A unique opportunity to own an exceptional home with acreage and privacy in the most convenient location of Murray! Buyer to verify all information.
For sale
Price cut: $50.9K (6/8)
$1,399,000
1436 E Vine St S, Salt Lake City, UT 84121
6beds
5,821sqft
Single Family Residence
Built in 1992
0.71 Acres Lot
$-- Zestimate®
$240/sqft
$-- HOA
What's special
- 109 days |
- 402 |
- 41 |
Zillow last checked:
Listing updated:
Listed by:
Andrea Summerhays 801-244-3041,
Chapman-Richards & Associates, Inc.,
Greg Summerhays 801-673-6317,
Chapman-Richards & Associates, Inc.
Source: UtahRealEstate.com,MLS#: 2156647
Facts & features
Interior
Bedrooms & bathrooms
- Bedrooms: 6
- Bathrooms: 4
- Full bathrooms: 4
- Main level bedrooms: 1
Rooms
- Room types: Master Bathroom, Den/Office, Second Kitchen
Primary bedroom
- Level: Second
Heating
- Forced Air, Central
Cooling
- Central Air
Appliances
- Included: Disposal, Double Oven, Oven
- Laundry: Electric Dryer Hookup, Gas Dryer Hookup
Features
- Basement Apartment, Separate Bath/Shower, Central Vacuum, Walk-In Closet(s), In-Law Floorplan, Vaulted Ceiling(s), Granite Counters
- Flooring: Carpet, Hardwood, Tile
- Doors: French Doors
- Windows: Blinds, Full, Double Pane Windows, Skylight(s)
- Basement: Daylight,Entrance,Full,Basement Entrance,Walk-Out Access
- Number of fireplaces: 2
- Fireplace features: Gas Log
Interior area
- Total structure area: 5,821
- Total interior livable area: 5,821 sqft
- Finished area above ground: 3,756
- Finished area below ground: 2,065
Property
Parking
- Total spaces: 4
- Parking features: RV Access/Parking
- Attached garage spaces: 3
- Carport spaces: 1
- Covered spaces: 4
Features
- Levels: Two
- Stories: 3
- Patio & porch: Patio, Covered Deck, Open Patio
- Exterior features: Attic Fan, Awning(s), Entry (Foyer), Lighting, Basketball Standard
- Has spa: Yes
- Spa features: Hot Tub, Jetted Tub
- Fencing: Full
- Has view: Yes
- View description: Mountain(s)
Lot
- Size: 0.71 Acres
- Features: Cul-De-Sac, Sprinkler: Auto-Full, Private
- Topography: Terrain
- Residential vegetation: Fruit Trees, Landscaping: Full, Mature Trees, Pines, Vegetable Garden
Details
- Parcel number: 2216357024
- Zoning description: Single-Family
Construction
Type & style
- Home type: SingleFamily
- Property subtype: Single Family Residence
Materials
- Asphalt, Stucco
- Roof: Asphalt
Condition
- Blt./Standing
- New construction: No
- Year built: 1992
- Major remodel year: 2010
Utilities & green energy
- Sewer: Public Sewer, Sewer: Public
- Water: Culinary
- Utilities for property: Natural Gas Connected, Electricity Connected, Sewer Connected, Water Connected
Community & HOA
HOA
- Has HOA: No
Location
- Region: Salt Lake City
Financial & listing details
- Price per square foot: $240/sqft
- Annual tax amount: $5,849
- Date on market: 5/8/2026
- Listing terms: Cash,Conventional,FHA,VA Loan
- Inclusions: Basketball Standard, Hot Tub
- Exclusions: Dryer, Refrigerator, Washer
- Acres allowed for irrigation: 0
- Electric utility on property: Yes
- Road surface type: Paved
Estimated market value
Not available
Estimated sales range
Not available
$3,245/mo
Price history
| Date | Event | Price |
|---|---|---|
| 6/8/2026 | Price change | $1,399,000-3.5%$240/sqft |
Source:  UtahRealEstate.com #2156647 Report a problem UtahRealEstate.com #2156647 Report a problem | ||
| 5/8/2026 | Listed for sale | $1,449,900$249/sqft |
Source: UtahRealEstate.com #2156647 Report a problem | ||
Public tax history
Tax history is unavailable.
Monthly payment
Est. payment
Payment breakdown
Explore the cost of this home by adjusting the details. Changes won't be saved.Climate risks
Neighborhood: 84121
Nearby schools
GreatSchools rating
- 6/10Woodstock SchoolGrades: PK-6Distance: 0.2 mi
- 4/10Bonneville Junior High SchoolGrades: 6-8Distance: 1.1 mi
- 2/10Cottonwood High SchoolGrades: 9-12Distance: 0.5 mi
Schools provided by the listing agent
- Elementary: Woodstock
- Middle: Bonneville
- High: Cottonwood
- District: Granite
Source: UtahRealEstate.com. This data may not be complete. We recommend contacting the local school district to confirm school assignments for this home.
- $1,309,3006 bd4 ba5.6k sqft1436 E Vine St, Salt Lake City, UT 84121Off Market
- $--2 bd1 ba2k sqft1436 E Vine St #BASEMENT, Salt Lake City, UT 84121Off Market
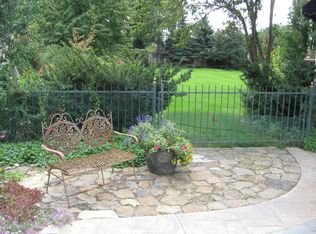
- $625,6002 bd1 ba1.6k sqft6129 S Rainsborough Rd, Murray, UT 84121Off Market
- $701,6005 bd4 ba2.8k sqft6119 S Rainsborough Rd, Salt Lake City, UT 84121Off Market
- $796,6004 bd3 ba2k sqft6132 S Vineway Cir, Salt Lake City, UT 84121Off Market
- $659,9005 bd3 ba1.7k sqft6119 S Rainsborough Rd, Murray, UT 84121Off Market
- $749,2004 bd4 ba2.6k sqft6137 S Rainsborough Rd, Murray, UT 84121Off Market
- $---- bd-- ba-- sqft6137 S Rainsborough Rd, Salt Lake City, UT 84121Off Market
A local agent can set up tours, give advice and negotiate with sellers.
Similar homes
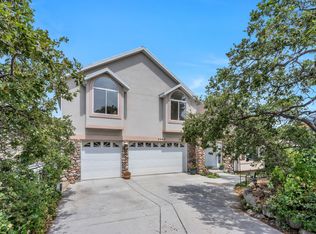
- $1,499,0005 bd5 ba4.1k sqft3467 E Magic View Dr, Cottonwood Heights, UT 84121For Sale
 MLS ID #2176865, Jose A Rivera, Realtypath LLC (Elite). UtahRealEstate.com
 - $1,385,0005 bd5 ba4.8k sqft2918 W 8870 S, West Jordan, UT 84088For Sale
 MLS ID #2171044, Stacey E Sterner, Macs Realty Inc. UtahRealEstate.com
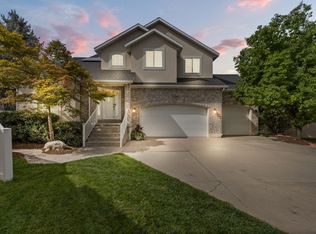
 - $1,150,0005 bd4 ba3.8k sqft7126 S Griffiths Pl, Cottonwood Heights, UT 84121For Sale
 MLS ID #2164401, Adam N Klawe, COMMUNIE RE. UtahRealEstate.com
 - $1,424,9996 bd6 ba6.8k sqft2148 E Pinecrest Ln S, Sandy, UT 84092For Sale
 MLS ID #2146288, Pamela Blevins, Equity Real Estate (Advantage). UtahRealEstate.com
 - $1,695,0004 bd4 ba4.6k sqft4049 E Prospector Dr S, Salt Lake City, UT 84121For SaleMLS ID #2175192, Holly A. Parkin, United Real Estate Advantage. UtahRealEstate.com
- $1,100,0005 bd3 ba3.4k sqft2092 E Somerset Dr S, Salt Lake City, UT 84121For SaleMLS ID #2173475, James Barnett, House 2 Home Realty PLLC. UtahRealEstate.com
- $1,000,0005 bd4 ba3.9k sqft7219 S Ponderosa Dr, Cottonwood Heights, UT 84121For SaleMLS ID #2176983, Jeffrey Stricklin, goBE, LLC. UtahRealEstate.com
- $1,449,9007 bd5 ba5k sqft271 W Golden Harvest Rd, Draper, UT 84020For SaleMLS ID #2171182, Jolene Lehman, Jefferson Street Properties, LLC. UtahRealEstate.com
- $1,050,0006 bd3 ba3.3k sqft10754 S 1225 E, Sandy, UT 84094For SaleMLS ID #2180425, Eric Gardiner, Real Broker, LLC. UtahRealEstate.com
- $1,250,0005 bd3 ba3.9k sqft10705 S 300 E, Sandy, UT 84070For SaleMLS ID #2153388, Lyndi S. Reed, RANLife Real Estate Inc. UtahRealEstate.com
- $1,625,0005 bd5 ba4.3k sqft4188 S Lynne Ln, Salt Lake City, UT 84124For SaleMLS ID #2159767, Stuart Spencer, Gardner & Company Real Estate Services, LLC. UtahRealEstate.com
- $1,200,0006 bd4 ba5.1k sqft2128 E 11270 S, Sandy, UT 84092For SaleMLS ID #2176812, Scott Miller, EXIT Realty Success. UtahRealEstate.com
- $799,9996 bd4 ba3.5k sqft2536 W Crimson Ct S, Salt Lake City, UT 84129For SaleMLS ID #2180671, Melanie Lilyquist, KW Utah Realtors Keller Williams (Brickyard). UtahRealEstate.com
- $1,499,0006 bd4 ba5.2k sqft731 W 700th St N, American Fork, UT 84003For SaleMLS ID #2167399, Jennifer Call, ERA Brokers Consolidated (Utah County). UtahRealEstate.com
- $1,245,0005 bd3 ba3.5k sqft8329 S Escalante Dr, Sandy, UT 84093For SaleMLS ID #2150127, Lynn C Fillmore, Town & Country Apollo Properties, LLC. UtahRealEstate.com
- $1,399,0007 bd4 ba4.6k sqft5843 W Avonmore Cir, Highland, UT 84003For SaleMLS ID #2143621, Teri T Jerman, Pine Valley Realty. UtahRealEstate.com
- $1,150,0004 bd4 ba3.2k sqft6623 S Hidden Mill Cv, Cottonwood Heights, UT 84121For SaleMLS ID #2171023, Binh Nguyen, Realtypath LLC (Prestige). UtahRealEstate.com
- $1,625,0008 bd5 ba5.4k sqft10664 S Trailridge Cir, Sandy, UT 84092For SaleMLS ID #2166621, C. Tyler Quinn, Chapman-Richards & Associates (Park City). UtahRealEstate.com
- $1,485,0006 bd4 ba4.8k sqft31 N Eaglewood Dr, North Salt Lake, UT 84054For SaleMLS ID #2176396, Dylan Lierd, Mountain Luxury Real Estate. UtahRealEstate.com
- $875,0007 bd6 ba6k sqft5947 S 620 E, Murray, UT 84107For SaleMLS ID #2120894, Ryan Ashworth, G. UtahRealEstate.com
