Wake up to sweeping golf course, lake, valley, and mountain views in one of Eaglewood Estates' most coveted locations. Set along 100 feet of true fairway frontage on the 13th hole, this thoughtfully designed custom home offers the rare balance of privacy, everyday comfort, and effortless access to everything the Wasatch Front has to offer. Enjoy the tranquility of golf course living with no HOA, while remaining just 15 minutes from downtown Salt Lake City, Salt Lake International Airport, and miles of hiking and mountain biking trails. Offering nearly 4,900 square feet, six bedrooms with the option for a seventh, a dedicated office just off the entry, and multiple gathering spaces, this home adapts beautifully to every stage of life. The updated kitchen flows seamlessly into the great room, formal dining room, and spacious living room, where vaulted ceilings and expansive windows fill the home with natural light and frame the ever-changing landscape. Start your mornings watching the course come alive or unwind on the expansive 400-square-foot deck as the sun sets across the valley. Quality finishes include granite countertops, double wall ovens, central vacuum, instant hot water, abundant storage, a walk-in attic, and a spacious three-car garage. Every space has been thoughtfully designed to maximize comfort, function, and livability. The fully finished walkout basement features a second full kitchen and an accessory apartment, offering outstanding flexibility for multigenerational living, extended guests, or private quarters. One of the property's standout features is its expansive terraced golf course lot. Rare among golf course homes, it provides the space and flexibility to create the backyard you've always envisioned while preserving its premier fairway setting. Whether you imagine a resort-style pool, detached garage, private casita, sport court, course-side viewing deck, or simply more room to relax and entertain, the possibilities are endless. Mature landscaping, terraced yards, a covered patio with a dedicated dog run, and a private balcony off the primary suite create inviting outdoor spaces to relax, entertain, and enjoy the scenery year-round. Opportunities to own a home with this combination of expansive usable land, true golf course frontage, panoramic views, generous living space, and endless outdoor potential are exceptionally rare. Experience the lifestyle that has made Eaglewood Estates one of North Salt Lake's most sought-after communities.
For sale
Price cut: $15K (8/20)
$1,485,000
31 N Eaglewood Dr, North Salt Lake, UT 84054
6beds
4,860sqft
Single Family Residence
Built in 1993
0.49 Acres Lot
$1,423,100 Zestimate®
$306/sqft
$-- HOA
What's special
Accessory apartmentInstant hot waterMature landscapingTerraced yardsPanoramic viewsFully finished walkout basementSpacious three-car garage
- 27 days
- 778
- 23
Zillow last checked:
Listing updated:
Listed by:
Dylan Lierd 801-745-2009,
Mountain Luxury Real Estate
Source: UtahRealEstate.com,MLS#: 2176396
Facts & features
Interior
Bedrooms & bathrooms
- Bedrooms: 6
- Bathrooms: 4
- Full bathrooms: 3
- 3/4 bathrooms: 1
Rooms
- Room types: Den/Office, Great Room, Second Kitchen, Updated Kitchen
Primary bedroom
- Level: Second
Heating
- Central, Gas Stove
Cooling
- Central Air, Ceiling Fan(s)
Appliances
- Included: Dryer, Freezer, Microwave, Range Hood, Refrigerator, Washer, Water Softener Owned, Disposal, Double Oven, Oven, Gas Range, Free-Standing Range, Instant Hot Water
- Laundry: Electric Dryer Hookup
Features
- Accessory Apt, Separate Bath/Shower, Central Vacuum, Walk-In Closet(s), In-Law Floorplan, Vaulted Ceiling(s), Granite Counters
- Flooring: Carpet, Hardwood, Tile
- Doors: French Doors, Sliding Doors
- Windows: Blinds, Drapes, Part, Window Coverings, Bay Window(s), Double Pane Windows, Skylight(s)
- Basement: Full,Walk-Out Access,Basement Entrance
- Number of fireplaces: 2
Interior area
- Total structure area: 4,860
- Total interior livable area: 4,860 sqft
- Finished area above ground: 3,136
- Finished area below ground: 1,724
Video & virtual tour
Property
Parking
- Total spaces: 11
- Parking features: Garage - Attached
- Attached garage spaces: 3
- Uncovered spaces: 8
Features
- Levels: Two
- Stories: 3
- Patio & porch: Covered, Covered Patio
- Exterior features: Attic Fan, Balcony, Entry (Foyer), Lighting, Swing Set
- Has view: Yes
- View description: Lake, Mountain(s), Valley, Red Rock, Water
- Has water view: Yes
- Water view: Lake,Water
Lot
- Size: 0.49 Acres
- Features: Curb & Gutter, Secluded, Sprinkler: Auto-Full, Gentle Sloping, Near Golf Course
- Topography: Terrain,Terrain Grad Slope
- Residential vegetation: Landscaping: Full, Mature Trees, Pines, Scrub Oak, Terraced Yard
Details
- Parcel number: 011770015
- Zoning: R1-12
- Zoning description: Single-Family
Construction
Type & style
- Home type: SingleFamily
- Property subtype: Single Family Residence
Materials
- Asphalt, Brick, Stucco
- Roof: Asphalt,Pitched
Condition
- Blt./Standing
- New construction: No
- Year built: 1993
- Major remodel year: 1998
Details
- Warranty included: Yes
Utilities & green energy
- Water: Culinary
- Utilities for property: Natural Gas Connected, Electricity Connected, Sewer Connected, Water Connected
Community & HOA
Community
- Features: Sidewalks
- Security: Video Door Bell(s), Alarm System
- Subdivision: Eaglewood Estates
HOA
- Has HOA: No
Location
- Region: North Salt Lake
Financial & listing details
- Price per square foot: $306/sqft
- Tax assessed value: $1,011,000
- Annual tax amount: $5,621
- Date on market: 8/4/2026
- Listing terms: Cash,Conventional,FHA,Lease Option,VA Loan
- Inclusions: Alarm System, Ceiling Fan, Dryer, Freezer, Microwave, Range, Range Hood, Refrigerator, Swing Set, Washer, Water Softener: Own, Window Coverings, Smart Thermostat(s)
- Acres allowed for irrigation: 0
- Electric utility on property: Yes
- Road surface type: Paved
Estimated market value
$1,423,100
$1.35M - $1.49M
$4,384/mo
Price history
| Date | Event | Price |
|---|---|---|
| 8/20/2026 | Price change | $1,485,000-1%$306/sqft |
Source:  UtahRealEstate.com #2176396 Report a problem UtahRealEstate.com #2176396 Report a problem | ||
| 8/4/2026 | Listed for sale | $1,500,000+161.6%$309/sqft |
Source: UtahRealEstate.com #2176396 Report a problem | ||
| 5/1/2012 | Listing removed | $573,499$118/sqft |
Source: Coldwell Banker Residential Brokerage - Jordan Commons #1052045 Report a problem | ||
| 3/24/2012 | Price change | $573,499-4.2%$118/sqft |
Source: Coldwell Banker Residential Brokerage - Jordan Commons #1052045 Report a problem | ||
| 9/24/2011 | Price change | $598,499-4.2%$123/sqft |
Source: Coldwell Banker Residential Brokerage - Jordan Commons #1052045 Report a problem | ||
| 8/31/2011 | Listed for sale | $624,899$129/sqft |
Source: Coldwell Banker Residential Brokerage - Jordan Commons #1052045 Report a problem | ||
Public tax history
| Year | Property taxes | Tax assessment |
|---|---|---|
| 2025 | $5,621 +7.8% | $1,011,000 +6% |
| 2024 | $5,216 -2.2% | $954,000 -1.6% |
| 2023 | $5,334 +2.1% | $970,000 +2.3% |
| 2022 | $5,223 +9.3% | $948,000 +30.9% |
| 2021 | $4,779 +12.6% | $724,000 +13.8% |
| 2020 | $4,245 +6% | $636,000 +2.3% |
| 2019 | $4,006 | $622,000 +7.4% |
| 2018 | $4,006 +6.3% | $579,000 +99.9% |
| 2016 | $3,769 | $289,685 +13.3% |
| 2015 | $3,769 +26.5% | $255,750 +14.1% |
| 2014 | $2,978 | $224,204 -0.8% |
| 2013 | $2,978 -8.6% | $225,971 |
| 2012 | $3,257 -4.4% | $225,971 -5% |
| 2011 | $3,409 +6.2% | $237,864 -4% |
| 2010 | $3,210 -14.9% | $247,775 -21.8% |
| 2009 | $3,770 +0.6% | $316,897 -5% |
| 2008 | $3,746 -7.9% | $333,575 |
| 2007 | $4,067 +28% | $333,575 +26.3% |
| 2006 | $3,178 +35.5% | $264,010 +44.7% |
| 2005 | $2,345 | $182,440 |
| 2004 | -- | $182,440 |
| 2003 | $2,262 +4% | $182,440 |
| 2002 | $2,175 -0.2% | $182,440 |
| 2001 | $2,179 -0.7% | $182,440 |
| 2000 | $2,194 | $182,440 |
Find assessor info on the county website
Monthly payment
Est. payment
Payment breakdown
Explore the cost of this home by adjusting the details. Changes won't be saved.Climate risks
Neighborhood: 84054
Nearby schools
Schools provided by the listing agent
- Elementary: Orchard
- Middle: South Davis
- High: Woods Cross
- District: Davis
Source: UtahRealEstate.com. This data may not be complete. We recommend contacting the local school district to confirm school assignments for this home.
- $1,091,9005 bd5 ba4.6k sqft45 N Eaglewood Dr, North Salt Lake, UT 84054Off Market
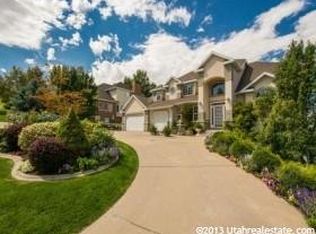
- $773,5004 bd3 ba272 sqft17 N Eaglewood Dr, North Salt Lake, UT 84054Off Market
- $723,1005 bd3 ba270 sqft18 N Eaglewood Dr, North Salt Lake, UT 84054Off Market
- $807,4006 bd3 ba3.7k sqft34 N Eaglewood Dr, North Salt Lake, UT 84054Off Market
Similar homes
- $1,149,0006 bd4 ba4.2k sqft4668 S Bountiful Ridge Dr, Bountiful, UT 84010For Sale

 MLS ID #2178804, Denise White, Utah's Wise Choice Real Estate. UtahRealEstate.com
 - $850,0005 bd4 ba3.6k sqft573 Canyon View Cir, North Salt Lake, UT 84054For Sale
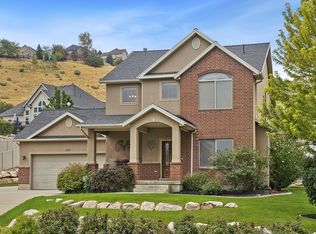 MLS ID #2178848, J Hunter Virden, Real Estate Essentials. UtahRealEstate.com
 - $1,400,0006 bd4 ba4.5k sqft1567 Ridgeview Cir, Farmington, UT 84025For Sale
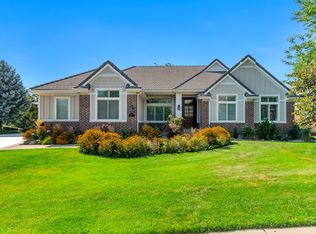 MLS ID #2176918, Dane Graham, The Summit Group. UtahRealEstate.com
 - $1,548,0006 bd6 ba7.2k sqft908 S Fremont Rd, Bountiful, UT 84010For Sale
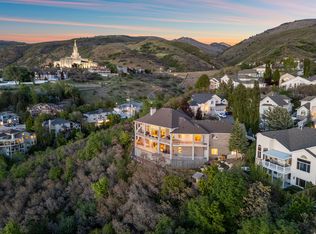 MLS ID #2156178, Sue Benson, RE/MAX Associates. UtahRealEstate.com
 - $1,499,0005 bd5 ba4.1k sqft3467 E Magic View Dr, Cottonwood Heights, UT 84121For SaleMLS ID #2176865, Jose A Rivera, Realtypath LLC (Elite). UtahRealEstate.com
- $1,499,0006 bd5 ba5.8k sqft3237 E Twin Peaks Dr, Layton, UT 84040For SaleMLS ID #2158373, Shandell Smoot, Berkshire Hathaway HomeServices Utah Properties (North Salt Lake). UtahRealEstate.com
- $1,499,9995 bd4 ba5.4k sqft924 E College St, Salt Lake City, UT 84117For SaleMLS ID #2159247, Bradley Winget, Utah's Best Real Estate Group. LLC. UtahRealEstate.com
- $1,465,8504 bd3 ba5.5k sqft454 W 1025 S, Farmington, UT 84025For SaleMLS ID #2175737, Dominique Perrell, Century 21 Everest. UtahRealEstate.com
- $999,9005 bd4 ba4.4k sqft273 Park View Cir, Bountiful, UT 84010For SaleMLS ID #2168934, Daniel B. Berry, PMI of Utah LLC. UtahRealEstate.com
- $1,895,0005 bd5 ba5.8k sqft3252 Sunset Hollow Dr, Bountiful, UT 84010For SaleMLS ID #2149366, Evan Morris, Gurr Real Estate Utah, LLC. UtahRealEstate.com
- $1,525,0004 bd3 ba4.4k sqft3165 E 3935 S, Holladay, UT 84124For SaleMLS ID #2181580, Matthew Pehrson, East Avenue Real Estate, LLC. UtahRealEstate.com
- $1,025,0006 bd4 ba4.8k sqft4992 Quercus Cv, Salt Lake City, UT 84123For SaleMLS ID #2181617, Darin Thomas, Real Broker, LLC. UtahRealEstate.com
- $1,225,0005 bd4 ba5.8k sqft1350 Canyon Park Rd, Bountiful, UT 84010For SaleMLS ID #2160075, Cari Johnson, Coldwell Banker Realty (Davis County). UtahRealEstate.com
- $1,599,0005 bd4 ba4.5k sqft3439 E Canyon Cove Dr, Holladay, UT 84121For SaleMLS ID #2180498, Eric Gardiner, Real Broker, LLC. UtahRealEstate.com
- $1,095,0007 bd4 ba4.7k sqft915 Northridge Dr, Bountiful, UT 84010For SaleMLS ID #2162248, Laurann McGuire, Windermere Real Estate (Layton Branch). UtahRealEstate.com
- $1,999,9995 bd4 ba6.2k sqft941 N Sandhurst Dr, Salt Lake City, UT 84103For SaleMLS ID #2180183, Jordan Hager, Real Broker, LLC. UtahRealEstate.com
- $1,495,0005 bd5 ba4k sqft29 N Wolcott St, Salt Lake City, UT 84103For Sale
 MLS ID #12600580, Brad Bermes, BHHS Utah Properties - SV. PCBR
 - $1,399,0006 bd4 ba5.8k sqft1436 E Vine St S, Salt Lake City, UT 84121For SaleMLS ID #2156647, Andrea Summerhays, Chapman-Richards & Associates, Inc.. UtahRealEstate.com
- $1,455,7006 bd4 ba4.3k sqft1381 E 5985 S, Murray, UT 84121For SaleMLS ID #2161137, Nichole Gunther, Windermere Real Estate. UtahRealEstate.com
- $1,349,0005 bd4 ba4.8k sqft1168 W Hanline Cir, Kaysville, UT 84037For SaleMLS ID #2165172, Caleb Ryan Mumford, Livingstone Brokers PLLC. UtahRealEstate.com
