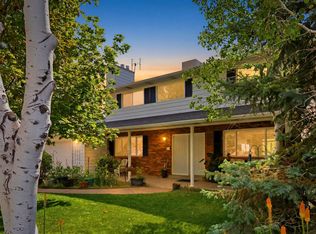
Beautifully updated and ideally located, this North Salt Lake two-story offers the perfect blend of style, space, and functionality. The main level features hardwood floors, a cozy den, formal dining room, spacious family room, and an updated kitchen with granite countertops and updated appliances, plus main-floor laundry and an attached two-car garage. Upstairs you'll find three bedrooms and a versatile loft, including a spacious primary suite with a walk-in closet and beautifully renovated bathroom. The finished basement adds two bedrooms, a bathroom, office, family room, and plenty of storage. Step outside to a private covered patio and spacious backyard perfect for entertaining or relaxing. Just minutes from Eaglewood and Bountiful Ridge golf courses, parks, trails, shopping, and dining-with Downtown Salt Lake City approximately 10 minutes away and the airport just 15 minutes away. Updated, spacious, and exceptionally located-this North Salt Lake home is one you won't want to miss.
For sale
$850,000
573 Canyon View Cir, North Salt Lake, UT 84054
5beds
3,679sqft
Single Family Residence
Built in 2004
0.34 Acres Lot
$829,500 Zestimate®
$231/sqft
$-- HOA
What's special
Private covered patioBeautifully updatedAttached two-car garageFormal dining roomMain-floor laundrySpacious family roomHardwood floors
- 64 days
- 402
- 22
Zillow last checked:
Listing updated:
Listed by:
J Hunter Virden 801-610-9563,
Real Estate Essentials
Source: UtahRealEstate.com,MLS#: 2178848
Facts & features
Interior
Bedrooms & bathrooms
- Bedrooms: 5
- Bathrooms: 4
- Full bathrooms: 2
- 3/4 bathrooms: 1
- 1/2 bathrooms: 1
- Partial bathrooms: 1
Rooms
- Room types: Master Bathroom, Den/Office, Updated Kitchen
Primary bedroom
- Level: Second
Heating
- Forced Air
Cooling
- Central Air, Ceiling Fan(s)
Appliances
- Included: Microwave, Range Hood, Refrigerator, Water Softener Owned, Disposal, Free-Standing Range
Features
- Separate Bath/Shower, Walk-In Closet(s), Granite Counters
- Flooring: Carpet, Hardwood, Tile
- Doors: Sliding Doors
- Windows: Blinds, Drapes, Window Coverings, Double Pane Windows
- Basement: Full
- Number of fireplaces: 2
- Fireplace features: Fireplace Equipment
Interior area
- Total structure area: 3,679
- Total interior livable area: 3,679 sqft
- Finished area above ground: 2,407
- Finished area below ground: 1,208
Property
Parking
- Total spaces: 6
- Parking features: Garage
- Garage spaces: 2
- Uncovered spaces: 4
Features
- Levels: Two
- Stories: 3
- Patio & porch: Covered, Covered Patio
- Exterior features: Awning(s), Entry (Foyer), Lighting
- Fencing: Partial
- Has view: Yes
- View description: Mountain(s), Valley
Lot
- Size: 0.34 Acres
- Features: Cul-De-Sac, Curb & Gutter, Sprinkler: Auto-Full
- Residential vegetation: Landscaping: Full
Details
- Parcel number: 013030822
- Zoning: R1-12
- Zoning description: Single-Family
Construction
Type & style
- Home type: SingleFamily
- Property subtype: Single Family Residence
Materials
- Brick, Concrete, Stucco
- Roof: Asphalt
Condition
- Blt./Standing
- New construction: No
- Year built: 2004
- Major remodel year: 2025
Utilities & green energy
- Water: Culinary
- Utilities for property: Natural Gas Connected, Electricity Connected, Sewer Connected, Water Connected
Community & HOA
Community
- Features: Sidewalks
- Security: Fire Alarm
- Subdivision: Eaglepointe Estates
HOA
- Has HOA: No
Location
- Region: North Salt Lake
Financial & listing details
- Price per square foot: $231/sqft
- Tax assessed value: $754,000
- Annual tax amount: $4,193
- Date on market: 8/12/2026
- Listing terms: Cash,Conventional,FHA,VA Loan
- Inclusions: Ceiling Fan, Fireplace Equipment, Microwave, Range, Range Hood, Refrigerator, Water Softener: Own, Window Coverings
- Acres allowed for irrigation: 0
- Electric utility on property: Yes
- Road surface type: Paved
Estimated market value
$829,500
$788,000 - $871,000
$3,823/mo
Price history
| Date | Event | Price |
|---|---|---|
| 8/14/2026 | Listed for sale | $850,000$231/sqft |
Source:  UtahRealEstate.com #2178848 Report a problem UtahRealEstate.com #2178848 Report a problem | ||
Public tax history
| Year | Property taxes | Tax assessment |
|---|---|---|
| 2025 | $4,192 +6.8% | $754,000 +5% |
| 2024 | $3,926 -3.3% | $718,000 -2.7% |
| 2023 | $4,058 -0.1% | $738,000 +0.1% |
| 2022 | $4,060 +15% | $737,000 +37.8% |
| 2021 | $3,532 +12.6% | $535,000 +13.8% |
| 2020 | $3,137 +4.5% | $470,000 +3.1% |
| 2019 | $3,003 | $456,000 +5.1% |
| 2018 | $3,003 +10.2% | $434,000 +107.2% |
| 2016 | $2,725 | $209,495 +6.3% |
| 2015 | $2,725 +16% | $197,010 +11.4% |
| 2014 | $2,349 | $176,855 -10.6% |
| 2013 | $2,349 -15.8% | $197,721 +2.2% |
| 2012 | $2,789 +0.6% | $193,512 |
| 2011 | $2,773 +6.2% | $193,512 -4% |
| 2010 | $2,611 -11% | $201,575 -18.3% |
| 2009 | $2,935 +0.6% | $246,672 -5% |
| 2008 | $2,916 -7.9% | $259,655 |
| 2007 | $3,166 +31.7% | $259,655 +30.1% |
| 2006 | $2,404 | $199,650 +349.6% |
| 2004 | -- | $44,410 |
Find assessor info on the county website
Monthly payment
Est. payment
Payment breakdown
Explore the cost of this home by adjusting the details. Changes won't be saved.Climate risks
Neighborhood: 84054
Nearby schools
Schools provided by the listing agent
- Elementary: Orchard
- Middle: South Davis
- High: Woods Cross
- District: Davis
Source: UtahRealEstate.com. This data may not be complete. We recommend contacting the local school district to confirm school assignments for this home.
- $915,0004 bd3 ba202 sqft557 Canyon View Cir, North Salt Lake, UT 84054Off Market
- $789,8004 bd3 ba196 sqft311 E Eagleridge Dr, North Salt Lake, UT 84054Off Market
- $802,8004 bd3 ba210 sqft339 E Eagleridge Dr, North Salt Lake, UT 84054Off Market

- $1,041,7006 bd3 ba224 sqft572 Canyon View Cir, North Salt Lake, UT 84054Off Market
Similar homes
- $685,0004 bd4 ba2.6k sqft340 Gary Way, North Salt Lake, UT 84054For Sale
 MLS ID #2173441, Judy Kostrencich, EXP Realty, LLC. UtahRealEstate.com
 - $1,249,8006 bd5 ba4.8k sqft664 E Eagleridge Dr, North Salt Lake, UT 84054For Sale
 MLS ID #2187113, Dan Nix, Coldwell Banker Realty (Davis County). UtahRealEstate.com
 - $650,0004 bd3 ba2.9k sqft969 W Foxboro Dr, North Salt Lake, UT 84054For Sale
 MLS ID #2170847, Phil Flanders, Homie. UtahRealEstate.com
 - $850,0004 bd4 ba2.5k sqft445 S Sunset Dr W, Kaysville, UT 84037For Sale
 MLS ID #2190868, Curtis A Mayberry, Mountainland Realty, Inc. UtahRealEstate.com
 - $609,0004 bd4 ba2.6k sqft581 Compass Cir, North Salt Lake, UT 84054For SaleMLS ID #2154342, Monique Higginson, Market Source Real Estate LLC. UtahRealEstate.com
- $999,9005 bd4 ba4.4k sqft273 Park View Cir, Bountiful, UT 84010For SaleMLS ID #2168934, Daniel B. Berry, PMI of Utah LLC. UtahRealEstate.com
- $850,0005 bd4 ba4.9k sqft923 Wilshire Ct, Farmington, UT 84025For SaleMLS ID #2175484, Steve Schoonover, Century 21 Everest. UtahRealEstate.com
- $799,0005 bd4 ba3.6k sqft1443 E Hilda Dr, Kaysville, UT 84037For SaleMLS ID #2189888, Harrison Littledike, Bybee & Co Realty, LLC. UtahRealEstate.com
- $875,0005 bd3 ba3.3k sqft7918 S Abercrombie Ln, West Jordan, UT 84088For SaleMLS ID #2189908, David A Brunet, Homie. UtahRealEstate.com
- $825,0004 bd4 ba4.1k sqft1668 W 1440 N, Farmington, UT 84025For SaleMLS ID #2178713, J Aaron Christensen, Century 21 Everest. UtahRealEstate.com
- $660,0005 bd4 ba2.8k sqft1714 S 1450 W, Woods Cross, UT 84087For SaleMLS ID #2183985, Candice Rigtrup, Equity Real Estate (Advantage). UtahRealEstate.com
- $845,0004 bd4 ba3.8k sqft1366 Fox Pointe Dr, Kaysville, UT 84037For SaleMLS ID #2165244, Ab Moreno, Omada Real Estate. UtahRealEstate.com
- $889,9995 bd3 ba3.6k sqft936 S Davis Creek Ln E, Farmington, UT 84025For SaleMLS ID #2163796, Stephanie M Sears, RE/MAX Associates. UtahRealEstate.com
- $850,0004 bd4 ba3.2k sqft9095 S Corliss Ave, West Jordan, UT 84088For SaleMLS ID #2183178, Tyler Shenk, Real Broker, LLC. UtahRealEstate.com
- $749,5005 bd4 ba3.6k sqft1683 N Main St, Centerville, UT 84014For SaleMLS ID #2159072, Kimberly Curnow, Century 21 Everest (Centerville). UtahRealEstate.com
- $680,0005 bd3 ba2.8k sqft946 Arlington Way, Bountiful, UT 84010For SaleMLS ID #2188860, Melanie Larsen, KW Utah Realtors Keller Williams (Brickyard). UtahRealEstate.com
- $825,0005 bd4 ba3.7k sqft9241 S Lisa Ave, West Jordan, UT 84088For SaleMLS ID #2182872, Eston Mercer, Century 21 Everest. UtahRealEstate.com
- $819,0005 bd3 ba2.5k sqft1631 E Deauville Ave, Murray, UT 84121For SaleMLS ID #2189683, Brad Fortuna, Equity Real Estate (Advantage). UtahRealEstate.com
- $514,9003 bd3 ba1.9k sqft1056 W Stonehaven Dr, North Salt Lake, UT 84054For SaleMLS ID #2183769, Samuel Newell, KW Utah Realtors Keller Williams (Brickyard). UtahRealEstate.com
- $819,9006 bd4 ba4.4k sqft39 S 2625 E, Layton, UT 84040For SaleMLS ID #2167955, Dean R Foust, Oakwoods Realty LLC. UtahRealEstate.com
