Nestled in a wonderful family friendly neighborhood, this exceptional home offers the perfect blend of privacy, space, and convenience. Enjoy breathtaking mountain views, a peaceful year round creek running behind the property, and a secluded wooded setting surrounding the back deck creating your own private retreat. The spacious lot features a large front yard with automatic sprinklers, RV and boat parking, and a rare 3 car garage. The extra deep third bay is perfect for additional vehicles, toys, or workshop space. Inside, you'll find an inviting kitchen, abundant storage throughout, a dedicated theater room in the basement, and a luxurious primary bathroom featuring a large jetted tub. Located within highly regarded schools and surrounded by great neighbors, this home offers an incredible lifestyle with plenty of room to relax, entertain, and enjoy the outdoors. Whether you're taking in the mountain views, listening to the creek from the deck, or enjoying the expansive yard, this property is truly one of a kind.
For sale
Price cut: $15K (7/14)
$835,000
1366 Fox Pointe Dr, Kaysville, UT 84037
4beds
3,846sqft
:
Get pre-qualified$4,882/mo
Single Family Residence
Built in 2004
0.32 Acres Lot
$822,700 Zestimate®
$217/sqft
$-- HOA
What's special
Extra deep third bayRv and boat parkingExpansive yardBreathtaking mountain viewsAbundant storage throughoutLarge jetted tubInviting kitchen
- 47 days |
- 649 |
- 23 |
Zillow last checked:
Listing updated:
Listed by:
Ab Moreno 801-830-4309,
Omada Real Estate
Source: UtahRealEstate.com,MLS#: 2165244
Facts & features
Interior
Bedrooms & bathrooms
- Bedrooms: 4
- Bathrooms: 4
- Full bathrooms: 2
- 3/4 bathrooms: 1
- 1/2 bathrooms: 1
- Partial bathrooms: 1
Rooms
- Room types: Master Bathroom, Great Room, Second Kitchen, Updated Kitchen, Theater Room
Primary bedroom
- Level: Second
Heating
- Central
Cooling
- Central Air
Appliances
- Included: Dryer, Freezer, Microwave, Range Hood, Refrigerator, Washer, Water Softener Owned, Disposal, Gas Range
- Laundry: Electric Dryer Hookup, Gas Dryer Hookup
Features
- Basement Apartment, Separate Bath/Shower, Walk-In Closet(s), In-Law Floorplan, Vaulted Ceiling(s), Silestone Countertops
- Flooring: Carpet, Laminate, Tile
- Windows: Drapes, Plantation Shutters, Double Pane Windows
- Basement: Daylight,Entrance,Full,Walk-Out Access,Basement Entrance
- Number of fireplaces: 1
- Fireplace features: Gas Log
Interior area
- Total structure area: 3,846
- Total interior livable area: 3,846 sqft
- Finished area above ground: 2,518
- Finished area below ground: 1,328
Property
Parking
- Total spaces: 12
- Parking features: RV Access/Parking
- Garage spaces: 3
- Uncovered spaces: 9
Features
- Levels: Two
- Stories: 3
- Patio & porch: Covered, Porch, Covered Patio, Open Porch
- Exterior features: Entry (Foyer), Lighting
- Has spa: Yes
- Spa features: Jetted Tub
- Has view: Yes
- View description: Mountain(s)
Lot
- Size: 0.32 Acres
- Features: Curb & Gutter, Secluded, Sprinkler: Manual-Full, Gentle Sloping, Private, Waterfront, Stream
- Topography: Terrain Grad Slope
- Residential vegetation: Fruit Trees, Landscaping: Full, Mature Trees, Terraced Yard
Details
- Parcel number: 083090508
- Zoning: R-1-8
- Zoning description: Single-Family
- Other equipment: Projector
Construction
Type & style
- Home type: SingleFamily
- Property subtype: Single Family Residence
Materials
- Stone, Stucco
- Roof: Asphalt
Condition
- Blt./Standing
- New construction: No
- Year built: 2004
- Major remodel year: 2022
Utilities & green energy
- Sewer: Public Sewer, Sewer: Public
- Water: Culinary, Secondary
- Utilities for property: Natural Gas Connected, Electricity Connected, Sewer Connected, Water Connected
Community & HOA
Community
- Features: Sidewalks
- Security: Fire Alarm
- Subdivision: Fox Pointe
HOA
- Has HOA: No
Location
- Region: Kaysville
Financial & listing details
- Price per square foot: $217/sqft
- Tax assessed value: $677,000
- Annual tax amount: $3,977
- Date on market: 6/9/2026
- Listing terms: Cash,Conventional,FHA,VA Loan
- Inclusions: Dryer, Freezer, Microwave, Range Hood, Refrigerator, Washer, Water Softener: Own, Projector, Video Door Bell(s)
- Acres allowed for irrigation: 0
- Electric utility on property: Yes
- Road surface type: Paved
Estimated market value
$822,700
$782,000 - $864,000
$3,897/mo
Price history
| Date | Event | Price |
|---|---|---|
| 7/14/2026 | Price change | $835,000-1.8%$217/sqft |
Source:  UtahRealEstate.com #2165244 Report a problem UtahRealEstate.com #2165244 Report a problem | ||
| 6/29/2026 | Price change | $850,000-5.6%$221/sqft |
Source: UtahRealEstate.com #2165244 Report a problem | ||
| 6/13/2026 | Price change | $900,000+2.9%$234/sqft |
Source: UtahRealEstate.com #2165244 Report a problem | ||
| 5/28/2026 | Price change | $875,000+6.1%$228/sqft |
Source: Owner Report a problem | ||
| 3/22/2023 | Price change | $825,000-2.4%$215/sqft |
Source: UtahRealEstate.com #1862467 Report a problem | ||
| 3/16/2023 | Price change | $845,000-0.4%$220/sqft |
Source: UtahRealEstate.com #1862467 Report a problem | ||
| 3/13/2023 | Price change | $848,000-0.1%$220/sqft |
Source: UtahRealEstate.com #1862467 Report a problem | ||
| 3/12/2023 | Price change | $848,500-0.1%$221/sqft |
Source: UtahRealEstate.com #1862467 Report a problem | ||
| 3/10/2023 | Price change | $849,500-0.1%$221/sqft |
Source: UtahRealEstate.com #1862467 Report a problem | ||
| 3/1/2023 | Price change | $850,000-2.2%$221/sqft |
Source: UtahRealEstate.com #1862467 Report a problem | ||
| 2/15/2023 | Listed for sale | $869,000$226/sqft |
Source: UtahRealEstate.com #1862467 Report a problem | ||
Public tax history
| Year | Property taxes | Tax assessment |
|---|---|---|
| 2024 | $3,639 +2.6% | $677,000 +5.5% |
| 2023 | $3,545 -1.2% | $642,000 -3.9% |
| 2022 | $3,587 +10.9% | $668,000 +34.7% |
| 2021 | $3,235 +10% | $496,000 +13.2% |
| 2020 | $2,940 +8.3% | $438,000 +4.5% |
| 2019 | $2,714 | $419,000 +6.1% |
| 2018 | $2,714 +10.6% | $395,000 +111.3% |
| 2016 | $2,453 | $186,945 +3.1% |
| 2015 | $2,453 -6.3% | $181,280 -5.9% |
| 2014 | $2,616 | $192,715 +12.7% |
| 2013 | $2,616 +14.3% | $170,994 +3.1% |
| 2012 | $2,290 +0.6% | $165,919 |
| 2011 | $2,275 +7.2% | $165,919 -3% |
| 2010 | $2,122 +7.8% | $171,050 -0.9% |
| 2009 | $1,969 +0.3% | $172,687 -5% |
| 2008 | $1,963 -7.1% | $181,776 -0.2% |
| 2007 | $2,113 +14.5% | $182,105 +12.5% |
| 2006 | $1,845 | $161,860 +247.9% |
| 2004 | -- | $46,520 |
Find assessor info on the county website
Monthly payment
Est. payment
Payment breakdown
Explore the cost of this home by adjusting the details. Changes won't be saved.Climate risks
Neighborhood: 84037
Nearby schools
GreatSchools rating
- 6/10Windridge SchoolGrades: PK-6Distance: 0.5 mi
- 6/10Kaysville Junior High SchoolGrades: 7-9Distance: 1 mi
- 9/10Davis High SchoolGrades: 10-12Distance: 1.1 mi
Schools provided by the listing agent
- Elementary: Windridge
- Middle: Kaysville
- High: Davis
- District: Davis
Source: UtahRealEstate.com. This data may not be complete. We recommend contacting the local school district to confirm school assignments for this home.
- $637,9004 bd4 ba2.1k sqft170 E Shadowbrook Ln, Kaysville, UT 84037Off Market

- $797,0006 bd3 ba204 sqft1338 S Fox Pointe Dr, Kaysville, UT 84037Off Market
- $910,9005 bd5 ba4.2k sqft1378 Fox Pointe Dr, Kaysville, UT 84037Off Market
- $790,8004 bd2 ba355 sqft166 E Shadowbrook Ln, Kaysville, UT 84037Off Market
- $613,8003 bd2 ba193 sqft243 E 1375 S, Kaysville, UT 84037Off Market
- $---- bd-- ba-- sqft1333 Fox Pointe Dr, Kaysville, UT 84037Off Market
- $761,8003 bd2 ba351 sqft1328 Fox Pointe Dr, Kaysville, UT 84037Off Market
- $646,5003 bd2 ba3.1k sqft1333 S Fox Pointe Dr, Kaysville, UT 84037Off Market
A local agent can set up tours, give advice and negotiate with sellers.
Similar homes
- $889,0004 bd4 ba2.5k sqft445 S Sunset Dr W, Kaysville, UT 84037For Sale
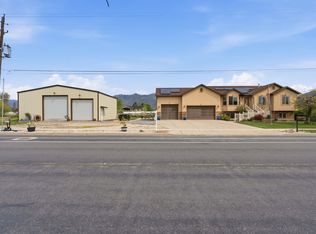
 MLS ID #2147974, Tamara Fife Tracy, Utah First Real Estate, LLC. UtahRealEstate.com
 - $874,5006 bd4 ba4.4k sqft1580 Crestmont Way, Kaysville, UT 84037For Sale
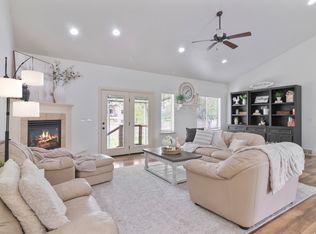 MLS ID #2154529, Melissa Dobson, Realtypath LLC (Executives). UtahRealEstate.com
 - $799,9006 bd4 ba4.3k sqft962 S Valley View Dr, Fruit Heights, UT 84037For Sale
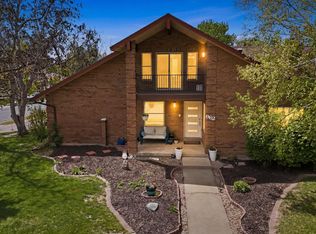 MLS ID #2154796, Stephanie Y Farwell, KW South Valley Keller Williams. UtahRealEstate.com
 - $755,0005 bd4 ba3.2k sqft1475 E Harvey Rd, Fruit Heights, UT 84037For Sale
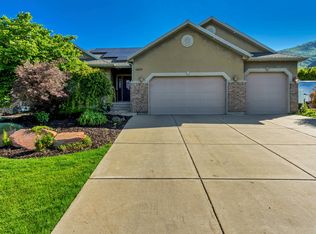 MLS ID #2159837, Michael Macfarlane, Presidio Real Estate (Executives). UtahRealEstate.com
 - $924,9006 bd4 ba4k sqft1602 Harvey Rd, Kaysville, UT 84037For SaleMLS ID #2161020, Carrie Carroll, Equity Real Estate (Select). UtahRealEstate.com
- $659,0004 bd3 ba2.8k sqft354 N 30 W, Kaysville, UT 84037For SaleMLS ID #2162985, Mikel Hale, KW Success Keller Williams Realty. UtahRealEstate.com
- $1,180,0006 bd5 ba5.1k sqft163 E 1400 S, Kaysville, UT 84037For SaleMLS ID #2147320, Cara Vance, Pinpoint Real Estate. UtahRealEstate.com
- $785,0004 bd3 ba3.2k sqft184 N Farm Cv, Farmington, UT 84025For SaleMLS ID #2163337, Shelley Francis, Mansell Real Estate Inc. UtahRealEstate.com
- $885,0006 bd5 ba5.2k sqft198 N 2600 E, Layton, UT 84040For SaleMLS ID #2174757, Shaun Greene, Wasatch Group Real Estate. UtahRealEstate.com
- $634,9003 bd3 ba2.1k sqft593 N Flint St, Kaysville, UT 84037For SaleMLS ID #2174025, Collette Child, Equity Real Estate (St Geo). UtahRealEstate.com
- $1,069,0005 bd4 ba4.4k sqft1581 Old Lake Ln, Kaysville, UT 84037For SaleMLS ID #2161315, Logan B Stapley, Equity Real Estate (Select). UtahRealEstate.com
- $635,0004 bd3 ba2.3k sqft879 W Saddlebrook Dr, Kaysville, UT 84037For SaleMLS ID #2163585, Wayne Bippes, Equity Real Estate (Solid). UtahRealEstate.com
- $519,0005 bd2 ba2.5k sqft306 N 650 E, Kaysville, UT 84037For SaleMLS ID #2173757, Daniel Moench, Century 21 Everest. UtahRealEstate.com
- $825,0005 bd3 ba3.5k sqft581 E Dorthea Way, North Salt Lake, UT 84054For SaleMLS ID #2174045, Steven Akerlow, The Newport Group, Inc. UtahRealEstate.com
- $829,0005 bd4 ba4.8k sqft5708 S 950 E, South Ogden, UT 84405For SaleMLS ID #2169779, Raquel Ocana, Berkshire Hathaway HomeServices Utah Properties (So Ogden). UtahRealEstate.com
- $775,0006 bd4 ba3.8k sqft254 S 1675 E, Layton, UT 84040For SaleMLS ID #2159825, Estela Lewis, Coldwell Banker Realty (Davis County). UtahRealEstate.com
- $799,9995 bd4 ba3.5k sqft1833 N 350 E, Centerville, UT 84014For SaleMLS ID #2156763, Brandon Fajardo, Assist 2 Sell Buyer & Seller Advantage. UtahRealEstate.com
- $699,9005 bd3 ba3.2k sqft776 Flint St, Layton, UT 84041For SaleMLS ID #2156729, Gabrielle Schaefer, Real Broker, LLC. UtahRealEstate.com
- $800,0004 bd3 ba3.9k sqft1111 S 2200 W, Syracuse, UT 84075For SaleMLS ID #2161263, DeAnna Haskett, Century 21 Everest (Centerville). UtahRealEstate.com
- $769,9005 bd4 ba4.1k sqft3643 W 775 N, Layton, UT 84041For SaleMLS ID #2160384, Brandon Visser, Ascent Real Estate Group LLC. UtahRealEstate.com
