This charming all-brick rambler is full of character, quality, and opportunity in one of Kaysville's most desirable neighborhoods. Offering 5 bedrooms and 2 bathrooms, the home features a spacious family room addition with vaulted ceilings that creates an inviting gathering space rarely found in homes of this era. Beautiful hardwood floors run throughout the bedrooms and continue beneath much of the existing carpet, just waiting to be uncovered. Pride of ownership is evident throughout, with the home having been well cared for over the years. Major updates provide peace of mind, including the roof and HVAC system, both replaced within approximately the last 10 years. The partially-finished basement presents an excellent opportunity to add your own style and build instant equity, and the half bath has room to accommodate a shower, making it possible to create a convenient 3/4 bathroom as part of your renovation. Outside, you'll love the gorgeous corner lot, oversized two-car garage, storage shed, and covered deck-perfect for relaxing or entertaining. The west-facing orientation is especially desirable, helping the morning sun melt snow from the driveway while providing afternoon shade in the backyard. Whether you're looking for a move-in-ready home with room to personalize or a property with incredible long-term potential, this adorable Kaysville rambler is one you won't want to miss. Square footage figures are provided as a courtesy estimate only and were obtained from county records. Buyer is advised to obtain an independent measurement.
For sale
$519,000
306 N 650 E, Kaysville, UT 84037
5beds
2,564sqft
:
Get pre-qualified$3,070/mo
Single Family Residence
Built in 1960
10,018 Square Feet Lot
$511,300 Zestimate®
$202/sqft
$-- HOA
What's special
All-brick ramblerWest-facing orientationOversized two-car garagePartially-finished basementStorage shedInviting gathering spaceBeautiful hardwood floors
- 10 days |
- 768 |
- 75 |
Zillow last checked:
Listing updated:
Listed by:
Daniel Moench 801-678-2598,
Century 21 Everest
Source: UtahRealEstate.com,MLS#: 2173757
Facts & features
Interior
Bedrooms & bathrooms
- Bedrooms: 5
- Bathrooms: 2
- Full bathrooms: 1
- 1/2 bathrooms: 1
- Partial bathrooms: 1
- Main level bedrooms: 3
Primary bedroom
- Level: First
Heating
- Central
Cooling
- Central Air
Appliances
- Included: Microwave, Refrigerator, Water Softener Owned, Oven, Countertop Range, Humidifier
Features
- Flooring: Carpet, Hardwood, Tile
- Doors: Sliding Doors
- Windows: Blinds, Drapes, Plantation Shutters, Window Coverings, Skylight(s)
- Basement: Full
- Number of fireplaces: 1
Interior area
- Total structure area: 2,564
- Total interior livable area: 2,564 sqft
- Finished area above ground: 1,464
- Finished area below ground: 825
Property
Parking
- Total spaces: 2
- Parking features: Garage
- Garage spaces: 2
Features
- Stories: 2
- Patio & porch: Covered Deck
- Fencing: Full
- Has view: Yes
- View description: Mountain(s)
Lot
- Size: 10,018 Square Feet
- Features: Sprinkler: Auto-Full, Gentle Sloping
- Topography: Terrain,Terrain Grad Slope
- Residential vegetation: Landscaping: Full
Details
- Additional structures: Storage Shed(s)
- Parcel number: 111380053
- Zoning: R-1-8
- Zoning description: Single-Family
Construction
Type & style
- Home type: SingleFamily
- Architectural style: Rambler/Ranch
- Property subtype: Single Family Residence
Materials
- Brick
- Roof: Asphalt
Condition
- Blt./Standing
- New construction: No
- Year built: 1960
Utilities & green energy
- Water: Culinary, Secondary
- Utilities for property: Natural Gas Connected, Electricity Connected, Sewer Connected, Water Connected
Community & HOA
HOA
- Has HOA: No
Location
- Region: Kaysville
Financial & listing details
- Price per square foot: $202/sqft
- Tax assessed value: $458,000
- Annual tax amount: $2,493
- Date on market: 7/22/2026
- Listing terms: Cash,Conventional,FHA,VA Loan
- Inclusions: Humidifier, Microwave, Range, Refrigerator, Storage Shed(s), Water Softener: Own, Window Coverings
- Acres allowed for irrigation: 0
- Electric utility on property: Yes
Estimated market value
$511,300
$486,000 - $537,000
$2,571/mo
Price history
| Date | Event | Price |
|---|---|---|
| 7/23/2026 | Listed for sale | $519,000$202/sqft |
Source:  UtahRealEstate.com #2173757 Report a problem UtahRealEstate.com #2173757 Report a problem | ||
Public tax history
| Year | Property taxes | Tax assessment |
|---|---|---|
| 2024 | $2,389 +0.9% | $458,000 +3.6% |
| 2023 | $2,367 -1.3% | $442,000 -3.3% |
| 2022 | $2,399 +7.6% | $457,000 +30.6% |
| 2021 | $2,229 +20.4% | $350,000 +23.7% |
| 2020 | $1,851 +8.6% | $283,000 +1.8% |
| 2019 | $1,703 | $278,000 +9% |
| 2018 | $1,703 +16.7% | $255,000 +122% |
| 2016 | $1,460 | $114,840 +8.3% |
| 2015 | $1,460 -3.4% | $106,040 -7.7% |
| 2014 | $1,511 | $114,937 +6.4% |
| 2013 | $1,511 +7.5% | $108,056 +2.3% |
| 2012 | $1,406 +0.6% | $105,633 |
| 2011 | $1,397 +7.3% | $105,633 -3% |
| 2010 | $1,302 +15.8% | $108,900 +6.3% |
| 2009 | $1,124 +0.3% | $102,410 -5% |
| 2008 | $1,120 -7.1% | $107,801 |
| 2007 | $1,206 +41.8% | $107,801 +38.9% |
| 2006 | $850 -6.2% | $77,630 |
| 2005 | $906 | $77,630 |
| 2004 | -- | $77,630 |
| 2003 | $922 +4.2% | $77,630 |
| 2002 | $885 -0.1% | $77,630 |
| 2001 | $886 +11% | $77,630 +11.2% |
| 2000 | $798 | $69,830 |
Find assessor info on the county website
Monthly payment
Est. payment
Payment breakdown
Explore the cost of this home by adjusting the details. Changes won't be saved.Climate risks
Neighborhood: 84037
Nearby schools
GreatSchools rating
- 6/10H C Burton SchoolGrades: PK-6Distance: 0.6 mi
- 6/10Kaysville Junior High SchoolGrades: 7-9Distance: 1 mi
- 9/10Davis High SchoolGrades: 10-12Distance: 0.8 mi
Schools provided by the listing agent
- Elementary: Burton
- Middle: Kaysville
- High: Davis
- District: Davis
Source: UtahRealEstate.com. This data may not be complete. We recommend contacting the local school district to confirm school assignments for this home.
- $484,7005 bd1 ba132 sqft314 N 650 E, Kaysville, UT 84037Off Market
- $487,6005 bd2 ba141 sqft665 E 300 N, Kaysville, UT 84037Off Market
- $535,8005 bd3 ba2.7k sqft324 N 650 E, Kaysville, UT 84037Off Market
- $504,4004 bd2 ba153 sqft299 N 650 E, Kaysville, UT 84037Off Market
- $445,9003 bd1 ba132 sqft289 N 650 E, Kaysville, UT 84037Off Market
- $480,3003 bd2 ba132 sqft280 N 650 E, Kaysville, UT 84037Off Market
- $604,6005 bd3 ba188 sqft673 E 300 N, Kaysville, UT 84037Off Market
- $510,9005 bd2 ba2k sqft614 E 300 N, Kaysville, UT 84037Off Market
A local agent can set up tours, give advice and negotiate with sellers.
Similar homes
- $525,0004 bd2 ba2.7k sqft247 E 100 N, Kaysville, UT 84037For Sale
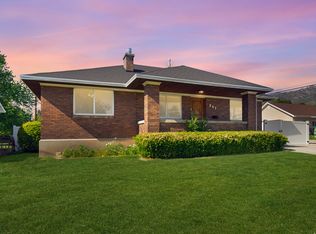
 MLS ID #2158231, Rodger Jessop, RE/MAX Associates. UtahRealEstate.com
 - $560,0004 bd3 ba2.6k sqft1308 S 150 E, Kaysville, UT 84037For Sale
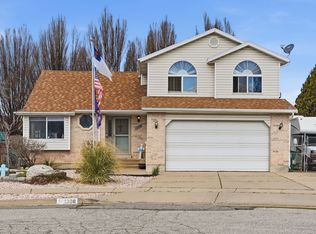 MLS ID #2142837, Travis Allen, EXP Realty, LLC. UtahRealEstate.com
 - $519,0003 bd3 ba2.4k sqft339 N Farm Meadow Rd, Farmington, UT 84025For Sale
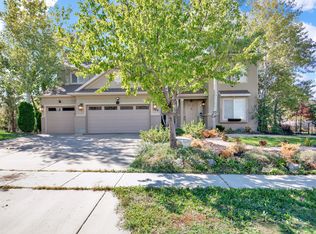 MLS ID #2175812, Jeffrey Walsh, Windermere Real Estate (Daybreak). UtahRealEstate.com
 - $659,0004 bd3 ba2.8k sqft354 N 30 W, Kaysville, UT 84037For Sale
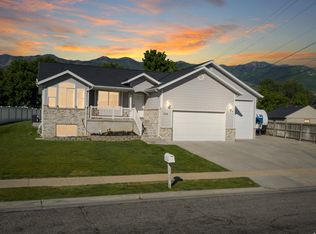 MLS ID #2162985, Mikel Hale, KW Success Keller Williams Realty. UtahRealEstate.com
 - $634,9003 bd3 ba2.1k sqft593 N Flint St, Kaysville, UT 84037For SaleMLS ID #2174025, Collette Child, Equity Real Estate (St Geo). UtahRealEstate.com
- $469,9004 bd2 ba1.7k sqft1653 S 500 E, Kaysville, UT 84037For SaleMLS ID #2168498, Melissa Montgomery, RE/MAX Associates. UtahRealEstate.com
- $580,0005 bd3 ba2.6k sqft316 S 550 W, Layton, UT 84041For SaleMLS ID #2175179, Julie Richards, Windermere Real Estate (Layton Branch). UtahRealEstate.com
- $475,0003 bd2 ba1.6k sqft1319 Rainbow Cir, Layton, UT 84040For SaleMLS ID #2175163, Laurie Stauffer, Unity Group Real Estate LLC. UtahRealEstate.com
- $539,9006 bd3 ba2.8k sqft736 E 2200 S, Clearfield, UT 84015For SaleMLS ID #2175926, Jared McArthur, Castlecreek Real Estate. UtahRealEstate.com
- $469,9003 bd2 ba1.6k sqft1523 S 500 E, Kaysville, UT 84037For SaleMLS ID #2162515, Paden Anderson, Mtn Buff, LLC. UtahRealEstate.com
- $515,0003 bd3 ba1.6k sqft1873 N 25 E, Layton, UT 84041For SaleMLS ID #2173854, Judy Kostrencich, EXP Realty, LLC. UtahRealEstate.com
- $491,0005 bd4 ba2.2k sqft34 S 1600 W, West Pt, UT 84015For SaleMLS ID #2175222, Priyanka Safri, Real Broker, LLC. UtahRealEstate.com
- $520,0005 bd3 ba2.3k sqft1421 N 125 E, Layton, UT 84041For SaleMLS ID #2152443, Russ Robinson, KW WESTFIELD. UtahRealEstate.com
- $515,0004 bd2 ba1.9k sqft2244 N 1350 W, Clinton, UT 84015For SaleMLS ID #2174561, Darian Monson, The Brokerage Real Estate Co. LLC. UtahRealEstate.com
- $519,0005 bd3 ba3k sqft4102 Edgehill Dr, Ogden, UT 84403For SaleMLS ID #2133841, Travis Allred, RE/MAX Peaks. UtahRealEstate.com
- $755,0005 bd4 ba3.2k sqft1475 E Harvey Rd, Fruit Heights, UT 84037For SaleMLS ID #2159837, Michael Macfarlane, Presidio Real Estate (Executives). UtahRealEstate.com
- $535,0004 bd4 ba2.3k sqft157 N 750 W, Layton, UT 84041For SaleMLS ID #2154928, Chad Keefer, Century 21 Everest. UtahRealEstate.com
- $450,0005 bd3 ba2.3k sqft2325 W 5650 S, Roy, UT 84067For SaleMLS ID #2174881, April Sweigart, Summit Sotheby's International Realty. UtahRealEstate.com
- $520,0003 bd2 ba1.6k sqft2425 E View Dr, South Weber, UT 84405For SaleMLS ID #2169057, Mark Hansen, Real Broker, LLC. UtahRealEstate.com
- $514,5005 bd3 ba2.3k sqft1130 W 1045 S, Clearfield, UT 84015For SaleMLS ID #2146706, Emma L Romney, Real Broker, LLC. UtahRealEstate.com
