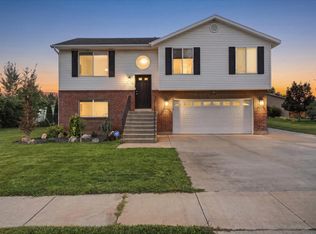
Assumable VA Loan at 3% interest rate! Welcome home to this inviting 4-bedroom, 2-bath Clinton property that's ready for its next owners! PAID OFF SOLAR at closing. From the moment you arrive, you'll appreciate the established neighborhood, mature landscaping, and pride of ownership throughout. The open-concept kitchen connects effortlessly to the dining and living areas, creating a comfortable space for everyday living and entertaining. Enjoy multiple gathering spaces, including a cozy family room and separate sitting room. Outside, the landscaped yard features mature trees, flower beds, and an incredible 36' x 76' gravel RV parking area. Solar panels help improve energy efficiency, and you'll have one of Clinton's best seats for the annual fireworks display, watch them right from your own front yard! Conveniently located near Parkside Elementary, parks, shopping, and other everyday amenities, this home offers the space, comfort, and location you've been looking for.
For sale
Price cut: $10K (9/7)
$505,000
2244 N 1350 W, Clinton, UT 84015
4beds
1,960sqft
Single Family Residence
Built in 1996
0.28 Acres Lot
$502,600 Zestimate®
$258/sqft
$-- HOA
What's special
Landscaped yardMature landscapingFlower bedsMature treesOpen-concept kitchenSeparate sitting roomMultiple gathering spaces
- 67 days
- 297
- 43
Zillow last checked:
Listing updated:
Listed by:
Darian Monson 801-725-8266,
The Brokerage Real Estate Co. LLC,
Kyle Law 435-850-6501,
The Brokerage Real Estate Co. LLC
Source: UtahRealEstate.com,MLS#: 2174561
Facts & features
Interior
Bedrooms & bathrooms
- Bedrooms: 4
- Bathrooms: 2
- Full bathrooms: 2
Rooms
- Room types: Master Bathroom, Den/Office, Updated Kitchen
Primary bedroom
- Level: Second
Heating
- Central, Gas Stove, Active Solar
Cooling
- Central Air, Ceiling Fan(s)
Appliances
- Included: Portable Dishwasher, Dryer, Microwave, Refrigerator, Washer, Disposal
- Laundry: Electric Dryer Hookup
Features
- Walk-In Closet(s), Vaulted Ceiling(s)
- Flooring: Carpet, Hardwood, Tile
- Windows: Blinds, Bay Window(s)
- Basement: Partial
- Number of fireplaces: 1
- Fireplace features: Fireplace Insert, Insert, Gas Log
Interior area
- Total structure area: 1,960
- Total interior livable area: 1,960 sqft
- Finished area above ground: 1,473
- Finished area below ground: 365
Property
Parking
- Total spaces: 12
- Parking features: Open, RV Access/Parking
- Attached garage spaces: 2
- Uncovered spaces: 10
Features
- Levels: Tri/Multi-Level
- Stories: 3
- Patio & porch: Porch, Patio, Open Porch, Open Patio
- Has spa: Yes
- Spa features: Hot Tub, Jetted Tub
Lot
- Size: 0.28 Acres
- Features: Curb & Gutter, Sprinkler: Auto-Full
- Topography: Terrain
- Residential vegetation: Landscaping: Full, Mature Trees
Details
- Parcel number: 141950003
- Zoning: R-1-9
Construction
Type & style
- Home type: SingleFamily
- Property subtype: Single Family Residence
Materials
- Aluminum Siding, Brick, Stucco
- Roof: Asphalt
Condition
- Blt./Standing
- New construction: No
- Year built: 1996
- Major remodel year: 1996
Utilities & green energy
- Sewer: Public Sewer, Sewer: Public
- Water: Culinary, Secondary
- Utilities for property: Natural Gas Connected, Electricity Connected, Sewer Connected, Water Connected
Green energy
- Energy generation: Solar
Community & HOA
Community
- Features: Sidewalks
- Subdivision: Evergreen Estates Ph
HOA
- Has HOA: No
Location
- Region: Clinton
Financial & listing details
- Price per square foot: $258/sqft
- Tax assessed value: $466,000
- Annual tax amount: $2,665
- Date on market: 7/27/2026
- Listing terms: Assumable,Cash,Conventional,FHA,VA Loan
- Inclusions: Ceiling Fan, Dishwasher: Portable, Dryer, Fireplace Insert, Hot Tub, Microwave, Refrigerator, Washer
- Acres allowed for irrigation: 0
- Electric utility on property: Yes
- Road surface type: Paved
Estimated market value
$502,600
$477,000 - $528,000
$2,343/mo
Price history
| Date | Event | Price |
|---|---|---|
| 9/7/2026 | Price change | $505,000-1.9%$258/sqft |
Source:  UtahRealEstate.com #2174561 Report a problem UtahRealEstate.com #2174561 Report a problem | ||
| 7/28/2026 | Listed for sale | $515,000+18.4%$263/sqft |
Source: UtahRealEstate.com #2174561 Report a problem | ||
| 5/18/2021 | Pending sale | $435,000$222/sqft |
Source: UtahRealEstate.com #1740762 Report a problem | ||
| 5/10/2021 | Listed for sale | $435,000$222/sqft |
Source: UtahRealEstate.com #1740762 Report a problem | ||
Public tax history
| Year | Property taxes | Tax assessment |
|---|---|---|
| 2025 | $2,666 +3.4% | $466,000 +2.9% |
| 2024 | $2,578 +6% | $453,000 +4.1% |
| 2023 | $2,432 -4.9% | $435,000 -5.4% |
| 2022 | $2,557 +19.5% | $460,000 +46.5% |
| 2021 | $2,139 +15.5% | $314,000 +16.7% |
| 2020 | $1,852 +12.3% | $269,000 +6.3% |
| 2019 | $1,650 | $253,000 +10% |
| 2018 | $1,650 +13.9% | $230,000 +120.6% |
| 2016 | $1,449 | $104,280 +5.9% |
| 2015 | $1,449 +3.8% | $98,505 +1.5% |
| 2014 | $1,395 | $97,004 -0.8% |
| 2013 | $1,395 -1.7% | $97,831 +2.8% |
| 2012 | $1,419 +1.1% | $95,139 |
| 2011 | $1,403 +2.7% | $95,139 -7% |
| 2010 | $1,366 +11.2% | $102,300 +2.8% |
| 2009 | $1,229 -0.2% | $99,536 -5% |
| 2008 | $1,231 +21% | $104,775 +30.9% |
| 2007 | $1,017 | $80,045 0% |
| 2006 | -- | $80,050 +6.5% |
| 2005 | -- | $75,190 |
| 2004 | -- | $75,190 -2.8% |
| 2003 | $596 +2.8% | $77,390 -0.4% |
| 2002 | $579 -41.2% | $77,720 -20.5% |
| 2001 | $986 +6.4% | $97,790 +37.4% |
| 2000 | $926 | $71,190 |
Find assessor info on the county website
Monthly payment
Est. payment
Payment breakdown
Explore the cost of this home by adjusting the details. Changes won't be saved.Climate risks
Neighborhood: 84015
Nearby schools
Schools provided by the listing agent
- Elementary: Parkside
- Middle: Sunset
- High: Clearfield
- District: Davis
Source: UtahRealEstate.com. This data may not be complete. We recommend contacting the local school district to confirm school assignments for this home.
Similar homes
- $499,9004 bd2 ba1.6k sqft2514 W 2250 N, Clinton, UT 84015For Sale
 MLS ID #2178758, Kurt Schneider, Besst Realty Group LLC. UtahRealEstate.com
 - $500,0004 bd3 ba1.9k sqft696 W 1960 N, Clinton, UT 84015For Sale
 MLS ID #2184951, Braden Boyson, Real Broker, LLC. UtahRealEstate.com
 - $474,9004 bd2 ba2k sqft914 W 2600 N, Clinton, UT 84015For Sale
 MLS ID #2175662, William Gregory, Signature Real Estate Utah (Cottonwood Heights). UtahRealEstate.com
 - $429,8004 bd2 ba2k sqft1871 N 1225 W, Clinton, UT 84015For Sale
 MLS ID #2187576, Jeremy Osguthorpe, Realtypath LLC (Platinum). UtahRealEstate.com
 - $510,0003 bd2 ba1.9k sqft1661 N 865 W, Clinton, UT 84015For SaleMLS ID #2174742, Kelly J Shuldberg, RE/MAX Associates. UtahRealEstate.com
- $499,9005 bd4 ba2.3k sqft1284 N 900 W, Clinton, UT 84015For SaleMLS ID #2142419, Lindsey Bagby, KW Success Keller Williams Realty. UtahRealEstate.com
- $444,9005 bd2 ba1.6k sqft2257 N 2290 W, Clinton, UT 84015For SaleMLS ID #2185326, Tyler Shenk, Real Broker, LLC. UtahRealEstate.com
- $525,0005 bd4 ba2.3k sqft5709 S 2200 W, Roy, UT 84067For SaleMLS ID #2188820, Russie Edwards, KW Success Keller Williams Realty. UtahRealEstate.com
- $425,0005 bd2 ba1.8k sqft623 W 1635 N, Clinton, UT 84015For SaleMLS ID #2185919, Mariann Pero, RE/MAX Associates. UtahRealEstate.com
- $499,0005 bd2 ba1.7k sqft154 W 1980 S, Clearfield, UT 84015For SaleMLS ID #2181728, Andrea Preciado, Real Broker, LLC. UtahRealEstate.com
- $544,0005 bd3 ba2.5k sqft1062 W 200 S, Clearfield, UT 84015For SaleMLS ID #2181419, Steven Salazar, Equity Real Estate (NRE). UtahRealEstate.com
- $615,0005 bd2 ba2k sqft4901 W 650 N, West Pt, UT 84015For SaleMLS ID #2187233, Kara Ragsdale, Signature Group Real Estate. UtahRealEstate.com
- $475,0004 bd2 ba2.4k sqft4737 S 3600 W, Roy, UT 84067For SaleMLS ID #2182794, Gemma Glisson, Modern and Main, LLC. UtahRealEstate.com
- $475,0004 bd3 ba2.1k sqft5030 S 300 W, Washington Terrace, UT 84405For SaleMLS ID #2174015, Becky Westover, Equity Real Estate. UtahRealEstate.com
- $469,0004 bd3 ba1.8k sqft4744 S 3300 W, Roy, UT 84067For SaleMLS ID #2177322, Dawn Dalby, Ranlife Real Estate Inc (Bountiful Branch). UtahRealEstate.com
- $574,9905 bd3 ba2.6k sqft3322 W 500 N, West Pt, UT 84015For SaleMLS ID #2165806, Kelli J Stoneman, Century 21 Everest (Centerville). UtahRealEstate.com
- $499,9006 bd3 ba2.5k sqft1782 N 1575 W, Layton, UT 84041For SaleMLS ID #2188532, Amber Rhine, Coldwell Banker Realty (South Ogden). UtahRealEstate.com
- $457,9004 bd2 ba1.6k sqft4062 W 5950 S, Roy, UT 84067For SaleMLS ID #2163419, Michael McGee, Iconic: Realty Network, LLP. UtahRealEstate.com
- $407,0004 bd2 ba1.9k sqft5867 S 2900 W, Roy, UT 84067For SaleMLS ID #2176479, Darian Monson, The Brokerage Real Estate Co. LLC. UtahRealEstate.com
- $570,0004 bd4 ba2.1k sqft1808 Heritage Pkwy, Syracuse, UT 84075For SaleMLS ID #2182244, Travis Larsen, KW Success Keller Williams Realty. UtahRealEstate.com
