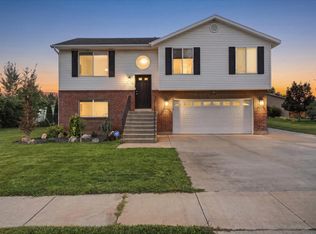
This lovely updated 4 bed, 2 bath home is move-in-ready and just what you have been looking for. Situated on a quiet street and still close enough to all the amenities and freeway. A large freshly landscaped fenced yard for your furry family, kids, or just a nice backyard BBQ with friends. Great RV parking next to the large 2 car garage. Inside you'll find a tastefully updated kitchen and bathrooms. This home is ready for you to start a new life venture in a great neighborhood. Don't hesitate and miss this fantastic opportunity, you won't regret it. Square footage figures are provided as a courtesy estimate only. Buyer is advised to obtain an independent measurement.
For sale
Price cut: $4.1K (8/31)
$479,900
914 W 2600 N, Clinton, UT 84015
4beds
2,040sqft
Single Family Residence
Built in 1974
10,018 Square Feet Lot
$477,100 Zestimate®
$235/sqft
$-- HOA
What's special
Tastefully updated kitchen
- 61 days
- 235
- 40
Zillow last checked:
Listing updated:
Listed by:
William Gregory 435-709-8489,
Signature Real Estate Utah (Cottonwood Heights)
Source: UtahRealEstate.com,MLS#: 2175662
Facts & features
Interior
Bedrooms & bathrooms
- Bedrooms: 4
- Bathrooms: 2
- Full bathrooms: 2
- Main level bedrooms: 2
Rooms
- Room types: Updated Kitchen
Primary bedroom
- Level: First
Heating
- Forced Air, Central, Wood
Cooling
- Central Air
Appliances
- Included: Microwave, Refrigerator, Water Softener Owned, Disposal, Gas Oven, Gas Range
- Laundry: Electric Dryer Hookup
Features
- Granite Counters
- Flooring: Carpet, Tile
- Doors: Sliding Doors
- Windows: Blinds, Double Pane Windows
- Basement: Daylight,Entrance,Basement Entrance
- Number of fireplaces: 2
Interior area
- Total structure area: 2,040
- Total interior livable area: 2,040 sqft
- Finished area above ground: 1,020
- Finished area below ground: 1,020
Property
Parking
- Total spaces: 6
- Parking features: RV Access/Parking
- Attached garage spaces: 2
- Uncovered spaces: 4
Features
- Levels: Split-Entry/Bi-Level
- Stories: 2
- Patio & porch: Covered Deck
- Fencing: Partial
Lot
- Size: 10,018 Square Feet
- Features: Corner Lot, Curb & Gutter, Sprinkler: Auto-Full
- Topography: Terrain
- Residential vegetation: Landscaping: Full, Mature Trees
Details
- Parcel number: 131210026
- Zoning: R-1-8A
- Zoning description: Single-Family
Construction
Type & style
- Home type: SingleFamily
- Property subtype: Single Family Residence
Materials
- Brick, Other
- Roof: Asphalt
Condition
- Blt./Standing
- New construction: No
- Year built: 1974
Utilities & green energy
- Sewer: Public Sewer, Sewer: Public
- Water: Culinary
- Utilities for property: Natural Gas Connected, Electricity Connected, Sewer Connected, Water Connected
Community & HOA
Community
- Features: Sidewalks
- Security: Video Camera(s)
- Subdivision: Eve's Garden Sub
HOA
- Has HOA: No
Location
- Region: Clinton
Financial & listing details
- Price per square foot: $235/sqft
- Tax assessed value: $396,000
- Annual tax amount: $2,265
- Date on market: 7/31/2026
- Listing terms: Cash,Conventional,FHA,VA Loan
- Inclusions: Microwave, Range, Refrigerator, Water Softener: Own, Video Camera(s)
- Exclusions: Dryer, Washer
- Acres allowed for irrigation: 0
- Electric utility on property: Yes
Estimated market value
$477,100
$453,000 - $501,000
$2,423/mo
Price history
| Date | Event | Price |
|---|---|---|
| 8/31/2026 | Price change | $479,900-0.8%$235/sqft |
Source:  UtahRealEstate.com #2175662 Report a problem UtahRealEstate.com #2175662 Report a problem | ||
| 7/31/2026 | Price change | $484,000+15.2%$237/sqft |
Source: UtahRealEstate.com #2175662 Report a problem | ||
| 9/23/2022 | Pending sale | $420,000$206/sqft |
Source: UtahRealEstate.com #1842761 Report a problem | ||
| 9/21/2022 | Listed for sale | $420,000+147.2%$206/sqft |
Source: UtahRealEstate.com #1842761 Report a problem | ||
| 6/25/2015 | Sold | -- |
Source: Agent Provided Report a problem | ||
| 3/12/2015 | Sold | -- |
Source: Agent Provided Report a problem | ||
| 2/13/2015 | Pending sale | $169,900$83/sqft |
Source: CENTURY 21 Everest Realty Group #1280104 Report a problem | ||
| 2/10/2015 | Listed for sale | $169,900$83/sqft |
Source: CENTURY 21 Everest Realty Group #1280104 Report a problem | ||
| 11/26/2008 | Sold | -- |
Source: Public Record Report a problem | ||
| 10/31/2001 | Sold | -- |
Source: Public Record Report a problem | ||
Public tax history
| Year | Property taxes | Tax assessment |
|---|---|---|
| 2025 | $2,265 +1.8% | $396,000 +1.3% |
| 2024 | $2,225 +9% | $391,000 +7.1% |
| 2023 | $2,041 -5.1% | $365,000 -5.7% |
| 2022 | $2,151 | $387,000 +33% |
| 2021 | -- | $291,000 +17.3% |
| 2020 | -- | $248,000 +6% |
| 2019 | -- | $234,000 +10.4% |
| 2018 | $1,392 +11.5% | $212,000 +136% |
| 2016 | $1,248 | $89,815 +25% |
| 2015 | $1,248 +15% | $71,830 -4.8% |
| 2014 | $1,085 | $75,441 +9% |
| 2013 | $1,085 +7.8% | $69,210 +2.5% |
| 2012 | $1,007 +1.1% | $67,518 |
| 2011 | $996 +2.7% | $67,518 -7% |
| 2010 | $970 -2.7% | $72,600 -10.1% |
| 2009 | $997 -0.2% | $80,726 -5% |
| 2008 | $998 +20.2% | $84,975 +30% |
| 2007 | $831 +2.2% | $65,381 0% |
| 2006 | $813 +7.3% | $65,390 +13.6% |
| 2005 | $758 | $57,540 |
| 2004 | -- | $57,540 -12.2% |
| 2003 | $880 +8.9% | $65,540 +5.2% |
| 2002 | $808 +8% | $62,320 +8.1% |
| 2001 | $748 -9.6% | $57,640 -9.4% |
| 2000 | $828 | $63,610 |
Find assessor info on the county website
Monthly payment
Est. payment
Payment breakdown
Explore the cost of this home by adjusting the details. Changes won't be saved.Climate risks
Neighborhood: 84015
Nearby schools
Schools provided by the listing agent
- Elementary: Sunset
- Middle: Sunset
- High: Northridge
- District: Davis
Source: UtahRealEstate.com. This data may not be complete. We recommend contacting the local school district to confirm school assignments for this home.
Similar homes
- $429,8004 bd2 ba2k sqft1871 N 1225 W, Clinton, UT 84015For Sale

 MLS ID #2187576, Jeremy Osguthorpe, Realtypath LLC (Platinum). UtahRealEstate.com
 - $505,0004 bd2 ba1.9k sqft2244 N 1350 W, Clinton, UT 84015For Sale
 MLS ID #2174561, Darian Monson, The Brokerage Real Estate Co. LLC. UtahRealEstate.com
 - $500,0004 bd3 ba1.9k sqft696 W 1960 N, Clinton, UT 84015For Sale
 MLS ID #2184951, Braden Boyson, Real Broker, LLC. UtahRealEstate.com
 - $499,9004 bd2 ba1.6k sqft2514 W 2250 N, Clinton, UT 84015For Sale
 MLS ID #2178758, Kurt Schneider, Besst Realty Group LLC. UtahRealEstate.com
 - $499,9005 bd4 ba2.3k sqft1284 N 900 W, Clinton, UT 84015For SaleMLS ID #2142419, Lindsey Bagby, KW Success Keller Williams Realty. UtahRealEstate.com
- $415,0004 bd2 ba1.9k sqft5867 S 2900 W, Roy, UT 84067For SaleMLS ID #2176479, Darian Monson, The Brokerage Real Estate Co. LLC. UtahRealEstate.com
- $469,0004 bd3 ba1.8k sqft4744 S 3300 W, Roy, UT 84067For SaleMLS ID #2177322, Dawn Dalby, Ranlife Real Estate Inc (Bountiful Branch). UtahRealEstate.com
- $489,9004 bd2 ba1.7k sqft5417 S 700 E, South Ogden, UT 84405For SaleMLS ID #2175603, Susy Clyde, KW WESTFIELD. UtahRealEstate.com
- $499,0005 bd2 ba1.7k sqft154 W 1980 S, Clearfield, UT 84015For SaleMLS ID #2181728, Andrea Preciado, Real Broker, LLC. UtahRealEstate.com
- $615,0005 bd2 ba2k sqft4901 W 650 N, West Pt, UT 84015For SaleMLS ID #2187233, Kara Ragsdale, Signature Group Real Estate. UtahRealEstate.com
- $489,9005 bd3 ba2.5k sqft1784 W 4500 S, Roy, UT 84067For SaleMLS ID #2178843, Lori Sneddon, Key Choice Realty LLC. UtahRealEstate.com
- $399,0003 bd2 ba1.3k sqft389 W 1425 N, Sunset, UT 84015For SaleMLS ID #2178781, Benjamin Moa, KW Success Keller Williams Realty (North Ogden). UtahRealEstate.com
- $445,0006 bd2 ba2.5k sqft2102 W 5125 S, Roy, UT 84067For SaleMLS ID #2165300, Ashley Madrigal, RE/MAX Community- Valley. UtahRealEstate.com
- $580,0005 bd3 ba3k sqft1761 W 500 N, West Pt, UT 84015For SaleMLS ID #2160915, Mariann Pero, RE/MAX Associates. UtahRealEstate.com
- $530,0005 bd3 ba2.4k sqft820 E 5600 S, South Ogden, UT 84405For SaleMLS ID #2177260, Tanner Atwood-Bowen, Hooper Homes Inc. UtahRealEstate.com
- $449,4004 bd3 ba1.9k sqft3856 S 2915 W, West Haven, UT 84401For SaleMLS ID #2172334, Sarah Schelin, Ascent Real Estate Group LLC. UtahRealEstate.com
- $459,9004 bd2 ba1.6k sqft1926 N 440 W, Layton, UT 84041For SaleMLS ID #2182470, Emily K Bowman, Real Broker, LLC. UtahRealEstate.com
- $490,0005 bd3 ba2.2k sqft7473 S Shay Ln E, Ogden, UT 84405For SaleMLS ID #2174799, Andrew Phillips, Mountain Luxury Real Estate. UtahRealEstate.com
- $569,9005 bd3 ba2.6k sqft363 E 1900 S, Clearfield, UT 84015For SaleMLS ID #2185916, Alejandro Fuentes, Real Broker, LLC. UtahRealEstate.com
