Welcome to 906 W 2400 N in Clinton! This well-located home sits on a desirable corner lot with approximately .21 acres and offers around 1,800 square feet, 4 bedrooms, and 2 bathrooms. Major updates include a NEW furnace and NEW A/C unit, giving the next owner added comfort and peace of mind. One of the standout features is the walkout basement, offering excellent potential for additional living space or a future ADU/secondary apartment setup, subject to Clinton City requirements and applicable zoning. This could be a great option for multi-generational living, guests, or future rental potential. The property offers a functional layout, a spacious lot, and convenient access to shopping, schools, parks, dining, and major roadways. Great location, valuable updates, and lots of potential - schedule your private showing and come see everything this Clinton home has to offer! Square footage figures are provided as a courtesy estimate only and were obtained from county. Buyer is advised to obtain an independent measurement.
For sale
$425,000
906 W 2400 N, Clinton, UT 84015
4beds
1,800sqft
Single Family Residence
Built in 1972
9,147 Square Feet Lot
$422,100 Zestimate®
$236/sqft
$-- HOA
What's special
Walkout basementNew furnaceDesirable corner lotFunctional layoutSpacious lot
- 42 days
- 159
- 30
Zillow last checked:
Listing updated:
Listed by:
Jenny Rascon 801-651-3704,
K & A Real Estate Service, LLC,
Kessia Overton 801-668-0819,
K & A Real Estate Service, LLC
Source: UtahRealEstate.com,MLS#: 2189462
Facts & features
Interior
Bedrooms & bathrooms
- Bedrooms: 4
- Bathrooms: 2
- Full bathrooms: 1
- 3/4 bathrooms: 1
- Main level bedrooms: 2
Heating
- Forced Air
Cooling
- Central Air
Appliances
- Included: Refrigerator, Disposal, Built-In Range
- Laundry: Gas Dryer Hookup
Features
- Dry Bar
- Flooring: Carpet, Laminate, Linoleum, Tile
- Windows: Blinds, Double Pane Windows
- Basement: Daylight,Full,Walk-Out Access,Basement Entrance
- Has fireplace: No
Interior area
- Total structure area: 1,800
- Total interior livable area: 1,800 sqft
- Finished area above ground: 900
- Finished area below ground: 900
Property
Parking
- Total spaces: 4
- Parking features: Open
- Uncovered spaces: 4
Features
- Levels: Split-Entry/Bi-Level
- Stories: 2
- Patio & porch: Patio, Open Patio
- Fencing: Full
- Has view: Yes
- View description: Mountain(s)
Lot
- Size: 9,147 Square Feet
- Topography: Terrain
- Residential vegetation: Landscaping: Full, Mature Trees, Pines
Details
- Additional structures: Outbuilding
- Parcel number: 131200043
- Zoning: R-1-8A
- Zoning description: Single-Family
Construction
Type & style
- Home type: SingleFamily
- Property subtype: Single Family Residence
Materials
- Stone
- Roof: Asphalt
Condition
- Blt./Standing
- New construction: No
- Year built: 1972
Details
- Warranty included: Yes
Utilities & green energy
- Water: Culinary, Secondary
- Utilities for property: Natural Gas Connected, Electricity Connected, Sewer Connected, Water Connected
Community & HOA
Community
- Subdivision: Clint Village
HOA
- Has HOA: No
Location
- Region: Clinton
Financial & listing details
- Price per square foot: $236/sqft
- Tax assessed value: $354,000
- Annual tax amount: $1,452
- Date on market: 10/5/2026
- Listing terms: Cash,Conventional,FHA,VA Loan
- Inclusions: Refrigerator
- Exclusions: Dryer, Washer
- Acres allowed for irrigation: 0
- Electric utility on property: Yes
- Road surface type: Paved
Estimated market value
$422,100
$401,000 - $443,000
$2,259/mo
Price history
| Date | Event | Price |
|---|---|---|
| 10/6/2026 | Listed for sale | $425,000+70%$236/sqft |
Source:  UtahRealEstate.com #2189462 Report a problem | ||
| 7/5/2020 | Listing removed | $250,000$139/sqft |
Source: Better Homes & Gardens Franklin Group Farr West #1684241 Report a problem | ||
| 6/28/2020 | Listed for sale | $250,000$139/sqft |
Source: Better Homes & Gardens Franklin Group Farr West #1684241 Report a problem | ||
Public tax history
| Year | Property taxes | Tax assessment |
|---|---|---|
| 2025 | $2,025 +3.4% | $354,000 +2.9% |
| 2024 | $1,957 +9.1% | $344,000 +7.2% |
| 2023 | $1,795 -5.3% | $321,000 -5.9% |
| 2022 | $1,896 +9.1% | $341,000 +33.7% |
| 2021 | $1,737 +16.3% | $255,000 +17.5% |
| 2020 | $1,494 +16.4% | $217,000 +5.3% |
| 2019 | $1,284 | $206,000 +15.1% |
| 2018 | $1,284 +17.7% | $179,000 +127.9% |
| 2016 | $1,091 | $78,540 +7.9% |
| 2015 | $1,091 +9.5% | $72,820 +5.1% |
| 2014 | $997 | $69,298 -4.3% |
| 2013 | $997 -5.3% | $72,402 +2.6% |
| 2012 | $1,053 +1.1% | $70,587 |
| 2011 | $1,041 +2.7% | $70,587 -7% |
| 2010 | $1,014 +3.7% | $75,900 -4.1% |
| 2009 | $977 -0.2% | $79,159 -5% |
| 2008 | $979 +18.6% | $83,325 +28.3% |
| 2007 | $825 +2.2% | $64,941 0% |
| 2006 | $807 +8.2% | $64,950 +14.7% |
| 2005 | $746 | $56,650 |
| 2004 | -- | $56,650 -4.9% |
| 2003 | $799 +8.4% | $59,550 +4.7% |
| 2002 | $737 +6.6% | $56,880 +6.7% |
| 2001 | $692 +11.5% | $53,300 +11.8% |
| 2000 | $620 | $47,670 |
Find assessor info on the county website
Monthly payment
Est. payment
Payment breakdown
Explore the cost of this home by adjusting the details. Changes won't be saved.Climate risks
Neighborhood: 84015
Nearby schools
Schools provided by the listing agent
- Elementary: Fremont
- Middle: Sunset
- High: Northridge
- District: Davis
Source: UtahRealEstate.com. This data may not be complete. We recommend contacting the local school district to confirm school assignments for this home.
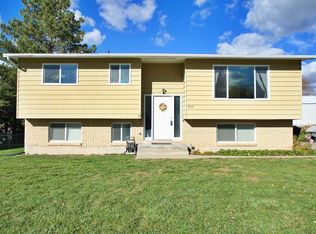

Similar homes
- $439,9005 bd2 ba1.6k sqft2257 N 2290 W, Clinton, UT 84015For Sale

 MLS ID #2196001, Tyler Shenk, SERHANT UTAH LLC. UtahRealEstate.com
- $474,9004 bd2 ba2k sqft914 W 2600 N, Clinton, UT 84015For Sale
 MLS ID #2175662, William Gregory, Signature Real Estate Utah (Cottonwood Heights). UtahRealEstate.com
- $419,0005 bd2 ba1.8k sqft623 W 1635 N, Clinton, UT 84015For Sale
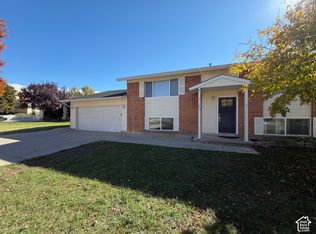 MLS ID #2185919, Mariann Pero, RE/MAX Associates. UtahRealEstate.com
- $485,0004 bd2 ba1.9k sqft2244 N 1350 W, Clinton, UT 84015For Sale
 MLS ID #2174561, Darian Monson, The Brokerage Real Estate Co. LLC. UtahRealEstate.com
- $385,0004 bd1 ba1.3k sqft1558 N 400 W, Sunset, UT 84015For SaleMLS ID #2187868, Nicole Nunez, Berkshire Hathaway HomeServices Utah Properties (So Ogden). UtahRealEstate.com
- $499,9004 bd2 ba1.6k sqft2514 W 2250 N, Clinton, UT 84015For SaleMLS ID #2178758, Kurt Schneider, Besst Realty Group LLC. UtahRealEstate.com
- $395,0003 bd2 ba1.3k sqft389 W 1425 N, Sunset, UT 84015For SaleMLS ID #2178781, Benjamin Moa, KW Success Keller Williams Realty (North Ogden). UtahRealEstate.com
- $399,9994 bd2 ba1.9k sqft5867 S 2900 W, Roy, UT 84067For SaleMLS ID #2176479, Darian Monson, The Brokerage Real Estate Co. LLC. UtahRealEstate.com
- $440,0004 bd2 ba2k sqft4821 S 2500 W, Roy, UT 84067For SaleMLS ID #2192538, Nathan Jensen, Realtypath LLC (Summit). UtahRealEstate.com
- $437,0004 bd2 ba2k sqft5067 S 2325 W, Roy, UT 84067For SaleMLS ID #2189321, Nick Thompson, Coldwell Banker Realty (Davis County). UtahRealEstate.com
- $425,0003 bd2 ba1.8k sqft4312 S 700 W, Riverdale, UT 84405For SaleMLS ID #2194776, Alexis Hammer, Ascent Real Estate Group LLC. UtahRealEstate.com
- $445,0003 bd2 ba1.4k sqft5277 S 4000 W, Roy, UT 84067For SaleMLS ID #2194561, D. Landen Powell, Real Broker, LLC. UtahRealEstate.com
- $499,9005 bd4 ba2.3k sqft1284 N 900 W, Clinton, UT 84015For SaleMLS ID #2142419, Lindsey Bagby, KW Success Keller Williams Realty. UtahRealEstate.com
- $415,0004 bd2 ba1.9k sqft480 Highland Dr, Ogden, UT 84405For SaleMLS ID #2180253, Sheena Sweeten, EXP Realty, LLC. UtahRealEstate.com
- $405,0005 bd3 ba1.8k sqft4385 S 2900 W, Roy, UT 84067For SaleMLS ID #2176016, Oscar Rubio-Blanco, Coldwell Banker Realty (South Ogden). UtahRealEstate.com
- $499,5005 bd3 ba2k sqft538 W 375 N, Clearfield, UT 84015For SaleMLS ID #2178756, Victoria Rubio, Equity Real Estate (Select). UtahRealEstate.com
- $429,9004 bd2 ba1.6k sqft1926 N 440 W, Layton, UT 84041For SaleMLS ID #2182470, Emily K Bowman, Real Broker, LLC. UtahRealEstate.com
- $443,0006 bd2 ba2.5k sqft2102 W 5125 S, Roy, UT 84067For SaleMLS ID #2165300, Ashley Madrigal, RE/MAX Community- Valley. UtahRealEstate.com
- $499,9004 bd2 ba2.1k sqft5398 S 5700 W, Hooper, UT 84315For SaleMLS ID #2190111, Bryce Anderson, Intermountain Properties. UtahRealEstate.com
