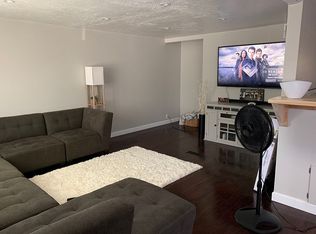
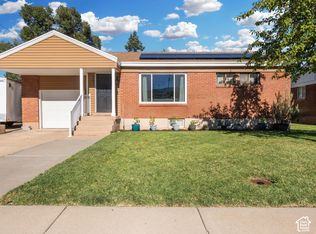
COMPLETELY RENOVATED & MOVE-IN READY! Welcome to 389 W 1425 N in Sunset! ATTACHED IS A APPRAISED VAULE OF $415,000 Now offering below appraised value . This beautifully updated home has been extensively renovated from top to bottom, with the remodel completed in August 2026. Nearly everything has been refreshed, giving the next owner the feel of a new home without the new-construction price tag. Step inside to a bright, clean, open interior featuring new drywall, new flooring and carpet, fresh paint, new windows, new interior and exterior doors, updated lighting and finishes throughout. The kitchen has been completely transformed with new custom cabinetry, countertops, appliances and fixtures, creating a modern and functional space that opens nicely into the dining and living areas. The spacious living area features abundant natural light from the large front windows, beautiful new flooring and a clean modern design. The home also features a stylish barn doors and updated finishes that give the property character while maintaining a neutral look ready for any buyer's personal style. Outside you'll find a detached garage, driveway parking and a fenced yard. The home has also been professionally appraised, with the appraisal available for review. Excellent Sunset location just minutes from Hill Air Force Base, shopping, restaurants and freeway access, making commuting throughout Davis and Weber Counties convenient. The work is done-just bring your furniture and make this house your home! Schedule your private showing today.
Pending
Price cut: $9.8K (9/17)
$399,000
389 W 1425 N, Sunset, UT 84015
3beds
1,351sqft
Single Family Residence
Built in 1955
0.25 Acres Lot
$399,100 Zestimate®
$295/sqft
$-- HOA
What's special
Detached garageFenced yardDriveway parkingFresh paintNew drywallMove-in readyCompletely renovated
- 45 days
- 323
- 43
Zillow last checked:
Listing updated:
Listed by:
Benjamin Moa 801-866-6868,
KW Success Keller Williams Realty (North Ogden)
Source: UtahRealEstate.com,MLS#: 2178781
Facts & features
Interior
Bedrooms & bathrooms
- Bedrooms: 3
- Bathrooms: 2
- Full bathrooms: 1
- 3/4 bathrooms: 1
- Main level bedrooms: 3
Rooms
- Room types: Updated Kitchen
Heating
- Forced Air, Central
Cooling
- Central Air, Ceiling Fan(s)
Appliances
- Included: Portable Dishwasher, Dryer, Refrigerator, Washer, Disposal, Gas Oven, Gas Range, Free-Standing Range
- Laundry: Electric Dryer Hookup
Features
- Flooring: Carpet
- Windows: Double Pane Windows
- Basement: None
- Has fireplace: No
Interior area
- Total structure area: 1,351
- Total interior livable area: 1,351 sqft
- Finished area above ground: 1,351
Video & virtual tour
Property
Parking
- Total spaces: 6
- Parking features: RV Access/Parking
- Attached garage spaces: 2
- Uncovered spaces: 4
Features
- Stories: 1
- Patio & porch: Covered, Covered Patio
- Fencing: Full
Lot
- Size: 0.25 Acres
- Features: Corner Lot, Curb & Gutter, Sprinkler: Auto-Full
- Residential vegetation: Landscaping: Full, Mature Trees, Xeriscaped
Details
- Parcel number: 131000047
- Zoning: R-1
- Zoning description: Single-Family
Construction
Type & style
- Home type: SingleFamily
- Architectural style: Rambler/Ranch
- Property subtype: Single Family Residence
Materials
- Aluminum Siding
- Roof: Asphalt
Condition
- Blt./Standing
- New construction: No
- Year built: 1955
Utilities & green energy
- Sewer: Public Sewer, Sewer: Public
- Water: Culinary
- Utilities for property: Natural Gas Connected, Electricity Connected, Sewer Connected, Water Connected
Community & HOA
Community
- Subdivision: Buena Vista
HOA
- Has HOA: No
Location
- Region: Sunset
Financial & listing details
- Price per square foot: $295/sqft
- Tax assessed value: $354,000
- Annual tax amount: $2,134
- Date on market: 8/14/2026
- Listing terms: Cash,Conventional,FHA,VA Loan
- Inclusions: Ceiling Fan, Dishwasher: Portable, Dryer, Range, Refrigerator, Washer
- Acres allowed for irrigation: 0
- Electric utility on property: Yes
Estimated market value
$399,100
$379,000 - $419,000
$2,097/mo
Price history
| Date | Event | Price |
|---|---|---|
| 10/2/2026 | Pending sale | $399,000$295/sqft |
Source:  UtahRealEstate.com #2178781 Report a problem UtahRealEstate.com #2178781 Report a problem | ||
| 9/29/2026 | Listed for sale | $399,000$295/sqft |
Source: UtahRealEstate.com #2178781 Report a problem | ||
| 9/23/2026 | Pending sale | $399,000$295/sqft |
Source: UtahRealEstate.com #2178781 Report a problem | ||
| 9/17/2026 | Price change | $399,000-2.4%$295/sqft |
Source: UtahRealEstate.com #2178781 Report a problem | ||
| 9/8/2026 | Price change | $408,800-1.5%$303/sqft |
Source: UtahRealEstate.com #2178781 Report a problem | ||
| 8/14/2026 | Listed for sale | $415,000+5.1%$307/sqft |
Source: UtahRealEstate.com #2178781 Report a problem | ||
| 8/31/2024 | Pending sale | $394,900$292/sqft |
Source: UtahRealEstate.com #2017880 Report a problem | ||
| 8/16/2024 | Listed for sale | $394,900+182.3%$292/sqft |
Source: UtahRealEstate.com #2017880 Report a problem | ||
| 8/1/2009 | Listing removed | $139,900$104/sqft |
Source: CENTURY 21 Golden Spike Realty #896507 Report a problem | ||
| 6/12/2009 | Listed for sale | $139,900$104/sqft |
Source: CENTURY 21 Golden Spike Realty #896507 Report a problem | ||
Public tax history
| Year | Property taxes | Tax assessment |
|---|---|---|
| 2025 | $2,135 +12.4% | $354,000 +12.4% |
| 2024 | $1,899 +7.4% | $315,000 +7.1% |
| 2023 | $1,768 -6.4% | $294,000 -4.9% |
| 2022 | $1,888 +13.7% | $309,000 +31.5% |
| 2021 | $1,661 +22.9% | $235,000 +25% |
| 2020 | $1,351 +19.5% | $188,000 +3.3% |
| 2019 | $1,131 | $182,000 +15.2% |
| 2018 | $1,131 +15.1% | $158,000 +123.9% |
| 2016 | $983 | $70,565 +10.2% |
| 2015 | $983 +8.1% | $64,020 +1.3% |
| 2014 | $909 | $63,195 +8.7% |
| 2013 | $909 +7.2% | $58,152 +6.5% |
| 2012 | $848 -14.1% | $54,615 -16.1% |
| 2011 | $988 +0.5% | $65,065 -9% |
| 2010 | $983 +17% | $71,500 +3% |
| 2009 | $840 +10.7% | $69,424 +4.1% |
| 2008 | $759 -5.3% | $66,699 |
| 2007 | $801 +34.1% | $66,699 +29.3% |
| 2006 | $598 -5.3% | $51,590 |
| 2005 | $631 | $51,590 |
| 2004 | -- | $51,590 +0.3% |
| 2003 | $647 +2.5% | $51,430 -1.5% |
| 2002 | $631 +1.5% | $52,200 +1.4% |
| 2001 | $622 -1.1% | $51,480 -6% |
| 2000 | $629 | $54,740 |
Find assessor info on the county website
Monthly payment
Est. payment
Payment breakdown
Explore the cost of this home by adjusting the details. Changes won't be saved.Climate risks
Neighborhood: 84015
Nearby schools
Schools provided by the listing agent
- Elementary: Doxey
- Middle: Sunset
- High: Northridge
- District: Davis
Source: UtahRealEstate.com. This data may not be complete. We recommend contacting the local school district to confirm school assignments for this home.

Similar homes
- $370,0003 bd2 ba1.5k sqft217 W 1425 N, Sunset, UT 84015For SaleMLS ID #2186772, Justess Lopez, RE/MAX Associates. UtahRealEstate.com
- $380,0003 bd3 ba1.4k sqft2120 N 300 W, Sunset, UT 84015For Sale

 MLS ID #2177677, Justess Lopez, RE/MAX Associates. UtahRealEstate.com
 - $400,0003 bd2 ba1.7k sqft4581 S 150 W, Washington Terrace, UT 84405For Sale
 MLS ID #2188752, Candice M Register, RE/MAX Peaks. UtahRealEstate.com
 - $395,0003 bd2 ba1.6k sqft279 E 4525 S, Washington Terrace, UT 84405For Sale
 MLS ID #2188994, Daniel Moench, Century 21 Everest. UtahRealEstate.com
 - $500,0004 bd3 ba1.9k sqft696 W 1960 N, Clinton, UT 84015For SaleMLS ID #2184951, Braden Boyson, Real Broker, LLC. UtahRealEstate.com
- $420,0004 bd2 ba1.9k sqft480 Highland Dr, Ogden, UT 84405For SaleMLS ID #2180253, Sheena Sweeten, EXP Realty, LLC. UtahRealEstate.com
- $380,0003 bd1 ba1.9k sqft2058 W 4400 S, Roy, UT 84067For SaleMLS ID #2185733, John McNeill, Unity Group Real Estate LLC. UtahRealEstate.com
- $390,0004 bd2 ba1.4k sqft3799 Foxglen Dr, Roy, UT 84067For SaleMLS ID #2176915, Maria E Bernabe, Equity Real Estate (Select). UtahRealEstate.com
- $369,9004 bd2 ba1.3k sqft418 W 4675 S, Washington Terrace, UT 84405For SaleMLS ID #2178554, Bryce Anderson, Intermountain Properties. UtahRealEstate.com
- $399,9003 bd2 ba1.4k sqft2320 Tyler Ave, Ogden, UT 84401For SaleMLS ID #2183274, Mandi Lee, Coldwell Banker Realty (South Ogden). UtahRealEstate.com
- $499,0005 bd2 ba1.7k sqft154 W 1980 S, Clearfield, UT 84015For SaleMLS ID #2181728, Andrea Preciado, Real Broker, LLC. UtahRealEstate.com
- $439,0005 bd2 ba1.9k sqft2252 S 400 W, Clearfield, UT 84015For SaleMLS ID #2169270, Faye Matagi-Benioni, Real Broker, LLC. UtahRealEstate.com
- $424,9003 bd3 ba1.7k sqft769 Hill Blvd, Layton, UT 84041For SaleMLS ID #2184533, Brandon Visser, Ascent Real Estate Group LLC. UtahRealEstate.com
- $420,0003 bd2 ba1.4k sqft5035 S 4275 W, Roy, UT 84067For SaleMLS ID #2139398, Justin Crosby, Real Broker, LLC. UtahRealEstate.com
- $455,0003 bd3 ba1.8k sqft2633 W 4750 S, Roy, UT 84067For SaleMLS ID #2182682, Amanda House, Coldwell Banker Realty (South Ogden). UtahRealEstate.com
- $399,9003 bd3 ba1.6k sqft460 E Depot St #113, Clearfield, UT 84015For SaleMLS ID #2173919, Ana V Bravo-Duran, Omada Real Estate (Team Plus Realty). UtahRealEstate.com
- $429,9004 bd3 ba1.8k sqft4511 S Monroe Blvd, South Ogden, UT 84403For SaleMLS ID #2182485, Karen H. Duncan, Berkshire Hathaway HomeServices Utah Properties (Salt Lake). UtahRealEstate.com
- $414,9004 bd2 ba2k sqft3085 Quincy Ave, Ogden, UT 84403For SaleMLS ID #2172074, Deanna L Allen, EXP Realty, LLC. UtahRealEstate.com
- $389,9003 bd2 ba1.7k sqft1327 Hudson St, Ogden, UT 84404For SaleMLS ID #2179287, Don K. Patton, RE/MAX Associates. UtahRealEstate.com
- $449,9004 bd2 ba1.6k sqft1926 N 440 W, Layton, UT 84041For SaleMLS ID #2182470, Emily K Bowman, Real Broker, LLC. UtahRealEstate.com
