Charming Single-Level Living with Modern Updates & an Incredible Backyard! Whether you're buying your first home, looking to simplify, or just love the convenience of single-level living, this home checks all the boxes! Nestled in a quiet cul-de-sac, you'll love the updated kitchen with stainless steel appliances and gas range, updated bathroom with tile-surround shower, and built-in shelving and storage. Step outside to a HUGE, shaded backyard featuring TWO patios, perfect for entertaining, BBQs, pets, or relaxing! RV parking, gated backyard access, and vinyl fencing add extra convenience. Enjoy peace of mind with a roof approximately 8 years old and AC/furnace just 2 years old! BONUS: Refrigerator, washer, and dryer are ALL included! Ideally located near I-15, West Davis Corridor, FrontRunner Station, schools, shopping, and just 30 minutes from downtown SLC.
For sale
$360,000
126 N Ronald Ave E, Layton, UT 84041
3beds
1,104sqft
Single Family Residence
Built in 1951
7,840 Square Feet Lot
$378,000 Zestimate®
$326/sqft
$-- HOA
What's special
- 12 days
- 371
- 43
Zillow last checked:
Listing updated:
Listed by:
Kristie Lynn Nelson 801-458-8832,
KW Success Keller Williams Realty
Source: UtahRealEstate.com,MLS#: 2194756
Facts & features
Interior
Bedrooms & bathrooms
- Bedrooms: 3
- Bathrooms: 1
- Full bathrooms: 1
- Main level bedrooms: 3
Rooms
- Room types: Updated Kitchen
Heating
- Forced Air, Central, >= 95% efficiency
Cooling
- Central Air, Ceiling Fan(s)
Appliances
- Included: Dryer, Microwave, Refrigerator, Washer, Disposal, Gas Oven, Gas Range, Free-Standing Range
- Laundry: Electric Dryer Hookup
Features
- Smart Thermostat
- Flooring: Carpet, Vinyl
- Windows: Blinds, Full, Window Coverings
- Basement: None
- Has fireplace: No
Interior area
- Total structure area: 1,104
- Total interior livable area: 1,104 sqft
- Finished area above ground: 1,104
Property
Parking
- Total spaces: 5
- Parking features: Covered, Open, RV Access/Parking
- Attached garage spaces: 1
- Uncovered spaces: 4
Accessibility
- Accessibility features: Accessible Hallway(s), Single Level Living
Features
- Stories: 1
- Patio & porch: Covered, Patio, Covered Patio, Open Patio
- Exterior features: Awning(s)
- Fencing: Full
- Has view: Yes
- View description: Mountain(s)
Lot
- Size: 7,840 Square Feet
- Features: Cul-De-Sac, Curb & Gutter
- Topography: Terrain
- Residential vegetation: Landscaping: Full, Mature Trees
Details
- Additional structures: Outbuilding, Storage Shed(s)
- Parcel number: 100770018
- Zoning: R1
- Zoning description: Single-Family
Construction
Type & style
- Home type: SingleFamily
- Architectural style: Rambler/Ranch
- Property subtype: Single Family Residence
Materials
- Aluminum Siding, Asphalt
- Roof: Asphalt,Membrane
Condition
- Blt./Standing
- New construction: No
- Year built: 1951
- Major remodel year: 2021
Details
- Warranty included: Yes
Utilities & green energy
- Sewer: Public Sewer, Sewer: Public
- Water: Culinary
- Utilities for property: Natural Gas Connected, Electricity Connected, Sewer Connected, Water Connected
Community & HOA
Community
- Security: Video Door Bell(s), Video Camera(s)
- Subdivision: Simmons
HOA
- Has HOA: No
Location
- Region: Layton
Financial & listing details
- Price per square foot: $326/sqft
- Annual tax amount: $1,746
- Date on market: 11/5/2026
- Listing terms: Cash,Conventional,FHA,VA Loan
- Inclusions: Ceiling Fan, Dryer, Microwave, Range, Refrigerator, Storage Shed(s), Washer, Window Coverings, Video Door Bell(s), Video Camera(s), Smart Thermostat(s)
- Exclusions: Freezer, Gas Grill/BBQ
- Acres allowed for irrigation: 0
- Electric utility on property: Yes
- Road surface type: Paved
Estimated market value
$378,000
$359,000 - $397,000
$1,850/mo
Price history
| Date | Event | Price |
|---|---|---|
| 11/17/2026 | Listed for sale | $360,000+14.3%$326/sqft |
Source:  UtahRealEstate.com #2194756 Report a problem | ||
| 5/5/2021 | Pending sale | $315,000$285/sqft |
Source: UtahRealEstate.com #1736930 Report a problem | ||
| 4/22/2021 | Contingent | $315,000$285/sqft |
Source: UtahRealEstate.com #1736930 Report a problem | ||
Public tax history
Tax history is unavailable.
Monthly payment
Est. payment
Payment breakdown
Explore the cost of this home by adjusting the details. Changes won't be saved.Climate risks
Neighborhood: 84041
Nearby schools
Schools provided by the listing agent
- Elementary: Layton
- Middle: Fairfield
- High: Layton
- District: Davis
Source: UtahRealEstate.com. This data may not be complete. We recommend contacting the local school district to confirm school assignments for this home.


Similar homes
- $329,9003 bd2 ba1.1k sqft438 E Rosewood Ln #6, Layton, UT 84041For Sale
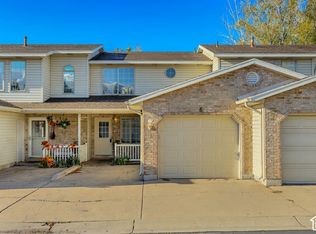
 MLS ID #2194851, Russ Robinson, KW WESTFIELD. UtahRealEstate.com
- $349,9993 bd1 ba936 sqft246 S 1000 E, Clearfield, UT 84015For Sale
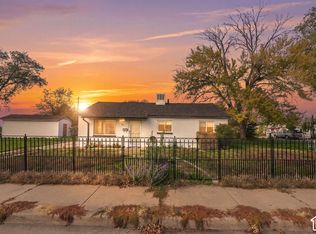 MLS ID #2193779, Kori Jean Olsen, Jordan Real Estate LLC. UtahRealEstate.com
- $324,9903 bd3 ba1.4k sqft879 N 1125 W, Layton, UT 84041For Sale
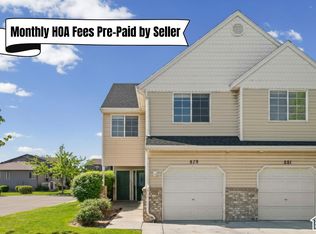 MLS ID #2156869, Deeann Hansen, Equity Real Estate. UtahRealEstate.com
- $355,0003 bd1 ba1.1k sqft2414 W 5400 S, Roy, UT 84067For Sale
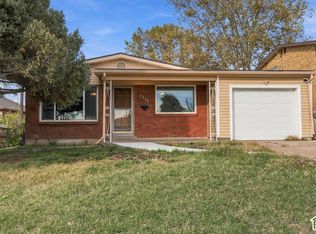 MLS ID #2194822, Jayden L Egginton, Real Broker, LLC. UtahRealEstate.com
- $379,5003 bd3 ba1.5k sqft1821 E Whitetail Way, Layton, UT 84040For SaleMLS ID #2196223, Jason E Aussem, Iconic: Realty Network, LLP. UtahRealEstate.com
- $460,0003 bd3 ba1.6k sqft1780 N Belvedere Way W, Layton, UT 84041For SaleMLS ID #2176892, Brooke Skinner, KW Utah Realtors Keller Williams. UtahRealEstate.com
- $395,0003 bd2 ba1.3k sqft389 W 1425 N, Sunset, UT 84015For SaleMLS ID #2178781, Benjamin Moa, KW Success Keller Williams Realty (North Ogden). UtahRealEstate.com
- $360,9004 bd2 ba1.3k sqft418 W 4675 S, Washington Terrace, UT 84405For SaleMLS ID #2178554, Bryce Anderson, Intermountain Properties. UtahRealEstate.com
- $385,0004 bd1 ba1.3k sqft1558 N 400 W, Sunset, UT 84015For SaleMLS ID #2187868, Nicole Nunez, Berkshire Hathaway HomeServices Utah Properties (So Ogden). UtahRealEstate.com
- $389,0004 bd2 ba1.4k sqft560 W 5000 S, Washington Terrace, UT 84405For SaleMLS ID #2192099, Nicole Nunez, Berkshire Hathaway HomeServices Utah Properties (So Ogden). UtahRealEstate.com
- $359,0003 bd2 ba1.3k sqft2067 Quincy Ave, Ogden, UT 84401For SaleMLS ID #2173257, Nick McMurtrey, Anchor Point Realty LLC. UtahRealEstate.com
- $380,0003 bd3 ba1.4k sqft2120 N 300 W, Sunset, UT 84015For SaleMLS ID #2177677, Justess Lopez, RE/MAX Associates. UtahRealEstate.com
- $350,0003 bd2 ba1.3k sqft3237 Jefferson Ave, Ogden, UT 84403For SaleMLS ID #2189205, Nathan Poulsen, Equity Real Estate (Select). UtahRealEstate.com
- $379,9002 bd3 ba1.2k sqft420 N Main St E #35, Kaysville, UT 84037For SaleMLS ID #2193393, Jason West, Century 21 Everest. UtahRealEstate.com
- $339,9003 bd1 ba1.1k sqft510 Eccles Ave, Ogden, UT 84404For SaleMLS ID #2190714, Justin Scott, ERA Brokers Consolidated (Ogden). UtahRealEstate.com
- $410,0003 bd2 ba1.2k sqft5092 S 3500 W, Roy, UT 84067For SaleMLS ID #2194901, Sharida Tucker, EXP Realty, LLC. UtahRealEstate.com
- $357,4003 bd1 ba1.2k sqft923 S Brookside Cir W, Ogden, UT 84404For SaleMLS ID #2182783, Sharida Tucker, EXP Realty, LLC. UtahRealEstate.com
- $325,0003 bd1 ba1k sqft938 E 1050 N, Ogden, UT 84404For SaleMLS ID #2184178, Danyl Foulger, The Agency Salt Lake City. UtahRealEstate.com
