Have you been looking for a fully remodeled 3-bedroom, 2-bath home near a park and recreational areas? If so, you need to see this home in person! A few features include updates throughout, fresh paint and flooring, updated bathrooms and bedrooms, central air & more. Homes like this don't come around very often. Call today for a private tour; you'll be glad you did! *Agents read remarks prior to scheduling*
For sale
$350,000
3237 Jefferson Ave, Ogden, UT 84403
3beds
1,302sqft
Single Family Residence
Built in 1906
6,969 Square Feet Lot
$347,200 Zestimate®
$269/sqft
$-- HOA
What's special
Updates throughoutCentral airUpdated bathrooms and bedroomsFresh paint and flooring
- 6 days
- 234
- 24
Zillow last checked:
Listing updated:
Listed by:
Nathan Poulsen 801-529-0862,
Equity Real Estate (Select)
Source: UtahRealEstate.com,MLS#: 2189205
Facts & features
Interior
Bedrooms & bathrooms
- Bedrooms: 3
- Bathrooms: 2
- Full bathrooms: 1
- 3/4 bathrooms: 1
- Main level bedrooms: 3
Heating
- Forced Air, Central
Cooling
- Central Air, Natural Ventilation
Appliances
- Included: Gas Range, Free-Standing Range
- Laundry: Electric Dryer Hookup
Features
- Flooring: Laminate, Tile
- Basement: None
- Has fireplace: No
Interior area
- Total structure area: 1,302
- Total interior livable area: 1,302 sqft
- Finished area above ground: 1,302
Property
Parking
- Total spaces: 4
- Parking features: Open
- Uncovered spaces: 4
Accessibility
- Accessibility features: Ground Level, Single Level Living
Features
- Stories: 1
- Entry location: Ground Level
- Fencing: Partial
- Has view: Yes
- View description: Mountain(s)
- Frontage length: 46
Lot
- Size: 6,969 Square Feet
- Dimensions: 46.0 x 144.0 x 53.0
- Features: Curb & Gutter
- Topography: Terrain
- Residential vegetation: Landscaping: Part
Details
- Parcel number: 050600008
- Zoning description: Single-Family
Construction
Type & style
- Home type: SingleFamily
- Architectural style: Rambler/Ranch
- Property subtype: Single Family Residence
Materials
- Aluminum Siding
- Roof: Asphalt
Condition
- Blt./Standing
- New construction: No
- Year built: 1906
Utilities & green energy
- Sewer: Public Sewer, Sewer: Public
- Water: Culinary
- Utilities for property: Natural Gas Connected, Electricity Connected, Sewer Connected, Water Connected
Community & HOA
Community
- Features: Sidewalks
- Subdivision: East Park Addition
HOA
- Has HOA: No
Location
- Region: Ogden
Financial & listing details
- Price per square foot: $269/sqft
- Tax assessed value: $301,767
- Annual tax amount: $1,726
- Date on market: 10/3/2026
- Listing terms: Cash,Conventional,FHA
- Acres allowed for irrigation: 0
- Electric utility on property: Yes
- Road surface type: Paved
Estimated market value
$347,200
$330,000 - $365,000
$1,376/mo
Price history
| Date | Event | Price |
|---|---|---|
| 10/4/2026 | Listed for sale | $350,000+59.5%$269/sqft |
Source:  UtahRealEstate.com #2189205 Report a problem UtahRealEstate.com #2189205 Report a problem | ||
| 1/11/2026 | Pending sale | $219,500$169/sqft |
Source: UtahRealEstate.com #2129791 Report a problem | ||
| 1/11/2026 | Listing removed | $219,500$169/sqft |
Source: UtahRealEstate.com #2129791 Report a problem | ||
| 1/9/2026 | Listed for sale | $219,500$169/sqft |
Source: UtahRealEstate.com #2129791 Report a problem | ||
Public tax history
| Year | Property taxes | Tax assessment |
|---|---|---|
| 2025 | $2,058 +7.8% | $165,972 +9.7% |
| 2024 | $1,910 +6.5% | $151,249 +5.8% |
| 2023 | $1,795 -11.9% | $143,000 -12.2% |
| 2022 | $2,038 +32.5% | $162,800 |
| 2021 | $1,538 +23.2% | -- |
| 2020 | $1,249 -0.9% | -- |
| 2019 | $1,261 +33.2% | -- |
| 2018 | $946 -8.4% | -- |
| 2017 | $1,033 +35.1% | $101,000 +129% |
| 2016 | $764 | $44,110 +37.6% |
| 2015 | $764 +31.9% | $32,048 |
| 2014 | $580 | $32,048 -7.6% |
| 2013 | -- | $34,702 +19.3% |
| 2012 | -- | $29,090 -13.7% |
| 2011 | -- | $33,700 +5.5% |
| 2010 | -- | $31,949 -47.3% |
| 2009 | -- | $60,590 |
| 2008 | -- | $60,590 +52.2% |
| 2007 | -- | $39,816 +12% |
| 2006 | -- | $35,550 |
| 2005 | -- | $35,550 |
| 2004 | -- | $35,550 +24.8% |
| 2003 | -- | $28,490 -11.9% |
| 2002 | -- | $32,344 -9.8% |
| 2001 | -- | $35,874 |
Find assessor info on the county website
Monthly payment
Est. payment
Payment breakdown
Explore the cost of this home by adjusting the details. Changes won't be saved.Climate risks
Neighborhood: East Central
Nearby schools
Schools provided by the listing agent
- Elementary: Thomas O. Smith
- Middle: Mount Ogden
- High: Ogden
- District: Ogden
Source: UtahRealEstate.com. This data may not be complete. We recommend contacting the local school district to confirm school assignments for this home.

Similar homes
- $344,9004 bd2 ba1.6k sqft3555 S Porter Ave, Ogden, UT 84403For Sale

 MLS ID #2178629, Blake Capson, Equity Real Estate (Buckley). UtahRealEstate.com
 - $360,0003 bd2 ba1.6k sqft920 Bel Mar Dr, Ogden, UT 84403For Sale
 MLS ID #2178267, Bryan Crown, Real Broker, LLC. UtahRealEstate.com
 - $374,9005 bd2 ba1.8k sqft1010 Sullivan Rd, Ogden, UT 84403For Sale
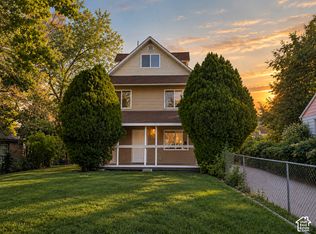 MLS ID #2187237, Kevin Ivins, Real Estate Essentials. UtahRealEstate.com
 - $334,9903 bd2 ba1.3k sqft207 33rd St, Ogden, UT 84401For Sale
 MLS ID #2183976, Max Fletcher, Equity Real Estate (Bear River). UtahRealEstate.com
 - $325,0003 bd1 ba1.2k sqft327 35th St, Ogden, UT 84401For SaleMLS ID #2170041, Tiffany L. Conorich, Forte Real Estate, LLC. UtahRealEstate.com
- $385,0004 bd2 ba1.6k sqft2813 Fowler Ave, Ogden, UT 84403For SaleMLS ID #2168036, Yulenny Magana, My Home Real Estate Inc. UtahRealEstate.com
- $297,0003 bd1 ba1.5k sqft661 E 2735 S, Ogden, UT 84403For SaleMLS ID #2180719, Maxwell Kozlo, ERA Brokers Consolidated (Ogden). UtahRealEstate.com
- $340,0003 bd1 ba1.5k sqft1260 28th St, Ogden, UT 84403For SaleMLS ID #2123783, Marty McKay, Prime Real Estate Experts. UtahRealEstate.com
- $390,0004 bd2 ba1.7k sqft1469 6th St, Ogden, UT 84404For SaleMLS ID #2189208, Tara F jones, Opendoor Brokerage LLC. UtahRealEstate.com
- $289,0003 bd1 ba1.4k sqft323 32nd St, Ogden, UT 84401For SaleMLS ID #2182129, Juli Facer-Scarbrough, KW Success Keller Williams Realty (Layton). UtahRealEstate.com
- $395,0003 bd2 ba1.6k sqft279 E 4525 S, Washington Terrace, UT 84405For SaleMLS ID #2188994, Daniel Moench, Century 21 Everest. UtahRealEstate.com
- $329,9003 bd1 ba1.4k sqft629 Douglas St, Ogden, UT 84404For SaleMLS ID #2172120, Katie Marble, Century 21 Everest (Centerville). UtahRealEstate.com
- $399,9003 bd2 ba1.2k sqft3760 S Jefferson Ave, South Ogden, UT 84403For SaleMLS ID #2120965, David Herbon, Herbon Real Estate Corporation. UtahRealEstate.com
- $429,0004 bd2 ba1.4k sqft2753 Gramercy Ave, Ogden, UT 84403For SaleMLS ID #2154992, Michael Hopkins, Jefferson Street Properties, LLC. UtahRealEstate.com
- $310,0002 bd1 ba1k sqft335 30th St, Ogden, UT 84401For SaleMLS ID #2183201, Chris Brower, Brower Real Estate Group, LLC. UtahRealEstate.com
- $400,0003 bd2 ba1.7k sqft4581 S 150 W, Washington Terrace, UT 84405For SaleMLS ID #2188752, Candice M Register, RE/MAX Peaks. UtahRealEstate.com
- $312,0002 bd1 ba864 sqft1066 35th St, Ogden, UT 84403For SaleMLS ID #2160519, Steeven Alvarez, Ascent Real Estate Group LLC. UtahRealEstate.com
- $321,0003 bd2 ba1.5k sqft510 Canyon Rd, Ogden, UT 84404For SaleMLS ID #2153904, Sean Bullard, Equity Real Estate (Prestige). UtahRealEstate.com
- $290,5002 bd1 ba1.2k sqft529 E 27th St, Ogden, UT 84403For SaleMLS ID #2151869, Robert Blaylock, Unity Group Real Estate LLC. UtahRealEstate.com
- $399,9003 bd2 ba1.4k sqft2320 Tyler Ave, Ogden, UT 84401For SaleMLS ID #2183274, Mandi Lee, Coldwell Banker Realty (South Ogden). UtahRealEstate.com
