Cute and cozy move-in ready home with a functional open layout. Fully updated throughout with new kitchen and baths and fresh paint inside and out. Desirable main level primary bedroom with a gorgeous en-suite bathroom. The exterior has new stucco siding. Rare .23 acre lot that is fully fenced with a deep backyard with an oversized detached 1-car garage perfect for a workshop. Too many updates to list, come see for yourself! Conveniently located close to Historic 25th Street, parks, shopping and freeway access. Square footage figures are provided as a courtesy estimate only. Buyer is advised to obtain an independent measurement.
For sale
Price cut: $6K (10/12)
$369,000
3207 Pingree Ave, Ogden, UT 84401
4beds
1,815sqft
Single Family Residence
Built in 1910
10,018 Square Feet Lot
$372,700 Zestimate®
$203/sqft
$-- HOA
What's special
Deep backyardNew stucco sidingMove-in ready homeGorgeous en-suite bathroomFunctional open layout
- 68 days
- 567
- 107
Zillow last checked:
Listing updated:
Listed by:
Rebecca Lui 801-656-9228,
Signature Group Real Estate
Source: UtahRealEstate.com,MLS#: 2176906
Facts & features
Interior
Bedrooms & bathrooms
- Bedrooms: 4
- Bathrooms: 2
- Full bathrooms: 1
- 3/4 bathrooms: 1
- Main level bedrooms: 3
Rooms
- Room types: Master Bathroom, Updated Kitchen
Primary bedroom
- Level: First
Heating
- Forced Air, Central
Cooling
- Central Air
Appliances
- Included: Disposal
- Laundry: Electric Dryer Hookup
Features
- Flooring: Carpet, Laminate, Tile
- Windows: Blinds, Double Pane Windows
- Basement: Partial,Shelf
- Has fireplace: No
Interior area
- Total structure area: 1,815
- Total interior livable area: 1,815 sqft
- Finished area above ground: 1,340
Property
Parking
- Total spaces: 11
- Parking features: Open
- Garage spaces: 1
- Uncovered spaces: 10
Features
- Stories: 3
- Patio & porch: Porch, Covered Deck, Open Porch
- Fencing: Partial
Lot
- Size: 10,018 Square Feet
- Topography: Terrain
- Residential vegetation: Landscaping: Part
Details
- Parcel number: 040500008
- Zoning description: Single-Family
Construction
Type & style
- Home type: SingleFamily
- Architectural style: Bungalow/Cottage
- Property subtype: Single Family Residence
Materials
- Stucco, Cement Siding
- Roof: Asphalt
Condition
- Blt./Standing
- New construction: No
- Year built: 1910
- Major remodel year: 2017
Utilities & green energy
- Sewer: Public Sewer, Sewer: Public
- Water: Culinary
- Utilities for property: Natural Gas Connected, Electricity Connected, Sewer Connected, Water Connected
Community & HOA
HOA
- Has HOA: No
Location
- Region: Ogden
Financial & listing details
- Price per square foot: $203/sqft
- Tax assessed value: $235,752
- Annual tax amount: $1,375
- Date on market: 8/6/2026
- Listing terms: Cash,Conventional,FHA,VA Loan
- Acres allowed for irrigation: 0
- Electric utility on property: Yes
Estimated market value
$372,700
$354,000 - $391,000
$2,330/mo
Price history
| Date | Event | Price |
|---|---|---|
| 10/12/2026 | Price change | $369,000-1.6%$203/sqft |
Source:  UtahRealEstate.com #2176906 Report a problem UtahRealEstate.com #2176906 Report a problem | ||
| 9/18/2026 | Price change | $375,000-1.1%$207/sqft |
Source: UtahRealEstate.com #2176906 Report a problem | ||
| 8/27/2026 | Price change | $379,000-2.6%$209/sqft |
Source: UtahRealEstate.com #2176906 Report a problem | ||
| 8/6/2026 | Listed for sale | $389,000$214/sqft |
Source: UtahRealEstate.com #2176906 Report a problem | ||
Public tax history
| Year | Property taxes | Tax assessment |
|---|---|---|
| 2025 | $1,608 -16.1% | $129,663 -14.6% |
| 2024 | $1,917 +6% | $151,798 +5.3% |
| 2023 | $1,808 -9.1% | $144,100 -9.3% |
| 2022 | $1,990 +34.6% | $158,951 |
| 2021 | $1,478 +22.3% | -- |
| 2020 | $1,208 +2.2% | -- |
| 2019 | $1,183 +46.8% | -- |
| 2018 | $806 -17% | -- |
| 2017 | $971 +43.4% | $86,000 +120% |
| 2016 | $677 | $39,084 +17.6% |
| 2015 | $677 +14.3% | $33,242 +1.5% |
| 2014 | $592 | $32,751 +9% |
| 2013 | -- | $30,034 +2.2% |
| 2012 | -- | $29,376 -11.4% |
| 2011 | -- | $33,157 +4% |
| 2010 | -- | $31,881 -33.6% |
| 2009 | -- | $48,026 |
| 2008 | -- | $48,026 +28.1% |
| 2007 | -- | $37,492 +1.9% |
| 2006 | -- | $36,779 |
| 2005 | -- | $36,779 |
| 2004 | -- | $36,779 -7.4% |
| 2003 | -- | $39,710 +3.7% |
| 2002 | -- | $38,282 -0.8% |
| 2001 | -- | $38,575 |
Find assessor info on the county website
Monthly payment
Est. payment
Payment breakdown
Explore the cost of this home by adjusting the details. Changes won't be saved.Climate risks
Neighborhood: Downtown
Nearby schools
Schools provided by the listing agent
- Elementary: Odyssey
- Middle: Mount Ogden
- High: Ogden
- District: Ogden
Source: UtahRealEstate.com. This data may not be complete. We recommend contacting the local school district to confirm school assignments for this home.
Similar homes
- $359,9003 bd2 ba1.7k sqft350 E 35th St S, Ogden, UT 84401For Sale
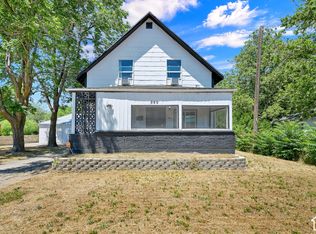
 MLS ID #2190663, Andrew M Bristow, Equity Real Estate (Select). UtahRealEstate.com
 - $379,0004 bd2 ba2.4k sqft203 30th St, Ogden, UT 84401For Sale
 MLS ID #2171372, Logan Williams, Equity Real Estate (South Valley). UtahRealEstate.com
 - $334,9903 bd2 ba1.3k sqft207 33rd St, Ogden, UT 84401For Sale
 MLS ID #2183976, Max Fletcher, Equity Real Estate (Bear River). UtahRealEstate.com
 - $350,0003 bd2 ba1.3k sqft3237 Jefferson Ave, Ogden, UT 84403For Sale
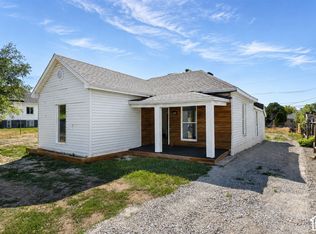 MLS ID #2189205, Nathan Poulsen, Equity Real Estate (Select). UtahRealEstate.com
 - $370,0004 bd2 ba1.9k sqft2869 S Brinker Ave E, Ogden, UT 84403For SaleMLS ID #2174613, Jocelyn Stoddard, Canovo Group. UtahRealEstate.com
- $325,0003 bd1 ba1.2k sqft327 35th St, Ogden, UT 84401For SaleMLS ID #2170041, Tiffany L. Conorich, Forte Real Estate, LLC. UtahRealEstate.com
- $374,9005 bd2 ba1.8k sqft1010 Sullivan Rd, Ogden, UT 84403For SaleMLS ID #2187237, Kevin Ivins, Real Estate Essentials. UtahRealEstate.com
- $409,0004 bd2 ba1.8k sqft929 E 20th St, Ogden, UT 84401For SaleMLS ID #2179086, Nathan A Stanley, Real Broker, LLC. UtahRealEstate.com
- $397,4003 bd2 ba1.4k sqft2320 Tyler Ave, Ogden, UT 84401For SaleMLS ID #2183274, Mandi Lee, Coldwell Banker Realty (South Ogden). UtahRealEstate.com
- $414,9004 bd2 ba2k sqft3085 Quincy Ave, Ogden, UT 84403For SaleMLS ID #2172074, Deanna L Allen, EXP Realty, LLC. UtahRealEstate.com
- $274,9003 bd1 ba1.4k sqft323 32nd St, Ogden, UT 84401For SaleMLS ID #2182129, Juli Facer-Scarbrough, KW Success Keller Williams Realty (Layton). UtahRealEstate.com
- $360,0003 bd2 ba1.6k sqft920 Bel Mar Dr, Ogden, UT 84403For SaleMLS ID #2178267, Bryan Crown, Real Broker, LLC. UtahRealEstate.com
- $390,0004 bd2 ba1.7k sqft1469 6th St, Ogden, UT 84404For SaleMLS ID #2189208, Tara F jones, Opendoor Brokerage LLC. UtahRealEstate.com
- $349,9006 bd2 ba1.7k sqft3112 Adams Ave, Ogden, UT 84403For SaleMLS ID #2187796, Curtis A Mayberry, Mountainland Realty, Inc. UtahRealEstate.com
- $299,9992 bd1 ba1k sqft335 30th St, Ogden, UT 84401For SaleMLS ID #2183201, Chris Brower, Brower Real Estate Group, LLC. UtahRealEstate.com
- $389,0003 bd2 ba1.6k sqft279 E 4525 S, Washington Terrace, UT 84405For SaleMLS ID #2188994, Daniel Moench, Century 21 Everest. UtahRealEstate.com
- $400,0004 bd1 ba1.3k sqft243 N Harrisville Rd, Ogden, UT 84404For SaleMLS ID #2178483, Scott R Freer, Northern Realty Inc. UtahRealEstate.com
- $399,9903 bd2 ba2k sqft306 Cross St, Ogden, UT 84404For SaleMLS ID #2183571, Keith Pluta, Ascent Real Estate Group LLC. UtahRealEstate.com
- $415,0004 bd2 ba1.9k sqft480 Highland Dr, Ogden, UT 84405For SaleMLS ID #2180253, Sheena Sweeten, EXP Realty, LLC. UtahRealEstate.com
- $414,9004 bd2 ba2k sqft724 Canyon Rd, Ogden, UT 84404For SaleMLS ID #2175002, Wilson Underkuffler, Brick Realty Co, LLC. UtahRealEstate.com
