Beautifully remodeled 3-bedroom, 2-bath home that's move-in ready! Featuring a true primary suite with a full bath and walk-in closet, spacious kitchen with newer cabinets and appliances, new countertops and backsplash, and a comfortable main living room. Upstairs offers a second family room, additional bedroom, and a fun extra-long closet with its own window and light. A separate flex room provides the perfect space for formal dining, an office, craft room, or additional storage. This home has been extensively updated from top to bottom, including updated plumbing and electrical, newer windows, and roof. One of the best features is the unique long lot with rear access from Lincoln Avenue. The sale includes a second parcel (Tax ID 05-114-0018), providing excellent space for a future garage, RV or boat storage, or additional yard space with its own street access. A unique property with lots of possibilities! Agent is also an Owner.
For sale
Price cut: $4.8K (10/8)
$334,990
207 33rd St, Ogden, UT 84401
3beds
1,375sqft
Single Family Residence
Built in 1895
4,791 Square Feet Lot
$334,800 Zestimate®
$244/sqft
$-- HOA
What's special
New countertops and backsplashNewer windows
- 37 days
- 228
- 34
Zillow last checked:
Listing updated:
Listed by:
Max Fletcher 435-799-1902,
Equity Real Estate (Bear River)
Source: UtahRealEstate.com,MLS#: 2183976
Facts & features
Interior
Bedrooms & bathrooms
- Bedrooms: 3
- Bathrooms: 2
- Full bathrooms: 2
- Main level bedrooms: 2
Rooms
- Room types: Master Bathroom
Primary bedroom
- Level: First
Heating
- Forced Air, Central
Cooling
- Central Air
Appliances
- Included: Refrigerator, Gas Range
Features
- Windows: None, Double Pane Windows
- Basement: Partial
- Has fireplace: No
Interior area
- Total structure area: 1,375
- Total interior livable area: 1,375 sqft
- Finished area above ground: 1,375
Property
Parking
- Total spaces: 2
- Parking features: Open
- Uncovered spaces: 2
Accessibility
- Accessibility features: Single Level Living
Features
- Stories: 2
- Patio & porch: Covered, Covered Patio
- Fencing: Partial
- Frontage length: 36.9
Lot
- Size: 4,791 Square Feet
- Dimensions: 36.9 x 130.0 x 0.0
- Residential vegetation: Landscaping: Part, Mature Trees
Details
- Additional structures: Outbuilding, Storage Shed(s)
- Parcel number: 051140016
- Zoning: R-1
- Zoning description: Single-Family
Construction
Type & style
- Home type: SingleFamily
- Architectural style: Victorian
- Property subtype: Single Family Residence
Materials
- Other
- Roof: Asphalt
Condition
- Blt./Standing
- New construction: No
- Year built: 1895
- Major remodel year: 2026
Details
- Warranty included: Yes
Utilities & green energy
- Water: Culinary
- Utilities for property: Natural Gas Connected, Electricity Connected, Sewer Connected, Water Connected
Community & HOA
HOA
- Has HOA: No
Location
- Region: Ogden
Financial & listing details
- Price per square foot: $244/sqft
- Tax assessed value: $270,003
- Annual tax amount: $1,700
- Date on market: 9/8/2026
- Listing terms: Cash,Conventional,FHA,VA Loan
- Inclusions: Range, Refrigerator, Storage Shed(s)
- Acres allowed for irrigation: 0
- Electric utility on property: Yes
Estimated market value
$334,800
$318,000 - $352,000
$1,873/mo
Price history
| Date | Event | Price |
|---|---|---|
| 10/8/2026 | Price change | $334,990-1.4%$244/sqft |
Source:  UtahRealEstate.com #2183976 Report a problem UtahRealEstate.com #2183976 Report a problem | ||
| 10/6/2026 | Price change | $339,7900%$247/sqft |
Source: UtahRealEstate.com #2183976 Report a problem | ||
| 9/30/2026 | Price change | $339,8900%$247/sqft |
Source: UtahRealEstate.com #2183976 Report a problem | ||
| 9/28/2026 | Price change | $339,990-1.4%$247/sqft |
Source: UtahRealEstate.com #2183976 Report a problem | ||
| 9/24/2026 | Price change | $344,9000%$251/sqft |
Source: UtahRealEstate.com #2183976 Report a problem | ||
| 9/21/2026 | Price change | $345,000-1.4%$251/sqft |
Source: UtahRealEstate.com #2183976 Report a problem | ||
| 9/17/2026 | Price change | $349,8990%$254/sqft |
Source: UtahRealEstate.com #2183976 Report a problem | ||
| 9/8/2026 | Listed for sale | $349,999$255/sqft |
Source: UtahRealEstate.com #2183976 Report a problem | ||
Public tax history
| Year | Property taxes | Tax assessment |
|---|---|---|
| 2025 | $1,842 | $148,501 +8.4% |
| 2024 | -- | $136,949 +6% |
| 2023 | -- | $129,250 -3.3% |
| 2022 | -- | $133,650 |
| 2021 | -- | -- |
| 2020 | $1,045 -0.7% | -- |
| 2019 | $1,052 +211.1% | -- |
| 2018 | $338 -36.7% | -- |
| 2017 | $535 +14.5% | $57,000 +111.5% |
| 2016 | $467 | $26,948 -1.8% |
| 2015 | $467 +62% | $27,435 |
| 2014 | $288 | $27,435 +9.6% |
| 2013 | -- | $25,034 +13.8% |
| 2012 | -- | $21,994 -14.3% |
| 2011 | -- | $25,656 -3.3% |
| 2010 | -- | $26,528 -29% |
| 2009 | -- | $37,342 |
| 2008 | -- | $37,342 +35% |
| 2007 | -- | $27,670 -1.2% |
| 2006 | -- | $28,005 |
| 2005 | -- | $28,005 +6.1% |
| 2004 | -- | $26,400 -15.5% |
| 2003 | -- | $31,240 +16.6% |
| 2002 | -- | $26,795 |
| 2001 | -- | $26,795 |
Find assessor info on the county website
Monthly payment
Est. payment
Payment breakdown
Explore the cost of this home by adjusting the details. Changes won't be saved.Climate risks
Neighborhood: Downtown
Nearby schools
Schools provided by the listing agent
- Elementary: Odyssey
- Middle: Mount Ogden
- High: Ogden
- District: Ogden
Source: UtahRealEstate.com. This data may not be complete. We recommend contacting the local school district to confirm school assignments for this home.
Similar homes
- $359,9003 bd2 ba1.7k sqft350 E 35th St S, Ogden, UT 84401For Sale
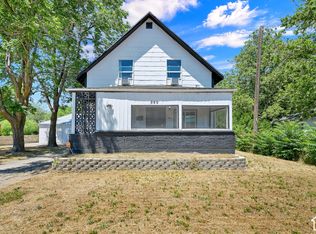
 MLS ID #2190663, Andrew M Bristow, Equity Real Estate (Select). UtahRealEstate.com
 - $325,0003 bd1 ba1.2k sqft327 35th St, Ogden, UT 84401For Sale
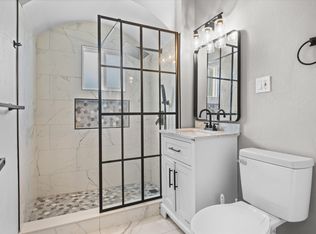 MLS ID #2170041, Tiffany L. Conorich, Forte Real Estate, LLC. UtahRealEstate.com
 - $369,0004 bd2 ba1.8k sqft3207 Pingree Ave, Ogden, UT 84401For Sale
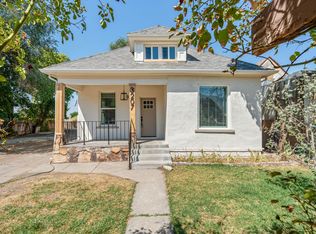 MLS ID #2176906, Rebecca Lui, Signature Group Real Estate. UtahRealEstate.com
 - $350,0003 bd2 ba1.3k sqft3237 Jefferson Ave, Ogden, UT 84403For Sale
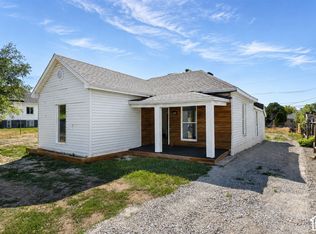 MLS ID #2189205, Nathan Poulsen, Equity Real Estate (Select). UtahRealEstate.com
 - $274,9003 bd1 ba1.4k sqft323 32nd St, Ogden, UT 84401For SaleMLS ID #2182129, Juli Facer-Scarbrough, KW Success Keller Williams Realty (Layton). UtahRealEstate.com
- $299,9992 bd1 ba1k sqft335 30th St, Ogden, UT 84401For SaleMLS ID #2183201, Chris Brower, Brower Real Estate Group, LLC. UtahRealEstate.com
- $360,0003 bd2 ba1.6k sqft920 Bel Mar Dr, Ogden, UT 84403For SaleMLS ID #2178267, Bryan Crown, Real Broker, LLC. UtahRealEstate.com
- $329,9004 bd1 ba1.5k sqft988 S Jefferson Ave, Ogden, UT 84404For SaleMLS ID #2182916, Eddie Vargas, Dimension Realty Services. UtahRealEstate.com
- $297,0003 bd1 ba1.5k sqft661 E 2735 S, Ogden, UT 84403For SaleMLS ID #2180719, Maxwell Kozlo, ERA Brokers Consolidated (Ogden). UtahRealEstate.com
- $321,0003 bd2 ba1.5k sqft510 Canyon Rd, Ogden, UT 84404For SaleMLS ID #2153904, Sean Bullard, Equity Real Estate (Prestige). UtahRealEstate.com
- $349,0003 bd3 ba1.6k sqft2653 Jefferson Ave, Ogden, UT 84401For SaleMLS ID #2162261, Joe Holden, Berkshire Hathaway HomeServices Utah Properties (So Ogden). UtahRealEstate.com
- $374,9005 bd2 ba1.8k sqft1010 Sullivan Rd, Ogden, UT 84403For SaleMLS ID #2187237, Kevin Ivins, Real Estate Essentials. UtahRealEstate.com
- $328,9003 bd1 ba1k sqft938 E 1050 N, Ogden, UT 84404For SaleMLS ID #2184178, Danyl Foulger, The Agency Salt Lake City. UtahRealEstate.com
- $360,9004 bd2 ba1.3k sqft418 W 4675 S, Washington Terrace, UT 84405For SaleMLS ID #2178554, Bryce Anderson, Intermountain Properties. UtahRealEstate.com
- $389,0003 bd2 ba1.6k sqft279 E 4525 S, Washington Terrace, UT 84405For SaleMLS ID #2188994, Daniel Moench, Century 21 Everest. UtahRealEstate.com
- $340,0003 bd3 ba1.4k sqft2664 S 2250 W #202, West Haven, UT 84401For SaleMLS ID #2183622, Brent Uphoff, Homie. UtahRealEstate.com
- $269,0002 bd1 ba820 sqft2130 Pacific Ave, Ogden, UT 84401For SaleMLS ID #2184615, Ashley Paris, Equity Real Estate (Advantage). UtahRealEstate.com
- $409,0004 bd2 ba1.8k sqft929 E 20th St, Ogden, UT 84401For SaleMLS ID #2179086, Nathan A Stanley, Real Broker, LLC. UtahRealEstate.com
- $250,0003 bd1 ba1.1k sqft948 E 22nd St S, Ogden, UT 84401For SaleMLS ID #2160930, Christopher McGee, KW Utah Realtors Keller Williams (Brickyard). UtahRealEstate.com
- $390,0004 bd2 ba1.7k sqft1469 6th St, Ogden, UT 84404For SaleMLS ID #2189208, Tara F jones, Opendoor Brokerage LLC. UtahRealEstate.com
