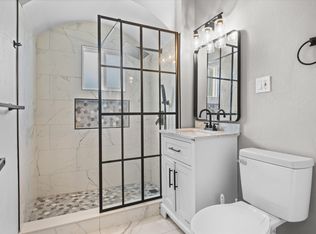
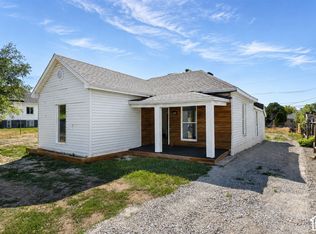
New Price $359,900! Wow- What a yard! Rare 0.26 acre lot with many possibilities! Remodeled 3 bedroom 2 full bathroom 2-story home with over 1700 sq ft! Beautiful galley kitchen with separate dining area. Kitchen, Laundry and Primary bedroom all on main level! Head upstairs to a cute reading nook followed by two bedrooms and a full bathroom. Large garage perfect for storage or a future workshop! Conveniently located just 0.3mi to Macey's Grocery, 0.5mi to Ogden Costco, 0.8mi to Riverdale Shopping Center, and less than 2 miles to Historic 25th Street. Schedule your private showing today! **DISCLOSURE** Buyer to verify all. Vivint Security System. Square footage figures are provided as a courtesy estimate only and were obtained from County Records . Buyer is advised to obtain an independent measurement.
For sale
Price cut: $10K (10/3)
$359,900
350 E 35th St S, Ogden, UT 84401
3beds
1,739sqft
Single Family Residence
Built in 1907
0.26 Acres Lot
$358,000 Zestimate®
$207/sqft
$-- HOA
What's special
Beautiful galley kitchenSeparate dining areaCute reading nook
- 106 days
- 201
- 27
Zillow last checked:
Listing updated:
Listed by:
Andrew M Bristow 801-510-9141,
START Real Estate
Source: UtahRealEstate.com,MLS#: 2168096
Facts & features
Interior
Bedrooms & bathrooms
- Bedrooms: 3
- Bathrooms: 2
- Full bathrooms: 2
- Main level bedrooms: 1
Rooms
- Room types: Master Bathroom
Primary bedroom
- Level: First
Heating
- Forced Air, Central
Cooling
- Window Unit(s)
Appliances
- Included: Dryer, Range Hood, Washer, Disposal, Free-Standing Range
- Laundry: Electric Dryer Hookup
Features
- Flooring: Carpet, Laminate
- Basement: Partial
- Has fireplace: No
Interior area
- Total structure area: 1,739
- Total interior livable area: 1,739 sqft
- Finished area above ground: 1,514
Property
Parking
- Total spaces: 4
- Parking features: Open
- Garage spaces: 1
- Uncovered spaces: 3
Features
- Levels: Two
- Stories: 3
- Patio & porch: Porch, Screened, Open Porch, Screened Porch
- Fencing: Partial
- Has view: Yes
- View description: Mountain(s)
Lot
- Size: 0.26 Acres
- Residential vegetation: Landscaping: Part, Mature Trees
Details
- Parcel number: 051180032
- Zoning description: Single-Family
Construction
Type & style
- Home type: SingleFamily
- Property subtype: Single Family Residence
Materials
- Other
- Roof: Asphalt
Condition
- Blt./Standing
- New construction: No
- Year built: 1907
Utilities & green energy
- Sewer: Public Sewer, Sewer: Public
- Water: Culinary
- Utilities for property: Natural Gas Connected, Electricity Connected, Sewer Connected, Water Connected
Community & HOA
Community
- Security: Fire Alarm, Security Alarm, Alarm System, Security System
- Subdivision: Franklin Place Addit
HOA
- Has HOA: No
Location
- Region: Ogden
Financial & listing details
- Price per square foot: $207/sqft
- Annual tax amount: $2,480
- Date on market: 6/17/2026
- Listing terms: Cash,Conventional,FHA,VA Loan
- Inclusions: Alarm System, Dryer, Range, Range Hood, Washer, Video Door Bell(s), Video Camera(s), Smart Thermostat(s)
- Exclusions: Gas Grill/BBQ, Window Coverings
- Acres allowed for irrigation: 0
- Electric utility on property: Yes
Estimated market value
$358,000
$340,000 - $376,000
$2,038/mo
Price history
| Date | Event | Price |
|---|---|---|
| 10/3/2026 | Price change | $359,900-2.7%$207/sqft |
Source:  UtahRealEstate.com #2168096 Report a problem UtahRealEstate.com #2168096 Report a problem | ||
| 7/31/2026 | Price change | $369,900-2.6%$213/sqft |
Source: UtahRealEstate.com #2168096 Report a problem | ||
| 6/26/2026 | Listed for sale | $379,900+8.9%$218/sqft |
Source: UtahRealEstate.com #2168096 Report a problem | ||
| 2/22/2023 | Pending sale | $348,900$201/sqft |
Source: UtahRealEstate.com #1859464 Report a problem | ||
| 2/20/2023 | Price change | $348,900-0.9%$201/sqft |
Source: UtahRealEstate.com #1859464 Report a problem | ||
| 2/3/2023 | Price change | $352,000-0.8%$202/sqft |
Source: UtahRealEstate.com #1859464 Report a problem | ||
| 1/26/2023 | Listed for sale | $355,000$204/sqft |
Source: UtahRealEstate.com #1859464 Report a problem | ||
Public tax history
Tax history is unavailable.
Monthly payment
Est. payment
Payment breakdown
Explore the cost of this home by adjusting the details. Changes won't be saved.Climate risks
Neighborhood: Downtown
Nearby schools
Schools provided by the listing agent
- Elementary: Odyssey
- Middle: Mount Ogden
- High: Ogden
- District: Ogden
Source: UtahRealEstate.com. This data may not be complete. We recommend contacting the local school district to confirm school assignments for this home.
Similar homes
- $359,9004 bd2 ba1.7k sqft346 28th St, Ogden, UT 84401For Sale

 MLS ID #2190252, Maria Collantes, LA QUINTA REALTY LLC. UtahRealEstate.com
 - $334,9903 bd2 ba1.3k sqft207 33rd St, Ogden, UT 84401For Sale
 MLS ID #2183976, Max Fletcher, Equity Real Estate (Bear River). UtahRealEstate.com
 - $325,0003 bd1 ba1.2k sqft327 35th St, Ogden, UT 84401For Sale
 MLS ID #2170041, Tiffany L. Conorich, Forte Real Estate, LLC. UtahRealEstate.com
 - $350,0003 bd2 ba1.3k sqft3237 Jefferson Ave, Ogden, UT 84403For Sale
 MLS ID #2189205, Nathan Poulsen, Equity Real Estate (Select). UtahRealEstate.com
 - $375,0003 bd2 ba1.3k sqft3159 Ogden Ave, Ogden, UT 84401For SaleMLS ID #2181726, Mohammed Alhareb, Equity Real Estate (Solid). UtahRealEstate.com
- $319,0004 bd1 ba1.5k sqft3474 Lincoln Ave, Ogden, UT 84401For SaleMLS ID #2181841, G. Lance Froerer, Froerer Real Estate and Property Management LLC. UtahRealEstate.com
- $379,0004 bd2 ba2.4k sqft203 30th St, Ogden, UT 84401For SaleMLS ID #2171372, Logan Williams, Equity Real Estate (South Valley). UtahRealEstate.com
- $360,0003 bd2 ba1.6k sqft920 Bel Mar Dr, Ogden, UT 84403For SaleMLS ID #2178267, Bryan Crown, Real Broker, LLC. UtahRealEstate.com
- $344,9004 bd2 ba1.6k sqft3555 S Porter Ave, Ogden, UT 84403For SaleMLS ID #2178629, Blake Capson, Equity Real Estate (Buckley). UtahRealEstate.com
- $369,9003 bd2 ba1.5k sqft963 Sullivan Rd, Ogden, UT 84403For SaleMLS ID #2179670, Marino Martinez, Elevation RE LLC. UtahRealEstate.com
- $399,9003 bd3 ba1.3k sqft2372 S Liberty Ave E, Ogden, UT 84401For SaleMLS ID #2188832, Michael Creger, Coldwell Banker Realty (Union Heights). UtahRealEstate.com
- $345,0004 bd2 ba1.4k sqft638 29th St, Ogden, UT 84403For SaleMLS ID #2188562, Bailey Milla-Sjoblom, Real Broker, LLC. UtahRealEstate.com
- $369,9004 bd2 ba1.5k sqft915 29th St, Ogden, UT 84403For SaleMLS ID #2189109, Allan Karras, Golden Spike Realty. UtahRealEstate.com
- $369,9003 bd2 ba1.4k sqft3462 Eccles Ave, Ogden, UT 84403For SaleMLS ID #2157941, Benjamin J Wheeler, Golden Spike Realty. UtahRealEstate.com
- $299,9002 bd2 ba936 sqft3541 Madison Ave, Ogden, UT 84403For SaleMLS ID #2190460, Dionisio Jesus Saldana-Mendoza, Elevation RE LLC. UtahRealEstate.com
- $289,0003 bd1 ba1.4k sqft323 32nd St, Ogden, UT 84401For SaleMLS ID #2182129, Juli Facer-Scarbrough, KW Success Keller Williams Realty (Layton). UtahRealEstate.com
- $440,0003 bd1 ba2.1k sqft124 33rd St, Ogden, UT 84401For SaleMLS ID #2178335, Tiffany Saxton, Equity Real Estate (Select). UtahRealEstate.com
- $319,0004 bd2 ba1.7k sqft3143 S Ogden Ave, Ogden, UT 84401For SaleMLS ID #2110085, Amanda Jo Brown, EXIT Realty Ascendancy. UtahRealEstate.com
- $400,0003 bd2 ba1.7k sqft728 E Maple St, South Ogden, UT 84403For SaleMLS ID #2188450, Bryson Leff, Real Broker, LLC. UtahRealEstate.com
