Welcome to this charming bungalow-style home offering 4 spacious bedrooms and 2 bathrooms! A large portion of the home was rebuilt in 2023, bringing valuable updates and improvements, including new HardieBacker exterior siding and new windows. The garage has been enclosed, creating a large workshop with versatile space for hobbies, projects, storage, or workspace needs or reopen the door to covert it back to garage, additional large workshop/shed. Conveniently located near major roads, shopping, and freeway access, this home combines generous living space with everyday convenience. Don't miss the opportunity to make this versatile property your own!
For sale
$359,900
346 28th St, Ogden, UT 84401
4beds
1,727sqft
Single Family Residence
Built in 1898
6,098 Square Feet Lot
$357,500 Zestimate®
$208/sqft
$-- HOA
What's special
New hardiebacker exterior sidingBungalow-style homeNew windowsGenerous living space
- 26 days
- 291
- 13
Zillow last checked:
Listing updated:
Listed by:
Maria Collantes 801-510-2005,
LA QUINTA REALTY LLC,
Yisselle Collantes 801-292-1777,
LA QUINTA REALTY LLC
Source: UtahRealEstate.com,MLS#: 2190252
Facts & features
Interior
Bedrooms & bathrooms
- Bedrooms: 4
- Bathrooms: 2
- Full bathrooms: 1
- 3/4 bathrooms: 1
- Main level bedrooms: 2
Heating
- Wall Furnace
Appliances
- Included: Range Hood, Gas Range, Free-Standing Range
- Laundry: Electric Dryer Hookup
Features
- Flooring: Carpet, Laminate, Linoleum
- Windows: Blinds, Drapes, Window Coverings
- Basement: None
- Has fireplace: No
Interior area
- Total structure area: 1,727
- Total interior livable area: 1,727 sqft
- Finished area above ground: 1,727
Video & virtual tour
Property
Parking
- Total spaces: 8
- Parking features: Garage
- Garage spaces: 2
- Uncovered spaces: 6
Features
- Stories: 2
- Fencing: Partial
- Has view: Yes
- View description: Mountain(s)
Lot
- Size: 6,098 Square Feet
- Features: Curb & Gutter
- Topography: Terrain
- Residential vegetation: Landscaping: Full
Details
- Additional structures: Outbuilding
- Parcel number: 010040016
- Zoning description: Single-Family
Construction
Type & style
- Home type: SingleFamily
- Architectural style: Bungalow/Cottage
- Property subtype: Single Family Residence
Materials
- Cement Siding
- Roof: Asphalt
Condition
- Blt./Standing
- New construction: No
- Year built: 1898
- Major remodel year: 2023
Utilities & green energy
- Water: Culinary
- Utilities for property: Natural Gas Connected, Electricity Connected, Sewer Connected, Water Connected
Community & HOA
HOA
- Has HOA: No
Location
- Region: Ogden
Financial & listing details
- Price per square foot: $208/sqft
- Tax assessed value: $314,412
- Annual tax amount: $2,092
- Date on market: 10/9/2026
- Listing terms: Cash,Conventional,FHA,VA Loan
- Inclusions: Range, Range Hood, Window Coverings
- Exclusions: Refrigerator, Washer
- Acres allowed for irrigation: 0
- Electric utility on property: Yes
Estimated market value
$357,500
$340,000 - $375,000
$2,306/mo
Price history
| Date | Event | Price |
|---|---|---|
| 10/9/2026 | Listed for sale | $359,900+140.1%$208/sqft |
Source:  UtahRealEstate.com #2190252 Report a problem | ||
| 3/22/2018 | Listing removed | $149,900$87/sqft |
Source: Realtypath LLC (Pro) #1505567 Report a problem | ||
| 2/16/2018 | Listed for sale | $149,900$87/sqft |
Source: Realtypath LLC (Pro) #1505567 Report a problem | ||
Public tax history
| Year | Property taxes | Tax assessment |
|---|---|---|
| 2025 | $2,145 +0.6% | $172,926 +2.4% |
| 2024 | $2,133 +15.7% | $168,848 +15% |
| 2023 | $1,843 -3% | $146,850 -3.3% |
| 2022 | $1,900 +81.8% | $151,800 |
| 2021 | $1,045 -26.4% | -- |
| 2020 | $1,420 +3.4% | -- |
| 2019 | $1,374 +38.3% | -- |
| 2018 | $993 -14.7% | -- |
| 2017 | $1,164 +41.8% | $106,000 +123.8% |
| 2016 | $821 | $47,370 |
| 2015 | $821 -6.1% | $47,370 -2% |
| 2014 | $874 | $48,341 +1.7% |
| 2013 | -- | $47,511 +32.7% |
| 2012 | -- | $35,795 -14.6% |
| 2011 | -- | $41,915 -2.9% |
| 2010 | -- | $43,166 +29.4% |
| 2009 | -- | $33,356 |
| 2008 | -- | $33,356 -10.7% |
| 2007 | -- | $37,359 +12% |
| 2006 | -- | $33,356 |
| 2005 | -- | $33,356 |
| 2004 | -- | $33,356 -32.2% |
| 2003 | -- | $49,225 +11% |
| 2002 | -- | $44,347 +20.7% |
| 2001 | -- | $36,750 |
Find assessor info on the county website
Monthly payment
Est. payment
Payment breakdown
Explore the cost of this home by adjusting the details. Changes won't be saved.Climate risks
Neighborhood: Downtown
Nearby schools
Schools provided by the listing agent
- Elementary: Odyssey
- Middle: Mount Ogden
- High: Ogden
- District: Ogden
Source: UtahRealEstate.com. This data may not be complete. We recommend contacting the local school district to confirm school assignments for this home.

Similar homes
- $379,9004 bd2 ba2.3k sqft2534 S Orchard Ave E, Ogden, UT 84401For Sale
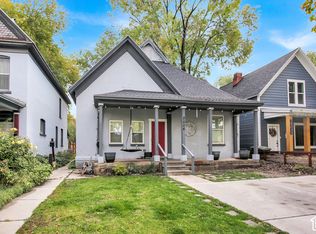
 MLS ID #2194567, Sue Wilkerson, RE/MAX Crossroads. UtahRealEstate.com
- $369,0004 bd2 ba1.9k sqft2763 S Liberty Ave, Ogden, UT 84403For Sale
 MLS ID #2194335, Becky Rigby, Realtypath LLC (Executives). UtahRealEstate.com
- $359,9003 bd2 ba1.7k sqft350 E 35th St S, Ogden, UT 84401For Sale
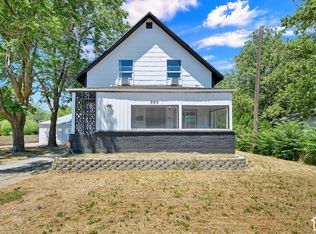 MLS ID #2190663, Andrew M Bristow, Equity Real Estate (Select). UtahRealEstate.com
- $365,0004 bd2 ba1.8k sqft3207 Pingree Ave, Ogden, UT 84401For Sale
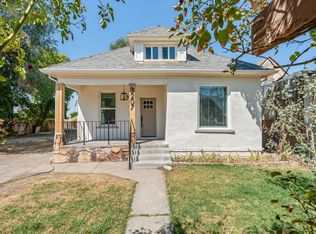 MLS ID #2176906, Rebecca Lui, Signature Group Real Estate. UtahRealEstate.com
- $398,0005 bd2 ba2.4k sqft2870 Lincoln Ave, Ogden, UT 84401For SaleMLS ID #2193148, Olivia C Lemmon, Real Broker, LLC. UtahRealEstate.com
- $359,0004 bd2 ba1.8k sqft852 27th St, Ogden, UT 84403For SaleMLS ID #2190234, Maegan Lovelady, Hive Realty Group PLLC. UtahRealEstate.com
- $349,9004 bd2 ba2.2k sqft642 W 25th St, Ogden, UT 84401For SaleMLS ID #2190270, Justin Gallegos, Elevation RE LLC. UtahRealEstate.com
- $359,0003 bd2 ba1.3k sqft2067 Quincy Ave, Ogden, UT 84401For SaleMLS ID #2173257, Nick McMurtrey, Anchor Point Realty LLC. UtahRealEstate.com
- $345,0003 bd1 ba1.3k sqft2633 Liberty Ave, Ogden, UT 84401For SaleMLS ID #2191081, Mallory Claire Hightower, Attention to Detail Realty LLC. UtahRealEstate.com
- $345,0002 bd1 ba1.8k sqft665 Kershaw St, Ogden, UT 84403For SaleMLS ID #2194522, Kaleb Campbell, Local Utah Realty. UtahRealEstate.com
- $345,0004 bd2 ba1.4k sqft638 29th St, Ogden, UT 84403For SaleMLS ID #2188562, Bailey Milla-Sjoblom, Real Broker, LLC. UtahRealEstate.com
- $364,9004 bd2 ba1.5k sqft915 29th St, Ogden, UT 84403For SaleMLS ID #2189109, Benjamin J Wheeler, Golden Spike Realty. UtahRealEstate.com
- $331,9864 bd2 ba2k sqft2030 Liberty Ave, Ogden, UT 84401For SaleMLS ID #2185197, Marcos Marroquin, KW Success Keller Williams Realty. UtahRealEstate.com
- $424,9004 bd2 ba1.8k sqft2540 Madison Ave, Ogden, UT 84401For SaleMLS ID #2187238, Spencer Brett Naisbitt, Ridgeline Realty. UtahRealEstate.com
- $329,9903 bd2 ba1.3k sqft207 33rd St, Ogden, UT 84401For SaleMLS ID #2183976, Max Fletcher, Equity Real Estate (Bear River). UtahRealEstate.com
- $405,0004 bd2 ba2.1k sqft3372 Porter Ave, Ogden, UT 84403For SaleMLS ID #2193789, Bryson Leff, Real Broker, LLC. UtahRealEstate.com
- $359,0003 bd1 ba1.1k sqft2727 Madison Ave, Ogden, UT 84403For SaleMLS ID #2190482, Lora Stott, EXP Realty, LLC. UtahRealEstate.com
- $359,0003 bd1 ba1.4k sqft1232 28th St, Ogden, UT 84403For SaleMLS ID #2190396, Heather Atkinson, Coldwell Banker Realty (South Ogden). UtahRealEstate.com
- $349,9003 bd1 ba1.2k sqft1140 E 25th St S, Ogden, UT 84401For SaleMLS ID #2189258, Susan Boyer, Real Broker, LLC. UtahRealEstate.com
