Wow! You don't want to miss this one! Located just a few blocks from Downtown Ogden, this home puts you close to schools, ski resorts, shopping, restaurants, and all the attractions Ogden has to offer! You may even qualify for a grant program! Ask for more details to see if you could be eligible. Looking for a home where you can build sweat equity and make it your own? This could be the opportunity you've been waiting for. Several major components of the home have already been updated over the years, including: Furnace, Central A/C, New tankless water heater, updated windows, New roof. Solar panels will be paid off at closing The home features 4 bedrooms total - 2 bedrooms upstairs and 2 downstairs. There is also 1 full bathroom upstairs and a half bathroom downstairs, with potential to finish and add even more usable space. With a great location, important updates already completed, and plenty of room to add your own touches, this one is worth taking a look at! Ogden, Utah. Come see the potential for yourself! No sign on property. Occupied Buyers/ Agent to verify all.
For sale
$335,000
2030 Liberty Ave, Ogden, UT 84401
4beds
2,064sqft
Single Family Residence
Built in 1931
9,583 Square Feet Lot
$330,500 Zestimate®
$162/sqft
$-- HOA
What's special
New roofNew tankless water heaterUpdated windowsHalf bathroom downstairs
- 28 days
- 1,369
- 97
Zillow last checked:
Listing updated:
Listed by:
Marcos Marroquin 801-644-6921,
KW Success Keller Williams Realty,
Kalyn Hoff 801-475-9900,
KW Success Keller Williams Realty
Source: UtahRealEstate.com,MLS#: 2185197
Facts & features
Interior
Bedrooms & bathrooms
- Bedrooms: 4
- Bathrooms: 2
- Full bathrooms: 1
- 1/2 bathrooms: 1
- Partial bathrooms: 1
- Main level bedrooms: 2
Heating
- Forced Air, >= 95% efficiency
Cooling
- Central Air
Appliances
- Included: Microwave, Refrigerator
Features
- Flooring: Carpet, Linoleum
- Windows: Part, Window Coverings
- Basement: Full
- Has fireplace: No
Interior area
- Total structure area: 2,064
- Total interior livable area: 2,064 sqft
- Finished area above ground: 1,032
- Finished area below ground: 516
Property
Parking
- Total spaces: 5
- Parking features: Covered, Open
- Garage spaces: 1
- Uncovered spaces: 4
Features
- Stories: 2
- Patio & porch: Porch, Open Porch
- Fencing: Partial
- Frontage length: 65
Lot
- Size: 9,583 Square Feet
- Dimensions: 65.0 x 148.0 x 65.0
- Features: Curb & Gutter
- Topography: Terrain
- Residential vegetation: Landscaping: Full
Details
- Parcel number: 010650050
- Zoning description: Single-Family
Construction
Type & style
- Home type: SingleFamily
- Architectural style: Bungalow/Cottage
- Property subtype: Single Family Residence
Materials
- Brick
- Roof: Asphalt
Condition
- Blt./Standing
- New construction: No
- Year built: 1931
- Major remodel year: 2012
Utilities & green energy
- Sewer: Public Sewer, Sewer: Public
- Water: Culinary
- Utilities for property: Natural Gas Connected, Electricity Connected, Sewer Connected, Water Connected
Community & HOA
Community
- Features: Sidewalks
HOA
- Has HOA: No
Location
- Region: Ogden
Financial & listing details
- Price per square foot: $162/sqft
- Tax assessed value: $332,778
- Annual tax amount: $2,270
- Date on market: 9/14/2026
- Listing terms: Cash,Conventional,FHA,VA Loan
- Inclusions: Microwave, Range, Refrigerator, Window Coverings
- Acres allowed for irrigation: 0
- Electric utility on property: Yes
- Road surface type: Paved
Estimated market value
$330,500
$314,000 - $347,000
$2,336/mo
Price history
| Date | Event | Price |
|---|---|---|
| 9/14/2026 | Listed for sale | $335,000+252.6%$162/sqft |
Source:  UtahRealEstate.com #2185197 Report a problem UtahRealEstate.com #2185197 Report a problem | ||
| 3/20/2013 | Sold | -- |
Source: Agent Provided Report a problem | ||
| 1/13/2013 | Listed for sale | $95,000$46/sqft |
Source: Coldwell Banker Residential Brokerage - Ogden Office #1137268 Report a problem | ||
| 4/26/2012 | Sold | -- |
Source: Public Record Report a problem | ||
| 6/24/2004 | Sold | -- |
Source: Public Record Report a problem | ||
Public tax history
| Year | Property taxes | Tax assessment |
|---|---|---|
| 2025 | $2,270 -2.7% | $183,028 -1% |
| 2024 | $2,334 +13.9% | $184,798 +13.1% |
| 2023 | $2,050 -12.9% | $163,350 -13.2% |
| 2022 | $2,354 +20.5% | $188,100 |
| 2021 | $1,953 +21.5% | -- |
| 2020 | $1,608 +6.9% | -- |
| 2019 | $1,504 +40.8% | -- |
| 2018 | $1,068 -14.6% | -- |
| 2017 | $1,251 +26.5% | $114,000 +99.8% |
| 2016 | $989 | $57,070 0% |
| 2015 | $989 -1.2% | $57,071 +3.1% |
| 2014 | $1,001 | $55,354 +59.5% |
| 2013 | -- | $34,704 +12.4% |
| 2012 | -- | $30,889 -24.2% |
| 2011 | -- | $40,763 +13.7% |
| 2010 | -- | $35,866 -27.3% |
| 2009 | -- | $49,321 |
| 2008 | -- | $49,321 -1.9% |
| 2007 | -- | $50,288 +20.9% |
| 2006 | -- | $41,600 |
| 2005 | -- | $41,600 |
| 2004 | -- | $41,600 -0.1% |
| 2003 | -- | $41,635 +0.1% |
| 2002 | -- | $41,580 +2.7% |
| 2001 | -- | $40,471 |
Find assessor info on the county website
Monthly payment
Est. payment
Payment breakdown
Explore the cost of this home by adjusting the details. Changes won't be saved.Climate risks
Neighborhood: East Central
Nearby schools
Schools provided by the listing agent
- Elementary: New Bridge
- Middle: Mound Fort
- High: Ogden
- District: Ogden
Source: UtahRealEstate.com. This data may not be complete. We recommend contacting the local school district to confirm school assignments for this home.
Similar homes
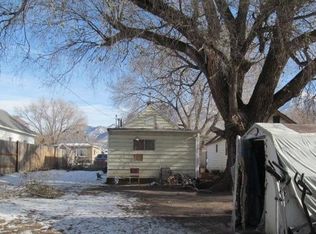
- $329,9003 bd1 ba1.5k sqft635 E 21st St, Ogden, UT 84401For Sale

 MLS ID #2181422, Stacy Johansen, Real Estate Essentials. UtahRealEstate.com
 - $360,0002 bd1 ba1.2k sqft866 E 22nd St, Ogden, UT 84401For Sale By Owner

- $389,9003 bd3 ba1.7k sqft2136 Monroe Blvd, Ogden, UT 84401For Sale
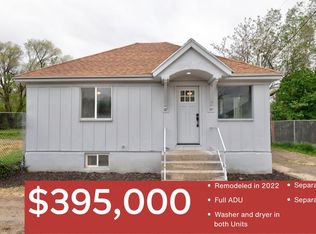 MLS ID #2183842, Jordy Clark, KW Utah Realtors Keller Williams. UtahRealEstate.com
 - $369,9004 bd2 ba1.5k sqft915 29th St, Ogden, UT 84403For Sale
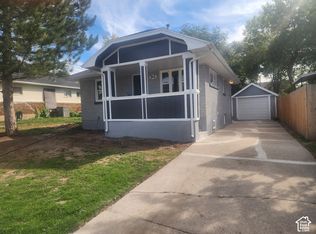 MLS ID #2189109, Allan Karras, Golden Spike Realty. UtahRealEstate.com
 - $303,0003 bd2 ba1.2k sqft2019 Adams Ave, Ogden, UT 84401For SaleMLS ID #2162232, Sonia Cordero, Equity Real Estate (Premier Elite). UtahRealEstate.com
- $314,9993 bd1 ba1.4k sqft2236 S Quincy Ave E, Ogden, UT 84401For SaleMLS ID #2159847, Sara Lund, Besst Realty Group LLC. UtahRealEstate.com
- $319,0004 bd1 ba1.5k sqft3474 Lincoln Ave, Ogden, UT 84401For SaleMLS ID #2181841, G. Lance Froerer, Froerer Real Estate and Property Management LLC. UtahRealEstate.com
- $399,9993 bd2 ba1.7k sqft1651 E 22nd St, Ogden, UT 84401For SaleMLS ID #2181985, Jaden Cooper, Equity Real Estate (Prestige). UtahRealEstate.com
- $383,0004 bd1 ba1.9k sqft271 Jackson Ave, Ogden, UT 84404For SaleMLS ID #2185800, Eric Brown, EXP Realty, LLC. UtahRealEstate.com
- $325,0004 bd3 ba2.1k sqft644 Lamplighter Way, Ogden, UT 84405For SaleMLS ID #2190544, Amy S Jones, Homecoin.com. UtahRealEstate.com
- $360,0003 bd2 ba1.5k sqft180 W Mond St, Ogden, UT 84404For SaleMLS ID #2177922, Diana Cedeno, Equity Real Estate (Select). UtahRealEstate.com
- $255,0002 bd1 ba1.1k sqft753 E 22nd St, Ogden, UT 84401For SaleMLS ID #2183697, Kessia Overton, K & A Real Estate Service, LLC. UtahRealEstate.com
- $285,0003 bd1 ba1.4k sqft221 E 32nd St S, Ogden, UT 84401For SaleMLS ID #2183700, Destiny Batchelor, Presidio Real Estate (South Valley). UtahRealEstate.com
- $340,0003 bd2 ba1.2k sqft1675 Kylee Ln, Ogden, UT 84404For SaleMLS ID #2183241, Toby Mileski, Golden Spike Realty - North. UtahRealEstate.com
- $241,6384 bd2 ba1.4k sqft2833 Pingree Ave, Ogden, UT 84401For SaleMLS ID #2184991, Phyllis Rodriguez, Real Broker, LLC. UtahRealEstate.com
- $300,0003 bd2 ba1.7k sqft3124 S Porter Ave E, Ogden, UT 84403For SaleMLS ID #2152843, Michael R Wright, Upside Real Estate. UtahRealEstate.com
- $420,0005 bd2 ba1.8k sqft660 23rd St, Ogden, UT 84401For SaleMLS ID #2177487, Jeremy Parkin, Equity Real Estate (Select). UtahRealEstate.com
- $275,0002 bd2 ba2.3k sqft2937 Jefferson Ave, Ogden, UT 84403For SaleMLS ID #2178063, Tylor Williamson, Black Sign Real Estate LLC. UtahRealEstate.com
