MOTIVATED SELLERS! Opportunity awaits in this Ogden home with plenty of potential for the right buyer. Whether you're a first-time homebuyer looking to purchase at a lower price point and make improvements over time, or an investor searching for your next project or rental property, this home offers a great chance to build equity and make it your own. The home features 3 legal bedrooms plus an additional bonus room in the basement, giving you extra flexibility for an office, hobby room, storage, or other needs. Outside, you'll find a nicely sized yard for the area with plenty of room to create an outdoor space you'll love. The property does need some TLC and updating, but with the right vision and investment, it has the potential to become an incredibly cute home or investment property. Sellers are motivated and ready to work with a serious buyer! BONUS: There may be an opportunity for a qualified buyer to assume the seller's existing VA loan, subject to lender/VA approval and all applicable requirements. Ask for details!
For sale
$285,000
221 E 32nd St S, Ogden, UT 84401
3beds
1,424sqft
Single Family Residence
Built in 1925
4,791 Square Feet Lot
$283,800 Zestimate®
$200/sqft
$-- HOA
What's special
- 65 days
- 213
- 22
Zillow last checked:
Listing updated:
Listed by:
Destiny Batchelor 801-664-0414,
Presidio Real Estate (South Valley)
Source: UtahRealEstate.com,MLS#: 2183700
Facts & features
Interior
Bedrooms & bathrooms
- Bedrooms: 3
- Bathrooms: 1
- Full bathrooms: 1
- Main level bedrooms: 2
Primary bedroom
- Level: First
Heating
- Central
Cooling
- Central Air
Appliances
- Included: Portable Dishwasher, Dryer, Microwave, Refrigerator, Washer, Free-Standing Range
- Laundry: Gas Dryer Hookup
Features
- Smart Thermostat
- Flooring: Carpet, Tile, Vinyl
- Basement: Full
- Has fireplace: No
Interior area
- Total structure area: 1,424
- Total interior livable area: 1,424 sqft
- Finished area above ground: 756
- Finished area below ground: 467
Property
Parking
- Total spaces: 4
- Parking features: Open
- Uncovered spaces: 4
Features
- Stories: 2
Lot
- Size: 4,791 Square Feet
- Residential vegetation: Landscaping: Part, Mature Trees
Details
- Parcel number: 051120009
- Zoning description: Single-Family
Construction
Type & style
- Home type: SingleFamily
- Architectural style: Bungalow/Cottage
- Property subtype: Single Family Residence
Materials
- Stucco
- Roof: Asphalt
Condition
- Blt./Standing
- New construction: No
- Year built: 1925
- Major remodel year: 2019
Utilities & green energy
- Water: Culinary
- Utilities for property: Natural Gas Connected, Electricity Connected, Sewer Connected, Water Connected
Community & HOA
HOA
- Has HOA: No
Location
- Region: Ogden
Financial & listing details
- Price per square foot: $200/sqft
- Annual tax amount: $1,872
- Date on market: 9/3/2026
- Listing terms: Assumable,Cash,Conventional,FHA,VA Loan
- Inclusions: Dishwasher: Portable, Dryer, Microwave, Range, Refrigerator, Washer, Smart Thermostat(s)
- Exclusions: Alarm System, Video Door Bell(s), Video Camera(s)
- Acres allowed for irrigation: 0
- Electric utility on property: Yes
Estimated market value
$283,800
$270,000 - $298,000
$1,747/mo
Price history
| Date | Event | Price |
|---|---|---|
| 9/6/2026 | Listed for sale | $285,000+3.6%$200/sqft |
Source:  UtahRealEstate.com #2183700 Report a problem | ||
| 12/31/2022 | Price change | $275,000-5.2%$193/sqft |
Source: UtahRealEstate.com #1833049 Report a problem | ||
| 10/27/2022 | Price change | $290,000-5.8%$204/sqft |
Source: UtahRealEstate.com #1833049 Report a problem | ||
| 9/30/2022 | Price change | $308,000-2.2%$216/sqft |
Source: UtahRealEstate.com #1833049 Report a problem | ||
| 8/31/2022 | Price change | $315,000-3.1%$221/sqft |
Source: UtahRealEstate.com #1833049 Report a problem | ||
| 8/4/2022 | Listed for sale | $325,000$228/sqft |
Source: UtahRealEstate.com #1833049 Report a problem | ||
Public tax history
Tax history is unavailable.
Monthly payment
Est. payment
Payment breakdown
Explore the cost of this home by adjusting the details. Changes won't be saved.Climate risks
Neighborhood: Downtown
Nearby schools
Schools provided by the listing agent
- Elementary: Odyssey
- Middle: Mount Ogden
- High: Ogden
- District: Ogden
Source: UtahRealEstate.com. This data may not be complete. We recommend contacting the local school district to confirm school assignments for this home.
Similar homes
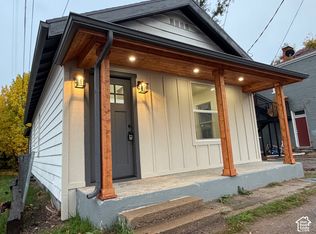
- $305,0004 bd1 ba1.5k sqft3474 Lincoln Ave, Ogden, UT 84401For Sale

 MLS ID #2181841, G. Lance Froerer, Froerer Real Estate and Property Management LLC. UtahRealEstate.com
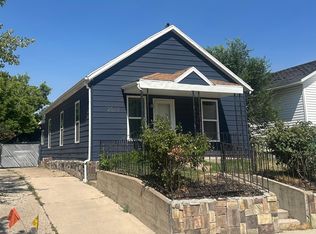
- $299,9002 bd2 ba974 sqft2370 S Orchard Ave, Ogden, UT 84401For Sale
 MLS ID #2195098, Tylor Williamson, Black Sign Real Estate LLC. UtahRealEstate.com
- $300,0004 bd2 ba1.7k sqft3143 S Ogden Ave, Ogden, UT 84401For Sale
 MLS ID #2110085, Amanda Jo Brown, EXIT Realty Ascendancy. UtahRealEstate.com
- $303,0003 bd2 ba1.2k sqft2019 Adams Ave, Ogden, UT 84401For Sale
 MLS ID #2162232, Sonia Cordero, Equity Real Estate (Premier Elite). UtahRealEstate.com
- $300,0003 bd2 ba1.7k sqft3124 S Porter Ave E, Ogden, UT 84403For SaleMLS ID #2152843, Michael R Wright, Upside Real Estate. UtahRealEstate.com
- $309,0003 bd1 ba1.2k sqft553 Douglas St, Ogden, UT 84404For SaleMLS ID #2194999, Alma Namazi, Realtypath LLC (Executives). UtahRealEstate.com
- $345,0002 bd1 ba1.2k sqft866 E 22nd St, Ogden, UT 84401For SaleMLS ID #2195303, Aubry C Aldrich, Coldwell Banker Realty (South Ogden). UtahRealEstate.com
- $314,9993 bd1 ba1.4k sqft2236 S Quincy Ave E, Ogden, UT 84401For SaleMLS ID #2159847, Sara Lund, Besst Realty Group LLC. UtahRealEstate.com
- $359,9003 bd2 ba1.7k sqft350 E 35th St S, Ogden, UT 84401For SaleMLS ID #2190663, Andrew M Bristow, Equity Real Estate (Select). UtahRealEstate.com
- $295,0002 bd1 ba1.1k sqft602 E 30th St S, Ogden, UT 84403For SaleMLS ID #2179176, Torie Okamura Frankenberry, EXP Realty, LLC. UtahRealEstate.com
- $319,9003 bd1 ba1.5k sqft635 E 21st St, Ogden, UT 84401For SaleMLS ID #2181422, Stacy Johansen, Real Estate Essentials. UtahRealEstate.com
- $328,7004 bd2 ba2k sqft2030 Liberty Ave, Ogden, UT 84401For SaleMLS ID #2185197, Marcos Marroquin, KW Success Keller Williams Realty. UtahRealEstate.com
- $289,9003 bd3 ba1.8k sqft1156 E 1390 S, Ogden, UT 84404For SaleMLS ID #2195189, Joshua Duke Black, Aspen Ridge Real Estate LLC. UtahRealEstate.com
- $290,5002 bd1 ba1.2k sqft529 E 27th St, Ogden, UT 84403For SaleMLS ID #2151869, Robert Blaylock, Unity Group Real Estate LLC. UtahRealEstate.com
- $295,0002 bd1 ba1.2k sqft877 12th St, Ogden, UT 84404For SaleMLS ID #2169211, Richard R Lefler, Golden Spike Realty - North. UtahRealEstate.com
- $345,0002 bd1 ba1.8k sqft665 Kershaw St, Ogden, UT 84403For SaleMLS ID #2194522, Kaleb Campbell, Local Utah Realty. UtahRealEstate.com
- $415,0003 bd2 ba1.8k sqft715 Healy St, Ogden, UT 84403For SaleMLS ID #2194780, Markus L Ballinger, Equity Real Estate. UtahRealEstate.com
- $229,0002 bd1 ba1.3k sqft3161 Adams Ave, Ogden, UT 84403For SaleMLS ID #2171407, Christopher Lawrence, Trillionaire Realty. UtahRealEstate.com
- $325,9002 bd2 ba1.6k sqft671 E 2735 S, Ogden, UT 84403For SaleMLS ID #2176066, Amanda Jorgensen, Launch Real Estate. UtahRealEstate.com
