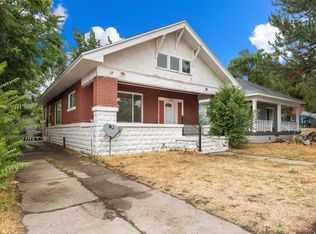
Seller to entertain lease option or seller financing with a long down payment. East Bench Gem with Unbeatable Mountain Views! NEW roof, NEW paint, NEW flooring, and NEW kitchens! Super clean restoration with all major capital improvements complete. Seller purchased property in 2022 as a triplex; however, city subsequently reclassified the zoning. Detached garage is already outfitted with power, water, and plumbing, offering outstanding potential. Owner-occupants may have additional administrative pathways with Ogden City regarding ADU or multi-unit permitting options. Buyer and buyer's agent to verify all zoning, permits, and prospective uses during due diligence. Expansive lot features tons of parking space and a flexible layout loaded with ADU's potential. Located high on the Ogden East Bench near trailheads and local amenities. Perfect turn-key opportunity with incredible future flexibility. Don't miss this one!
For sale
Price cut: $20K (9/22)
$325,900
671 E 2735 S, Ogden, UT 84403
2beds
1,604sqft
Single Family Residence
Built in 1900
6,098 Square Feet Lot
$325,100 Zestimate®
$203/sqft
$-- HOA
What's special
Super clean restorationNew flooringNew paintNew roofUnbeatable mountain viewsFlexible layoutNew kitchens
- 65 days
- 124
- 8
Zillow last checked:
Listing updated:
Listed by:
Amanda Jorgensen 801-597-6446,
Launch Real Estate
Source: UtahRealEstate.com,MLS#: 2176066
Facts & features
Interior
Bedrooms & bathrooms
- Bedrooms: 2
- Bathrooms: 2
- Full bathrooms: 1
- 3/4 bathrooms: 1
- Main level bedrooms: 1
Rooms
- Room types: Updated Kitchen
Heating
- Forced Air, Central
Cooling
- Window Unit(s)
Appliances
- Included: Dryer, Washer
Features
- Vaulted Ceiling(s)
- Flooring: Laminate
- Windows: Blinds, Full, Double Pane Windows
- Basement: Full
- Has fireplace: No
Interior area
- Total structure area: 1,604
- Total interior livable area: 1,604 sqft
- Finished area above ground: 624
- Finished area below ground: 980
Property
Parking
- Total spaces: 1
- Parking features: Garage - Attached
- Attached garage spaces: 1
Features
- Stories: 2
- Fencing: Partial
- Has view: Yes
- View description: Mountain(s)
Lot
- Size: 6,098 Square Feet
- Topography: Terrain
Details
- Parcel number: 010010044
- Zoning description: Single-Family
Construction
Type & style
- Home type: SingleFamily
- Architectural style: Rambler/Ranch
- Property subtype: Single Family Residence
Materials
- Roof: Asphalt
Condition
- Blt./Standing
- New construction: No
- Year built: 1900
- Major remodel year: 2022
Utilities & green energy
- Water: Culinary
- Utilities for property: Natural Gas Connected, Electricity Connected, Sewer Connected, Water Connected
Community & HOA
Community
- Features: Sidewalks
HOA
- Has HOA: No
Location
- Region: Ogden
Financial & listing details
- Price per square foot: $203/sqft
- Tax assessed value: $264,980
- Annual tax amount: $1,800
- Date on market: 8/2/2026
- Listing terms: Cash,Conventional,FHA,Lease Option,Seller Finance,VA Loan
- Inclusions: Dryer, Range, Washer
- Acres allowed for irrigation: 0
- Electric utility on property: Yes
Estimated market value
$325,100
$309,000 - $341,000
$2,073/mo
Price history
| Date | Event | Price |
|---|---|---|
| 9/22/2026 | Price change | $325,900-5.8%$203/sqft |
Source:  UtahRealEstate.com #2176066 Report a problem UtahRealEstate.com #2176066 Report a problem | ||
| 9/15/2026 | Price change | $345,900-1.1%$216/sqft |
Source: UtahRealEstate.com #2176066 Report a problem | ||
| 9/8/2026 | Price change | $349,900-2.8%$218/sqft |
Source: UtahRealEstate.com #2176066 Report a problem | ||
| 9/2/2026 | Price change | $359,900-2.7%$224/sqft |
Source: UtahRealEstate.com #2176066 Report a problem | ||
| 8/26/2026 | Price change | $369,900-2.6%$231/sqft |
Source: UtahRealEstate.com #2176066 Report a problem | ||
| 8/21/2026 | Price change | $379,900-1.6%$237/sqft |
Source: UtahRealEstate.com #2176066 Report a problem | ||
| 8/18/2026 | Price change | $385,9000%$241/sqft |
Source: UtahRealEstate.com #2176066 Report a problem | ||
| 8/14/2026 | Price change | $385,999-1%$241/sqft |
Source: UtahRealEstate.com #2176066 Report a problem | ||
| 8/12/2026 | Price change | $389,999-2.5%$243/sqft |
Source: UtahRealEstate.com #2176066 Report a problem | ||
| 8/3/2026 | Listed for sale | $399,999+58.1%$249/sqft |
Source: UtahRealEstate.com #2176066 Report a problem | ||
| 5/5/2022 | Listing removed | -- |
Source: UtahRealEstate.com #1744501 Report a problem | ||
| 4/19/2022 | Pending sale | $253,000$158/sqft |
Source: UtahRealEstate.com #1744501 Report a problem | ||
| 4/17/2022 | Listed for sale | $253,000$158/sqft |
Source: UtahRealEstate.com #1744501 Report a problem | ||
| 4/8/2022 | Pending sale | $253,000$158/sqft |
Source: UtahRealEstate.com #1744501 Report a problem | ||
| 3/30/2022 | Price change | $253,000-1.9%$158/sqft |
Source: UtahRealEstate.com #1744501 Report a problem | ||
| 3/18/2022 | Price change | $258,000-3.7%$161/sqft |
Source: UtahRealEstate.com #1744501 Report a problem | ||
| 2/25/2022 | Listed for sale | $268,000$167/sqft |
Source: UtahRealEstate.com #1744501 Report a problem | ||
| 2/22/2022 | Pending sale | $268,000$167/sqft |
Source: UtahRealEstate.com #1744501 Report a problem | ||
| 11/29/2021 | Price change | $268,000-0.4%$167/sqft |
Source: UtahRealEstate.com #1744501 Report a problem | ||
| 11/8/2021 | Listed for sale | $269,000$168/sqft |
Source: UtahRealEstate.com #1744501 Report a problem | ||
| 11/5/2021 | Pending sale | $269,000$168/sqft |
Source: UtahRealEstate.com #1744501 Report a problem | ||
| 8/31/2021 | Price change | $269,000-2.2%$168/sqft |
Source: UtahRealEstate.com #1744501 Report a problem | ||
| 8/24/2021 | Listed for sale | $275,000$171/sqft |
Source: UtahRealEstate.com #1744501 Report a problem | ||
| 8/11/2021 | Pending sale | $275,000$171/sqft |
Source: UtahRealEstate.com #1744501 Report a problem | ||
| 6/10/2021 | Listed for sale | $275,000$171/sqft |
Source: UtahRealEstate.com #1744501 Report a problem | ||
Public tax history
| Year | Property taxes | Tax assessment |
|---|---|---|
| 2025 | $1,807 -1.4% | $145,739 +0.4% |
| 2024 | $1,834 +6.3% | $145,198 +5.6% |
| 2023 | $1,725 +4.4% | $137,500 +4.2% |
| 2022 | $1,652 +32.8% | $132,002 |
| 2021 | $1,244 +1.6% | -- |
| 2020 | $1,225 +49.8% | -- |
| 2019 | $817 +38.4% | -- |
| 2018 | $590 -9.9% | -- |
| 2017 | $655 +16.2% | $63,020 +93.6% |
| 2016 | $564 | $32,546 +3.8% |
| 2015 | $564 +1% | $31,362 +1.5% |
| 2014 | $559 | $30,886 +11% |
| 2013 | -- | $27,823 -11.6% |
| 2012 | -- | $31,465 |
| 2011 | -- | $31,465 |
| 2010 | -- | $31,465 -15.4% |
| 2009 | -- | $37,206 +38.6% |
| 2008 | -- | $26,849 +16.7% |
| 2007 | -- | $22,999 |
| 2006 | -- | $22,999 |
| 2005 | -- | $22,999 |
| 2004 | -- | $22,999 |
| 2003 | -- | $22,999 |
| 2002 | -- | $22,999 |
| 2001 | -- | $22,999 |
Find assessor info on the county website
Monthly payment
Est. payment
Payment breakdown
Explore the cost of this home by adjusting the details. Changes won't be saved.Climate risks
Neighborhood: East Central
Nearby schools
Schools provided by the listing agent
- Elementary: Thomas O. Smith
- Middle: Mount Ogden
- High: Ben Lomond
- District: Ogden
Source: UtahRealEstate.com. This data may not be complete. We recommend contacting the local school district to confirm school assignments for this home.

Similar homes
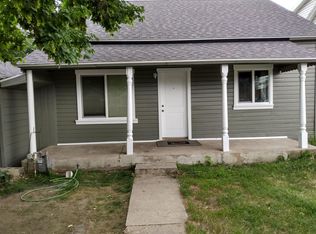
- $350,0003 bd2 ba1.3k sqft3237 Jefferson Ave, Ogden, UT 84403For Sale
 MLS ID #2189205, Nathan Poulsen, Equity Real Estate (Select). UtahRealEstate.com
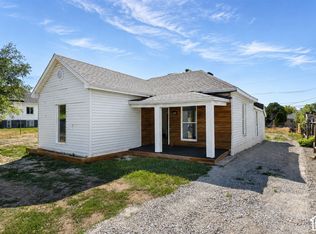
 - $330,0004 bd1 ba2k sqft551 E 27th St, Ogden, UT 84403For Sale
 MLS ID #2085536, Rick Southwick, EXP Realty, LLC. UtahRealEstate.com
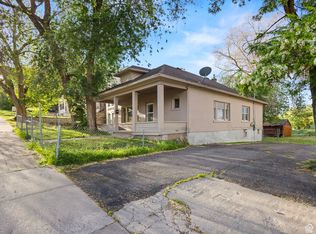
 - $297,0003 bd1 ba1.5k sqft661 E 2735 S, Ogden, UT 84403For Sale
 MLS ID #2180719, Maxwell Kozlo, ERA Brokers Consolidated (Ogden). UtahRealEstate.com
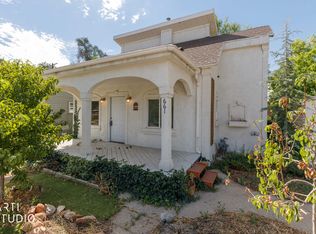
 - $310,0002 bd1 ba1.5k sqft582 29th St, Ogden, UT 84403For Sale
 MLS ID #2179071, Don K. Patton, RE/MAX Associates. UtahRealEstate.com
 - $290,5002 bd1 ba1.2k sqft529 E 27th St, Ogden, UT 84403For SaleMLS ID #2151869, Robert Blaylock, Unity Group Real Estate LLC. UtahRealEstate.com
- $360,0003 bd2 ba1.6k sqft920 Bel Mar Dr, Ogden, UT 84403For SaleMLS ID #2178267, Bryan Crown, Real Broker, LLC. UtahRealEstate.com
- $344,9004 bd2 ba1.6k sqft3555 S Porter Ave, Ogden, UT 84403For SaleMLS ID #2178629, Blake Capson, Equity Real Estate (Buckley). UtahRealEstate.com
- $370,0004 bd2 ba1.9k sqft2869 S Brinker Ave E, Ogden, UT 84403For SaleMLS ID #2174613, Jocelyn Stoddard, Canovo Group. UtahRealEstate.com
- $315,0002 bd1 ba1.3k sqft880 E 21st St, Ogden, UT 84401For SaleMLS ID #2180557, Nation N Selim, Real Broker, LLC. UtahRealEstate.com
- $299,9004 bd1 ba2k sqft1640 Grant Ave, Ogden, UT 84404For SaleMLS ID #2189441, Jordan D Smith, Local Utah Realty. UtahRealEstate.com
- $289,9002 bd1 ba984 sqft2862 Fowler Ave, Ogden, UT 84403For SaleMLS ID #2168913, Carla Williams, Real Broker, LLC. UtahRealEstate.com
- $314,9993 bd1 ba1.4k sqft2236 S Quincy Ave E, Ogden, UT 84401For SaleMLS ID #2159847, Sara Lund, Besst Realty Group LLC. UtahRealEstate.com
- $310,0002 bd1 ba1k sqft335 30th St, Ogden, UT 84401For SaleMLS ID #2183201, Chris Brower, Brower Real Estate Group, LLC. UtahRealEstate.com
- $339,7903 bd2 ba1.3k sqft207 33rd St, Ogden, UT 84401For SaleMLS ID #2183976, Max Fletcher, Equity Real Estate (Bear River). UtahRealEstate.com
- $321,0003 bd2 ba1.5k sqft510 Canyon Rd, Ogden, UT 84404For SaleMLS ID #2153904, Sean Bullard, Equity Real Estate (Prestige). UtahRealEstate.com
- $340,0004 bd2 ba1.3k sqft1749 Childs Ave, Ogden, UT 84404For SaleMLS ID #2185270, Justin Gallegos, Elevation RE LLC. UtahRealEstate.com
- $312,0002 bd1 ba864 sqft1066 35th St, Ogden, UT 84403For SaleMLS ID #2160519, Steeven Alvarez, Ascent Real Estate Group LLC. UtahRealEstate.com
- $329,9003 bd1 ba1.4k sqft629 Douglas St, Ogden, UT 84404For SaleMLS ID #2172120, Katie Marble, Century 21 Everest (Centerville). UtahRealEstate.com
- $350,0003 bd2 ba1.6k sqft1963 Brinker Ave, Ogden, UT 84401For SaleMLS ID #2178755, Blaine D Larsen, KW Success Keller Williams Realty (North Ogden). UtahRealEstate.com
- $319,0004 bd2 ba1.7k sqft3143 S Ogden Ave, Ogden, UT 84401For SaleMLS ID #2110085, Amanda Jo Brown, EXIT Realty Ascendancy. UtahRealEstate.com
