This centrally located Ogden home was extensively remodeled in 2024, with updates including a new roof, windows, electrical, plumbing, water heater, furnace, and appliances. The oven/range features a convenient air fryer option, and a gas hookup in the living room provides the option to add a gas fireplace. Conveniently located near shopping, dining, and entertainment with easy access to all that Ogden has to offer.
For sale
Price cut: $10K (9/22)
$310,000
582 29th St, Ogden, UT 84403
2beds
1,512sqft
Single Family Residence
Built in 1918
5,662 Square Feet Lot
$305,900 Zestimate®
$205/sqft
$-- HOA
What's special
New roof
- 47 days
- 131
- 4
Zillow last checked:
Listing updated:
Listed by:
Don K. Patton 801-589-6424,
RE/MAX Associates
Source: UtahRealEstate.com,MLS#: 2179071
Facts & features
Interior
Bedrooms & bathrooms
- Bedrooms: 2
- Bathrooms: 1
- Full bathrooms: 1
- Main level bedrooms: 2
Primary bedroom
- Level: First
Heating
- Forced Air, Central
Cooling
- Ceiling Fan(s)
Appliances
- Included: Gas Grill/BBQ, Microwave, Refrigerator, Gas Range, Free-Standing Range
- Laundry: Electric Dryer Hookup
Features
- Floor Drains
- Flooring: Carpet
- Windows: Blinds, Window Coverings, Double Pane Windows
- Basement: Partial
- Has fireplace: No
Interior area
- Total structure area: 1,512
- Total interior livable area: 1,512 sqft
- Finished area above ground: 999
Property
Parking
- Total spaces: 3
- Parking features: Open
- Garage spaces: 1
- Uncovered spaces: 2
Features
- Stories: 2
- Patio & porch: Porch, Patio, Open Porch, Open Patio
- Exterior features: Lighting, Basketball Standard
- Fencing: Full
- Has view: Yes
- View description: Mountain(s)
Lot
- Size: 5,662 Square Feet
- Features: Curb & Gutter
- Topography: Terrain
- Residential vegetation: Landscaping: Part, Mature Trees
Details
- Parcel number: 040310015
- Zoning description: Single-Family
Construction
Type & style
- Home type: SingleFamily
- Architectural style: Bungalow/Cottage
- Property subtype: Single Family Residence
Materials
- Brick, Frame
- Roof: Asphalt
Condition
- Blt./Standing
- New construction: No
- Year built: 1918
- Major remodel year: 2024
Details
- Warranty included: Yes
Utilities & green energy
- Sewer: Public Sewer, Sewer: Public
- Water: Culinary
- Utilities for property: Natural Gas Connected, Electricity Connected, Sewer Connected, Water Connected
Community & HOA
Community
- Features: Sidewalks
HOA
- Has HOA: No
Location
- Region: Ogden
Financial & listing details
- Price per square foot: $205/sqft
- Tax assessed value: $147,507
- Annual tax amount: $1,006
- Date on market: 8/8/2026
- Listing terms: Cash,Conventional,FHA,VA Loan
- Inclusions: Basketball Standard, Ceiling Fan, Gas Grill/BBQ, Microwave, Range, Refrigerator, Window Coverings
- Acres allowed for irrigation: 0
- Electric utility on property: Yes
- Road surface type: Paved
Estimated market value
$305,900
$291,000 - $321,000
$1,538/mo
Price history
| Date | Event | Price |
|---|---|---|
| 9/22/2026 | Price change | $310,000-3.1%$205/sqft |
Source:  UtahRealEstate.com #2179071 Report a problem UtahRealEstate.com #2179071 Report a problem | ||
| 8/15/2026 | Listed for sale | $320,000+259.6%$212/sqft |
Source: UtahRealEstate.com #2179071 Report a problem | ||
| 7/16/2015 | Sold | -- |
Source: Agent Provided Report a problem | ||
| 5/30/2015 | Listed for sale | $89,000$59/sqft |
Source: Postlets Report a problem | ||
| 1/21/2003 | Sold | -- |
Source: Public Record Report a problem | ||
Public tax history
| Year | Property taxes | Tax assessment |
|---|---|---|
| 2025 | $1,006 -50.2% | $81,129 -49.3% |
| 2024 | $2,021 +10.5% | $160,048 +9.8% |
| 2023 | $1,829 -8.7% | $145,750 -8.9% |
| 2022 | $2,003 +25.9% | $160,050 |
| 2021 | $1,591 +26.6% | -- |
| 2020 | $1,257 +7.1% | -- |
| 2019 | $1,174 +29.2% | -- |
| 2018 | $909 -5.6% | -- |
| 2017 | $963 +22.6% | $97,000 +114.2% |
| 2016 | $785 | $45,291 +6.8% |
| 2015 | $785 +2.4% | $42,396 |
| 2014 | $767 | $42,396 +5.1% |
| 2013 | -- | $40,354 +35% |
| 2012 | -- | $29,892 -15.5% |
| 2011 | -- | $35,370 -1% |
| 2010 | -- | $35,745 -18.5% |
| 2009 | -- | $43,842 |
| 2008 | -- | $43,842 -2.2% |
| 2007 | -- | $44,821 +12% |
| 2006 | -- | $40,019 |
| 2005 | -- | $40,019 |
| 2004 | -- | $40,019 -7.9% |
| 2003 | -- | $43,450 -0.6% |
| 2002 | -- | $43,725 +2.9% |
| 2001 | -- | $42,496 |
Find assessor info on the county website
Monthly payment
Est. payment
Payment breakdown
Explore the cost of this home by adjusting the details. Changes won't be saved.Climate risks
Neighborhood: East Central
Nearby schools
Schools provided by the listing agent
- Elementary: Odyssey
- Middle: Mount Ogden
- High: Ogden
- District: Ogden
Source: UtahRealEstate.com. This data may not be complete. We recommend contacting the local school district to confirm school assignments for this home.
Similar homes
- $289,9002 bd1 ba984 sqft2862 Fowler Ave, Ogden, UT 84403For Sale

 MLS ID #2168913, Carla Williams, Real Broker, LLC. UtahRealEstate.com
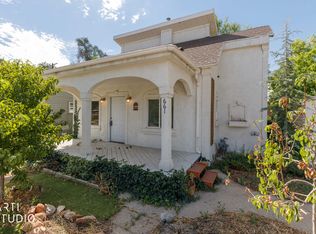
 - $297,0003 bd1 ba1.5k sqft661 E 2735 S, Ogden, UT 84403For Sale
 MLS ID #2180719, Maxwell Kozlo, ERA Brokers Consolidated (Ogden). UtahRealEstate.com
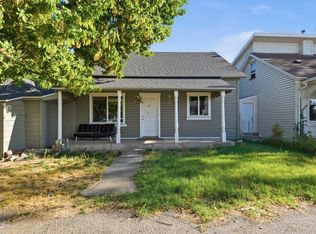
 - $325,9002 bd2 ba1.6k sqft671 E 2735 S, Ogden, UT 84403For Sale
 MLS ID #2176066, Amanda Jorgensen, Launch Real Estate. UtahRealEstate.com
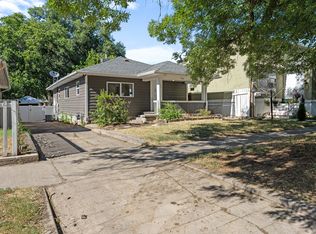
 - $279,9003 bd1 ba1.4k sqft726 E 29 S, Ogden, UT 84403For Sale
 MLS ID #2098207, Joshua Thorpe, Fusion Realty Group LLC. UtahRealEstate.com
 - $310,0002 bd1 ba1k sqft335 30th St, Ogden, UT 84401For SaleMLS ID #2183201, Chris Brower, Brower Real Estate Group, LLC. UtahRealEstate.com
- $290,5002 bd1 ba1.2k sqft529 E 27th St, Ogden, UT 84403For SaleMLS ID #2151869, Robert Blaylock, Unity Group Real Estate LLC. UtahRealEstate.com
- $340,0003 bd1 ba1.5k sqft1260 28th St, Ogden, UT 84403For SaleMLS ID #2123783, Marty McKay, Prime Real Estate Experts. UtahRealEstate.com
- $330,0004 bd1 ba2k sqft551 E 27th St, Ogden, UT 84403For SaleMLS ID #2085536, Rick Southwick, EXP Realty, LLC. UtahRealEstate.com
- $312,0002 bd1 ba864 sqft1066 35th St, Ogden, UT 84403For SaleMLS ID #2160519, Steeven Alvarez, Ascent Real Estate Group LLC. UtahRealEstate.com
- $370,0004 bd2 ba1.9k sqft2869 S Brinker Ave E, Ogden, UT 84403For SaleMLS ID #2174613, Jocelyn Stoddard, Canovo Group. UtahRealEstate.com
- $315,0002 bd1 ba1.3k sqft880 E 21st St, Ogden, UT 84401For SaleMLS ID #2180557, Nation N Selim, Real Broker, LLC. UtahRealEstate.com
- $344,9004 bd2 ba1.6k sqft3555 S Porter Ave, Ogden, UT 84403For SaleMLS ID #2178629, Blake Capson, Equity Real Estate (Buckley). UtahRealEstate.com
- $289,0003 bd1 ba1.4k sqft323 32nd St, Ogden, UT 84401For SaleMLS ID #2182129, Juli Facer-Scarbrough, KW Success Keller Williams Realty (Layton). UtahRealEstate.com
- $360,0003 bd2 ba1.6k sqft920 Bel Mar Dr, Ogden, UT 84403For SaleMLS ID #2178267, Bryan Crown, Real Broker, LLC. UtahRealEstate.com
- $325,0003 bd1 ba1.2k sqft327 35th St, Ogden, UT 84401For SaleMLS ID #2170041, Tiffany L. Conorich, Forte Real Estate, LLC. UtahRealEstate.com
- $279,9002 bd1 ba1.3k sqft2055 S Adams Ave E, Ogden, UT 84401For SaleMLS ID #2185685, Jordan D Smith, Local Utah Realty. UtahRealEstate.com
- $321,0003 bd2 ba1.5k sqft510 Canyon Rd, Ogden, UT 84404For SaleMLS ID #2153904, Sean Bullard, Equity Real Estate (Prestige). UtahRealEstate.com
- $339,8903 bd2 ba1.3k sqft207 33rd St, Ogden, UT 84401For SaleMLS ID #2183976, Max Fletcher, Equity Real Estate (Bear River). UtahRealEstate.com
- $414,9004 bd2 ba2k sqft3085 Quincy Ave, Ogden, UT 84403For SaleMLS ID #2172074, Deanna L Allen, EXP Realty, LLC. UtahRealEstate.com
- $429,0004 bd2 ba1.4k sqft2753 Gramercy Ave, Ogden, UT 84403For SaleMLS ID #2154992, Michael Hopkins, Jefferson Street Properties, LLC. UtahRealEstate.com
