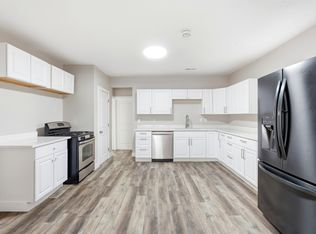
Charming Ogden home with incredible potential in a convenient location! Just minutes from downtown 25th Street, local dining, shopping, and quick freeway access for an easy commute. This 2-bedroom, 1-bath home offers a functional layout with a dedicated den/office space plus an unfinished basement, bringing the total square footage to 1,344 and offering room for future possibilities. Long driveway provides ample off-street parking. Whether you're a buyer looking for an affordable single-family opportunity, an investor, or someone excited to bring their vision to life, this home is full of potential and ready for its next chapter.
For sale
$265,000
2919 Pingree Ave, Ogden, UT 84401
2beds
1,344sqft
Single Family Residence
Built in 1896
3,484 Square Feet Lot
$264,000 Zestimate®
$197/sqft
$-- HOA
What's special
Long drivewayAmple off-street parkingUnfinished basementFunctional layout
- 138 days
- 315
- 32
Zillow last checked:
Listing updated:
Listed by:
Eduardo Sanchez Vargas 801-589-5800,
Equity Real Estate (Select)
Source: UtahRealEstate.com,MLS#: 2160699
Facts & features
Interior
Bedrooms & bathrooms
- Bedrooms: 2
- Bathrooms: 1
- Full bathrooms: 1
- Main level bedrooms: 2
Rooms
- Room types: Den/Office
Primary bedroom
- Level: First
Heating
- Central, Gas Stove, >= 95% efficiency
Cooling
- Ceiling Fan(s)
Appliances
- Included: Refrigerator, Washer, Gas Range
Features
- Flooring: Tile, Vinyl
- Basement: Partial
- Has fireplace: No
Interior area
- Total structure area: 1,344
- Total interior livable area: 1,344 sqft
- Finished area above ground: 840
- Finished area below ground: 327
Property
Parking
- Parking features: Open
- Has uncovered spaces: Yes
Features
- Stories: 2
- Patio & porch: Porch, Patio, Open Porch, Open Patio
Lot
- Size: 3,484 Square Feet
Details
- Parcel number: 040450028
- Zoning description: Single-Family
Construction
Type & style
- Home type: SingleFamily
- Architectural style: Bungalow/Cottage
- Property subtype: Single Family Residence
Materials
- Stucco
Condition
- Blt./Standing
- New construction: No
- Year built: 1896
Utilities & green energy
- Water: Culinary
- Utilities for property: Natural Gas Connected
Community & HOA
HOA
- Has HOA: No
Location
- Region: Ogden
Financial & listing details
- Price per square foot: $197/sqft
- Tax assessed value: $255,302
- Annual tax amount: $1,741
- Date on market: 5/19/2026
- Listing terms: Cash,Conventional,FHA
- Inclusions: Ceiling Fan, Range, Refrigerator, Washer
- Acres allowed for irrigation: 0
Estimated market value
$264,000
$251,000 - $277,000
$1,467/mo
Price history
| Date | Event | Price |
|---|---|---|
| 7/8/2026 | Price change | $265,000-3.6%$197/sqft |
Source:  UtahRealEstate.com #2160699 Report a problem UtahRealEstate.com #2160699 Report a problem | ||
| 6/5/2026 | Listed for sale | $275,000$205/sqft |
Source: UtahRealEstate.com #2160699 Report a problem | ||
| 6/3/2026 | Pending sale | $275,000$205/sqft |
Source: UtahRealEstate.com #2160699 Report a problem | ||
| 5/27/2026 | Listed for sale | $275,000$205/sqft |
Source: UtahRealEstate.com #2160699 Report a problem | ||
Public tax history
| Year | Property taxes | Tax assessment |
|---|---|---|
| 2025 | $1,741 +7.1% | $140,416 +9.1% |
| 2024 | $1,625 -5.8% | $128,699 -6.4% |
| 2023 | $1,725 +1.5% | $137,500 +1.2% |
| 2022 | $1,700 +25.3% | $135,850 |
| 2021 | $1,357 +36.3% | -- |
| 2020 | $996 +11.2% | -- |
| 2019 | $896 +70.7% | -- |
| 2018 | $525 -26% | -- |
| 2017 | $709 +61.8% | $56,000 +121.6% |
| 2016 | $438 | $25,273 +5.9% |
| 2015 | $438 +20.1% | $23,854 +18.3% |
| 2014 | $365 | $20,169 -2.4% |
| 2013 | -- | $20,675 -17.7% |
| 2012 | -- | $25,130 -22.2% |
| 2011 | -- | $32,299 +9% |
| 2010 | -- | $29,635 -12.5% |
| 2009 | -- | $33,880 |
| 2008 | -- | $33,880 -17.4% |
| 2007 | -- | $41,012 +12% |
| 2006 | -- | $36,618 |
| 2005 | -- | $36,618 |
| 2004 | -- | $36,618 +1.8% |
| 2003 | -- | $35,970 +16.8% |
| 2002 | -- | $30,800 +19.8% |
| 2001 | -- | $25,720 |
Find assessor info on the county website
Monthly payment
Est. payment
Payment breakdown
Explore the cost of this home by adjusting the details. Changes won't be saved.Climate risks
Neighborhood: Downtown
Nearby schools
Schools provided by the listing agent
- Elementary: Odyssey
- Middle: Mount Ogden
- High: Ogden
- District: Ogden
Source: UtahRealEstate.com. This data may not be complete. We recommend contacting the local school district to confirm school assignments for this home.
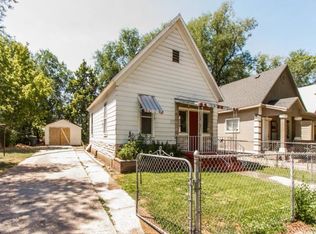
Similar homes
- $241,6384 bd2 ba1.4k sqft2833 Pingree Ave, Ogden, UT 84401For Sale
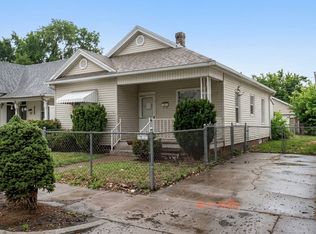
 MLS ID #2184991, Phyllis Rodriguez, Real Broker, LLC. UtahRealEstate.com
 - $274,9003 bd1 ba1.4k sqft323 32nd St, Ogden, UT 84401For Sale
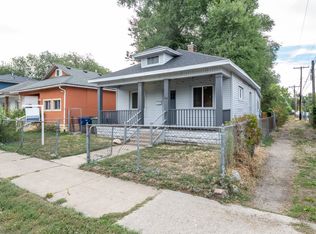 MLS ID #2182129, Juli Facer-Scarbrough, KW Success Keller Williams Realty (Layton). UtahRealEstate.com
 - $269,0002 bd1 ba820 sqft2130 Pacific Ave, Ogden, UT 84401For Sale
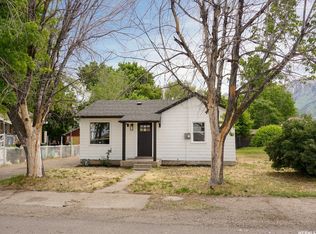 MLS ID #2184615, Ashley Paris, Equity Real Estate (Advantage). UtahRealEstate.com
 - $299,9992 bd1 ba1k sqft335 30th St, Ogden, UT 84401For Sale
 MLS ID #2183201, Chris Brower, Brower Real Estate Group, LLC. UtahRealEstate.com
 - $279,9002 bd1 ba1.3k sqft2055 S Adams Ave E, Ogden, UT 84401For SaleMLS ID #2185685, Jordan D Smith, Local Utah Realty. UtahRealEstate.com
- $250,0003 bd1 ba1.1k sqft948 E 22nd St S, Ogden, UT 84401For SaleMLS ID #2160930, Christopher McGee, KW Utah Realtors Keller Williams (Brickyard). UtahRealEstate.com
- $295,6103 bd1 ba1.1k sqft174 W Patterson St, Ogden, UT 84401For SaleMLS ID #2123566, Wesley J Goldberg, Real Estate Essentials. UtahRealEstate.com
- $359,9003 bd2 ba1.7k sqft350 E 35th St S, Ogden, UT 84401For SaleMLS ID #2190663, Andrew M Bristow, Equity Real Estate (Select). UtahRealEstate.com
- $260,0002 bd1 ba1k sqft1614 Ogden Ave, Ogden, UT 84404For SaleMLS ID #2180918, Rick Southwick, EXP Realty, LLC. UtahRealEstate.com
- $297,0003 bd1 ba1.5k sqft661 E 2735 S, Ogden, UT 84403For SaleMLS ID #2180719, Maxwell Kozlo, ERA Brokers Consolidated (Ogden). UtahRealEstate.com
- $290,5002 bd1 ba1.2k sqft529 E 27th St, Ogden, UT 84403For SaleMLS ID #2151869, Robert Blaylock, Unity Group Real Estate LLC. UtahRealEstate.com
- $297,9003 bd1 ba1.5k sqft2345 Eccles Ave, Ogden, UT 84401For SaleMLS ID #2177433, Reyden Egbert, Real Broker, LLC. UtahRealEstate.com
- $334,9903 bd2 ba1.3k sqft207 33rd St, Ogden, UT 84401For SaleMLS ID #2183976, Max Fletcher, Equity Real Estate (Bear River). UtahRealEstate.com
- $239,9951 bd1 ba746 sqft3296 Ogden Ave, Ogden, UT 84401For SaleMLS ID #2171198, Julie Dunaway, RE/MAX Associates. UtahRealEstate.com
- $315,0002 bd1 ba1.3k sqft880 E 21st St, Ogden, UT 84401For SaleMLS ID #2180557, Nation N Selim, Real Broker, LLC. UtahRealEstate.com
- $299,9002 bd1 ba1.5k sqft582 29th St, Ogden, UT 84403For SaleMLS ID #2179071, Don K. Patton, RE/MAX Associates. UtahRealEstate.com
- $289,9002 bd1 ba984 sqft2862 Fowler Ave, Ogden, UT 84403For SaleMLS ID #2168913, Carla Williams, Real Broker, LLC. UtahRealEstate.com
- $325,0003 bd1 ba1.2k sqft327 35th St, Ogden, UT 84401For SaleMLS ID #2170041, Tiffany L. Conorich, Forte Real Estate, LLC. UtahRealEstate.com
- $325,9002 bd2 ba1.6k sqft671 E 2735 S, Ogden, UT 84403For SaleMLS ID #2176066, Amanda Jorgensen, Launch Real Estate. UtahRealEstate.com
- $314,9993 bd1 ba1.4k sqft2236 S Quincy Ave E, Ogden, UT 84401For SaleMLS ID #2159847, Sara Lund, Besst Realty Group LLC. UtahRealEstate.com
