Completely REMODELED & Move-In Ready! Will easily qualify for the Own in Ogden Grant. This beautifully renovated, on-trend home offers stylish single-level living with just a few stairs at the entry. Every detail has been thoughtfully updated, giving you the peace of mind that comes with a truly turnkey property. Enjoy a stunning new kitchen featuring modern finishes, new appliances, and a full kitchen remodel. The spacious bathroom has been completely renovated and includes a sleek walk-in shower for easy accessibility. Additional updates include new electrical, plumbing, water heater, flooring, interior paint, LED lighting throughout, exterior improvements, and a rebuilt/updated chimney. Conveniently located just minutes from Costco, shopping, dining, and freeway access, this home combines modern comfort with a convenient location. Whether you're a first-time buyer, downsizing, or looking for a low-maintenance home, this one checks all the boxes! Don't miss your opportunity to own a beautifully updated home where all the hard work has already been done! Don't forget to look into Own in Ogden grant program. (A bathtub can easily be added and we are happy to accommodate after close but the cost will be added to the purchase price. Also there is a room under the 2nd bedroom that could be finished)
For sale
Price cut: $10K (9/25)
$325,000
327 35th St, Ogden, UT 84401
3beds
1,298sqft
Single Family Residence
Built in 1912
8,712 Square Feet Lot
$324,800 Zestimate®
$250/sqft
$-- HOA
What's special
Modern finishesInterior paintNew electricalNew appliancesExterior improvementsStylish single-level livingFull kitchen remodel
- 85 days
- 298
- 55
Zillow last checked:
Listing updated:
Listed by:
Tiffany L. Conorich 801-688-1902,
Forte Real Estate, LLC
Source: UtahRealEstate.com,MLS#: 2170041
Facts & features
Interior
Bedrooms & bathrooms
- Bedrooms: 3
- Bathrooms: 1
- 3/4 bathrooms: 1
- Main level bedrooms: 2
Rooms
- Room types: Updated Kitchen
Primary bedroom
- Level: First
Heating
- Forced Air, Central
Cooling
- Evaporative Cooling, Ceiling Fan(s)
Appliances
- Included: Microwave, Refrigerator, Free-Standing Range
Features
- Flooring: Carpet, Tile
- Windows: Blinds, Window Coverings
- Basement: Partial
- Number of fireplaces: 1
Interior area
- Total structure area: 1,298
- Total interior livable area: 1,298 sqft
- Finished area above ground: 1,048
- Finished area below ground: 250
Property
Parking
- Total spaces: 4
- Parking features: Open
- Uncovered spaces: 4
Accessibility
- Accessibility features: Single Level Living
Features
- Stories: 2
Lot
- Size: 8,712 Square Feet
- Features: Curb & Gutter
Details
- Parcel number: 051160031
- Zoning description: Single-Family
Construction
Type & style
- Home type: SingleFamily
- Architectural style: Bungalow/Cottage
- Property subtype: Single Family Residence
Materials
- Stucco
- Roof: Asphalt
Condition
- Blt./Standing
- New construction: No
- Year built: 1912
- Major remodel year: 2025
Utilities & green energy
- Sewer: Public Sewer, Sewer: Public
- Water: Culinary
- Utilities for property: Natural Gas Connected, Electricity Connected, Sewer Connected, Water Connected
Community & HOA
Community
- Subdivision: Franklin Place
HOA
- Has HOA: No
Location
- Region: Ogden
Financial & listing details
- Price per square foot: $250/sqft
- Tax assessed value: $254,735
- Annual tax amount: $1,787
- Date on market: 7/7/2026
- Listing terms: Cash,Conventional,FHA,VA Loan
- Inclusions: Ceiling Fan, Microwave, Range, Refrigerator, Window Coverings
- Exclusions: Dryer, Washer
- Acres allowed for irrigation: 0
- Electric utility on property: Yes
Estimated market value
$324,800
$309,000 - $341,000
$1,685/mo
Price history
| Date | Event | Price |
|---|---|---|
| 9/25/2026 | Price change | $325,000-3%$250/sqft |
Source:  UtahRealEstate.com #2170041 Report a problem UtahRealEstate.com #2170041 Report a problem | ||
| 9/4/2026 | Price change | $335,000-1.4%$258/sqft |
Source: UtahRealEstate.com #2170041 Report a problem | ||
| 8/14/2026 | Price change | $339,900-2%$262/sqft |
Source: UtahRealEstate.com #2170041 Report a problem | ||
| 7/7/2026 | Price change | $347,000+131.5%$267/sqft |
Source: UtahRealEstate.com #2170041 Report a problem | ||
| 4/1/2024 | Pending sale | $149,900$115/sqft |
Source: UtahRealEstate.com #1988549 Report a problem | ||
| 3/27/2024 | Listed for sale | $149,900$115/sqft |
Source: UtahRealEstate.com #1988549 Report a problem | ||
Public tax history
| Year | Property taxes | Tax assessment |
|---|---|---|
| 2025 | $1,738 -42% | $140,104 -40.9% |
| 2024 | $2,993 +5.1% | $237,000 +4.4% |
| 2023 | $2,849 +1.1% | $227,000 +0.9% |
| 2022 | $2,816 +38.8% | $225,000 |
| 2021 | $2,029 +22.1% | -- |
| 2020 | $1,662 +85.6% | -- |
| 2019 | $896 +49.4% | -- |
| 2018 | $600 -20.3% | -- |
| 2017 | $753 +38.4% | $64,000 +104% |
| 2016 | $544 | $31,367 +9.5% |
| 2015 | $544 -20.7% | $28,644 +5% |
| 2014 | $686 | $27,276 +10.9% |
| 2013 | -- | $24,586 +6.1% |
| 2012 | -- | $23,183 -12.5% |
| 2011 | -- | $26,480 +3.3% |
| 2010 | -- | $25,627 -42.4% |
| 2009 | -- | $44,516 |
| 2008 | -- | $44,516 +43.7% |
| 2007 | -- | $30,986 +0.1% |
| 2006 | -- | $30,966 |
| 2005 | -- | $30,966 |
| 2004 | -- | $30,966 +14.9% |
| 2003 | -- | $26,950 +9.6% |
| 2002 | -- | $24,600 |
| 2001 | -- | $24,600 |
Find assessor info on the county website
Monthly payment
Est. payment
Payment breakdown
Explore the cost of this home by adjusting the details. Changes won't be saved.Climate risks
Neighborhood: Downtown
Nearby schools
Schools provided by the listing agent
- Elementary: Odyssey
- Middle: Mount Ogden
- High: Ogden
- District: Ogden
Source: UtahRealEstate.com. This data may not be complete. We recommend contacting the local school district to confirm school assignments for this home.

Similar homes
- $339,8903 bd2 ba1.3k sqft207 33rd St, Ogden, UT 84401For Sale

 MLS ID #2183976, Max Fletcher, Equity Real Estate (Bear River). UtahRealEstate.com
 - $369,9003 bd2 ba1.7k sqft350 35th St, Ogden, UT 84401For Sale
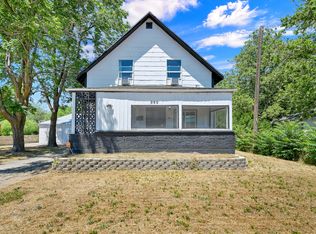 MLS ID #2168096, Andrew M Bristow, START Real Estate. UtahRealEstate.com
 - $310,0002 bd1 ba1k sqft335 30th St, Ogden, UT 84401For Sale
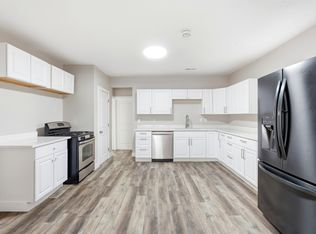 MLS ID #2183201, Chris Brower, Brower Real Estate Group, LLC. UtahRealEstate.com
 - $375,0004 bd2 ba1.8k sqft3207 Pingree Ave, Ogden, UT 84401For Sale
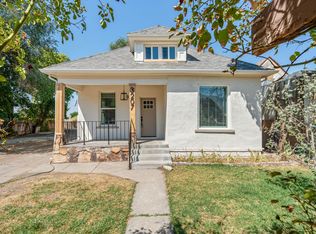 MLS ID #2176906, Rebecca Lui, Signature Group Real Estate. UtahRealEstate.com
 - $344,9004 bd2 ba1.6k sqft3555 S Porter Ave, Ogden, UT 84403For SaleMLS ID #2178629, Blake Capson, Equity Real Estate (Buckley). UtahRealEstate.com
- $329,9003 bd1 ba1.4k sqft629 Douglas St, Ogden, UT 84404For SaleMLS ID #2172120, Katie Marble, Century 21 Everest (Centerville). UtahRealEstate.com
- $315,0002 bd1 ba1.3k sqft880 E 21st St, Ogden, UT 84401For SaleMLS ID #2180557, Nation N Selim, Real Broker, LLC. UtahRealEstate.com
- $284,9993 bd1 ba1.2k sqft1163 25th St, Ogden, UT 84401For SaleMLS ID #2172619, Meghan Crowell, ERA Brokers Consolidated (Ogden). UtahRealEstate.com
- $297,0003 bd1 ba1.5k sqft661 E 2735 S, Ogden, UT 84403For SaleMLS ID #2180719, Maxwell Kozlo, ERA Brokers Consolidated (Ogden). UtahRealEstate.com
- $360,0003 bd2 ba1.6k sqft920 Bel Mar Dr, Ogden, UT 84403For SaleMLS ID #2178267, Bryan Crown, Real Broker, LLC. UtahRealEstate.com
- $330,0003 bd1 ba1.4k sqft479 E 5th St S, Ogden, UT 84404For SaleMLS ID #2173611, Shauna Winters, KW Utah Realtors Keller Williams. UtahRealEstate.com
- $399,9003 bd2 ba1.4k sqft2320 Tyler Ave, Ogden, UT 84401For SaleMLS ID #2183274, Mandi Lee, Coldwell Banker Realty (South Ogden). UtahRealEstate.com
- $349,9004 bd1 ba1.5k sqft988 S Jefferson Ave, Ogden, UT 84404For SaleMLS ID #2182916, Eddie Vargas, Dimension Realty Services. UtahRealEstate.com
- $335,0003 bd1 ba1k sqft938 E 1050 N, Ogden, UT 84404For SaleMLS ID #2184178, Danyl Foulger, The Agency Salt Lake City. UtahRealEstate.com
- $289,9002 bd1 ba984 sqft2862 Fowler Ave, Ogden, UT 84403For SaleMLS ID #2168913, Carla Williams, Real Broker, LLC. UtahRealEstate.com
- $279,9003 bd1 ba1.4k sqft726 E 29 S, Ogden, UT 84403For SaleMLS ID #2098207, Joshua Thorpe, Fusion Realty Group LLC. UtahRealEstate.com
- $325,0002 bd2 ba1k sqft2030 Orchard Ave, Ogden, UT 84401For SaleMLS ID #2161590, Deanna L Allen, EXP Realty, LLC. UtahRealEstate.com
- $319,9002 bd1 ba945 sqft316 Ogden Ave, Ogden, UT 84404For SaleMLS ID #2183809, Jaxon Hokanson, Real Broker, LLC. UtahRealEstate.com
- $340,0003 bd1 ba1.5k sqft1260 28th St, Ogden, UT 84403For SaleMLS ID #2123783, Marty McKay, Prime Real Estate Experts. UtahRealEstate.com
- $269,0002 bd1 ba820 sqft2130 Pacific Ave, Ogden, UT 84401For SaleMLS ID #2184615, Ashley Paris, Equity Real Estate (Advantage). UtahRealEstate.com
