Darling remodeled East Bench bungalow. All the updates while maintaining the original character. Gorgeous new modern kitchen and bathrooms with granite countertops. New paint, and lvp flooring throughout. All new plumbing, new fixtures, new windows, new roof on garage. New Stainless Steel Appliances. Furnace and ac are just a few years old. Deep garage that's hard to find. This one won't last. Seller willing to help with rate buydown!
For sale
Price increase: $149.9K (9/4)
$399,900
2320 Tyler Ave, Ogden, UT 84401
3beds
1,404sqft
Single Family Residence
Built in 1940
5,227 Square Feet Lot
$394,300 Zestimate®
$285/sqft
$-- HOA
What's special
Deep garageNew paintLvp flooring throughoutNew plumbingNew fixturesNew roof on garageNew stainless steel appliances
- 32 days
- 417
- 63
Zillow last checked:
Listing updated:
Listed by:
Mandi Lee 801-388-7556,
Coldwell Banker Realty (South Ogden),
Lori W. Lee 801-540-7355,
Coldwell Banker Realty (South Ogden)
Source: UtahRealEstate.com,MLS#: 2183274
Facts & features
Interior
Bedrooms & bathrooms
- Bedrooms: 3
- Bathrooms: 2
- Full bathrooms: 1
- 3/4 bathrooms: 1
- Main level bedrooms: 2
Heating
- Forced Air
Cooling
- Central Air
Appliances
- Included: Dryer, Microwave, Washer, Disposal, Free-Standing Range
Features
- Granite Counters
- Flooring: Carpet, Tile
- Basement: Full
- Has fireplace: No
Interior area
- Total structure area: 1,404
- Total interior livable area: 1,404 sqft
- Finished area above ground: 702
Video & virtual tour
Property
Parking
- Total spaces: 4
- Parking features: Garage
- Garage spaces: 1
- Uncovered spaces: 3
Accessibility
- Accessibility features: Single Level Living
Features
- Stories: 2
- Patio & porch: Porch, Patio, Open Porch, Open Patio
- Fencing: Partial
- Has view: Yes
- View description: Mountain(s)
Lot
- Size: 5,227 Square Feet
- Features: Curb & Gutter
- Topography: Terrain
- Residential vegetation: Landscaping: Full
Details
- Parcel number: 020680002
- Zoning description: Single-Family
Construction
Type & style
- Home type: SingleFamily
- Architectural style: Bungalow/Cottage
- Property subtype: Single Family Residence
Materials
- Aluminum Siding
- Roof: Asphalt
Condition
- Blt./Standing
- New construction: No
- Year built: 1940
- Major remodel year: 2022
Utilities & green energy
- Sewer: Public Sewer, Sewer: Public
- Water: Culinary
- Utilities for property: Natural Gas Connected, Electricity Connected, Sewer Connected, Water Connected
Community & HOA
Community
- Features: Sidewalks
HOA
- Has HOA: No
Location
- Region: Ogden
Financial & listing details
- Price per square foot: $285/sqft
- Tax assessed value: $285,752
- Annual tax amount: $2,307
- Date on market: 9/4/2026
- Listing terms: Cash,Conventional,FHA,VA Loan
- Inclusions: Dryer, Microwave, Range, Washer
- Acres allowed for irrigation: 0
- Electric utility on property: Yes
- Road surface type: Paved
Estimated market value
$394,300
$375,000 - $414,000
$1,955/mo
Price history
| Date | Event | Price |
|---|---|---|
| 9/4/2026 | Price change | $399,900+60%$285/sqft |
Source:  UtahRealEstate.com #2183274 Report a problem UtahRealEstate.com #2183274 Report a problem | ||
| 6/20/2026 | Pending sale | $250,000$178/sqft |
Source: UtahRealEstate.com #2165574 Report a problem | ||
| 6/16/2026 | Listed for sale | $250,000$178/sqft |
Source: UtahRealEstate.com #2165574 Report a problem | ||
Public tax history
| Year | Property taxes | Tax assessment |
|---|---|---|
| 2025 | $2,307 +1.7% | $157,164 +2.1% |
| 2024 | $2,268 -0.4% | $153,998 -2.4% |
| 2023 | $2,277 -4.4% | $157,850 -6.5% |
| 2022 | $2,383 +27.4% | $168,849 |
| 2021 | $1,870 +4.3% | -- |
| 2020 | $1,792 +2.2% | -- |
| 2019 | $1,753 +24.2% | -- |
| 2018 | $1,412 -6.1% | -- |
| 2017 | $1,503 +24.9% | $124,000 +124.1% |
| 2016 | $1,203 | $55,344 +21% |
| 2015 | $1,203 +20.8% | $45,734 +7.2% |
| 2014 | $996 | $42,646 0% |
| 2013 | -- | $42,667 -10.9% |
| 2012 | -- | $47,910 -17.2% |
| 2011 | -- | $57,842 -3.3% |
| 2010 | -- | $59,800 +5.3% |
| 2009 | -- | $56,816 +0.2% |
| 2008 | -- | $56,675 +4.3% |
| 2007 | -- | $54,340 +25.3% |
| 2006 | -- | $43,358 |
| 2005 | -- | $43,358 |
| 2004 | -- | $43,358 +7.4% |
| 2003 | -- | $40,370 +5.4% |
| 2002 | -- | $38,313 -10.6% |
| 2001 | -- | $42,878 |
Find assessor info on the county website
Monthly payment
Est. payment
Payment breakdown
Explore the cost of this home by adjusting the details. Changes won't be saved.Climate risks
Neighborhood: East Bench
Nearby schools
Schools provided by the listing agent
- Elementary: Polk
- Middle: Mount Ogden
- High: Ogden
- District: Ogden
Source: UtahRealEstate.com. This data may not be complete. We recommend contacting the local school district to confirm school assignments for this home.

Similar homes
- $414,9004 bd2 ba1.5k sqft2358 S Polk Ave E, Ogden, UT 84401For Sale
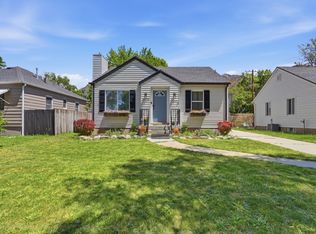
 MLS ID #2185578, Kristin Deveraux, Vox Real Estate, LLC. UtahRealEstate.com
 - $409,0004 bd2 ba1.8k sqft929 E 20th St, Ogden, UT 84401For Sale
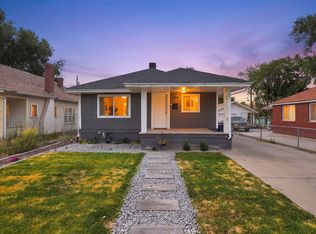 MLS ID #2179086, Nathan A Stanley, Real Broker, LLC. UtahRealEstate.com
 - $450,0003 bd2 ba1.8k sqft2020 Robins Ave, Ogden, UT 84401For Sale
 MLS ID #2183863, Belladonna Riso, EXP Realty, LLC (Park City). UtahRealEstate.com
 - $390,0004 bd2 ba1.7k sqft1469 6th St, Ogden, UT 84404For Sale
 MLS ID #2189208, Tara F jones, Opendoor Brokerage LLC. UtahRealEstate.com
 - $395,0003 bd2 ba1.6k sqft279 E 4525 S, Washington Terrace, UT 84405For SaleMLS ID #2188994, Daniel Moench, Century 21 Everest. UtahRealEstate.com
- $350,0003 bd2 ba1.3k sqft3237 Jefferson Ave, Ogden, UT 84403For SaleMLS ID #2189205, Nathan Poulsen, Equity Real Estate (Select). UtahRealEstate.com
- $399,9993 bd2 ba2k sqft306 Cross St, Ogden, UT 84404For SaleMLS ID #2183571, Keith Pluta, Ascent Real Estate Group LLC. UtahRealEstate.com
- $414,9004 bd2 ba2k sqft3085 Quincy Ave, Ogden, UT 84403For SaleMLS ID #2172074, Deanna L Allen, EXP Realty, LLC. UtahRealEstate.com
- $420,0004 bd2 ba2k sqft1116 Liberty Ave, Ogden, UT 84404For SaleMLS ID #2168788, Vicky Johnston, Utah Relocations LLC. UtahRealEstate.com
- $339,7903 bd2 ba1.3k sqft207 33rd St, Ogden, UT 84401For SaleMLS ID #2183976, Max Fletcher, Equity Real Estate (Bear River). UtahRealEstate.com
- $370,0004 bd2 ba1.9k sqft2869 S Brinker Ave E, Ogden, UT 84403For SaleMLS ID #2174613, Jocelyn Stoddard, Canovo Group. UtahRealEstate.com
- $414,9004 bd2 ba2k sqft724 Canyon Rd, Ogden, UT 84404For SaleMLS ID #2175002, Wilson Underkuffler, Brick Realty Co, LLC. UtahRealEstate.com
- $400,0004 bd1 ba1.3k sqft243 N Harrisville Rd, Ogden, UT 84404For SaleMLS ID #2178483, Scott R Freer, Northern Realty Inc. UtahRealEstate.com
- $429,0004 bd2 ba1.4k sqft2753 Gramercy Ave, Ogden, UT 84403For SaleMLS ID #2154992, Michael Hopkins, Jefferson Street Properties, LLC. UtahRealEstate.com
- $413,9003 bd2 ba2k sqft252 N Harrison Blvd, Ogden, UT 84404For SaleMLS ID #2159480, Brian D Watson, Coldwell Banker Realty (Heber). UtahRealEstate.com
- $360,0003 bd2 ba1.6k sqft920 Bel Mar Dr, Ogden, UT 84403For SaleMLS ID #2178267, Bryan Crown, Real Broker, LLC. UtahRealEstate.com
- $325,0003 bd1 ba1.2k sqft327 35th St, Ogden, UT 84401For SaleMLS ID #2170041, Tiffany L. Conorich, Forte Real Estate, LLC. UtahRealEstate.com
- $315,0002 bd1 ba1.3k sqft880 E 21st St, Ogden, UT 84401For SaleMLS ID #2180557, Nation N Selim, Real Broker, LLC. UtahRealEstate.com
- $367,0002 bd2 ba1.4k sqft216 Donna Ave, Ogden, UT 84404For SaleMLS ID #2177231, Justess Lopez, RE/MAX Associates. UtahRealEstate.com
- $415,0004 bd2 ba1.9k sqft480 Highland Dr, Ogden, UT 84405For SaleMLS ID #2180253, Sheena Sweeten, EXP Realty, LLC. UtahRealEstate.com
