Seller is offering to cover the cost of a 2-1 buydown if buyer can't do the assumable loan option. 2.5% Assumable VA loan available for an approved Veteran. Beautiful rambler situated on a spacious .27-acre lot with breathtaking mountain and valley views! This well-maintained home features a fully fenced backyard designed for relaxation and entertaining, complete with a covered patio, oversized detached one-car garage, and a large storage shed. Enjoy unmatched privacy with hiking and running trails behind the property and nothing currently behind the home. The outdoor setting offers a rare combination of serenity, open views, and convenient access to nature. Located in a desirable area of Ogden, this property is perfect for those seeking both comfort and outdoor adventure right from their backyard. The home is 15 miles from Hill Air Force Base. Square footage figures are provided as a courtesy estimate only and were obtained from previous listing MLS . Buyer is advised to obtain an independent measurement.
For sale
Price cut: $1.1K (9/23)
$413,900
252 N Harrison Blvd, Ogden, UT 84404
3beds
2,083sqft
Single Family Residence
Built in 1956
0.27 Acres Lot
$413,100 Zestimate®
$199/sqft
$-- HOA
What's special
Covered patioOversized detached one-car garageWell-maintained homeLarge storage shed
- 118 days
- 1,127
- 89
Zillow last checked:
Listing updated:
Listed by:
Brian D Watson 801-230-7231,
Coldwell Banker Realty (Heber)
Source: UtahRealEstate.com,MLS#: 2159480
Facts & features
Interior
Bedrooms & bathrooms
- Bedrooms: 3
- Bathrooms: 2
- Full bathrooms: 2
- Main level bedrooms: 1
Primary bedroom
- Level: Basement
Heating
- Forced Air, Central, Wood
Cooling
- Central Air
Appliances
- Included: Refrigerator, Disposal, Free-Standing Range
- Laundry: Electric Dryer Hookup
Features
- Smart Thermostat
- Flooring: Carpet
- Doors: Storm Door(s)
- Windows: Blinds, Drapes, Part
- Basement: Full
- Number of fireplaces: 2
Interior area
- Total structure area: 2,083
- Total interior livable area: 2,083 sqft
- Finished area above ground: 1,107
- Finished area below ground: 976
Property
Parking
- Total spaces: 3
- Parking features: Covered
- Garage spaces: 1
- Carport spaces: 2
- Covered spaces: 3
Features
- Stories: 2
- Patio & porch: Covered, Covered Patio
- Fencing: Partial
- Has view: Yes
- View description: Mountain(s), Valley
Lot
- Size: 0.27 Acres
- Features: Curb & Gutter, Secluded, Sprinkler: Auto-Full
- Residential vegetation: Landscaping: Full, Mature Trees
Details
- Additional structures: Workshop
- Parcel number: 110850015
- Zoning description: Single-Family
Construction
Type & style
- Home type: SingleFamily
- Architectural style: Rambler/Ranch
- Property subtype: Single Family Residence
Materials
- Brick
- Roof: Asphalt
Condition
- Blt./Standing
- New construction: No
- Year built: 1956
- Major remodel year: 1956
Utilities & green energy
- Water: Culinary, Secondary
- Utilities for property: Natural Gas Connected, Electricity Connected, Sewer Connected, Water Connected
Community & HOA
Community
- Features: Sidewalks
HOA
- Has HOA: No
Location
- Region: Ogden
Financial & listing details
- Price per square foot: $199/sqft
- Tax assessed value: $379,299
- Annual tax amount: $2,849
- Date on market: 5/14/2026
- Listing terms: Cash,Conventional,FHA,VA Loan
- Inclusions: Range, Refrigerator
- Acres allowed for irrigation: 0
- Electric utility on property: Yes
Estimated market value
$413,100
$392,000 - $434,000
$2,104/mo
Price history
| Date | Event | Price |
|---|---|---|
| 9/23/2026 | Price change | $413,900-0.3%$199/sqft |
Source:  UtahRealEstate.com #2159480 Report a problem UtahRealEstate.com #2159480 Report a problem | ||
| 9/10/2026 | Price change | $415,000-0.9%$199/sqft |
Source: UtahRealEstate.com #2159480 Report a problem | ||
| 8/19/2026 | Price change | $418,900-0.3%$201/sqft |
Source: UtahRealEstate.com #2159480 Report a problem | ||
| 7/13/2026 | Listed for sale | $420,000$202/sqft |
Source: UtahRealEstate.com #2159480 Report a problem | ||
| 6/25/2026 | Pending sale | $420,000$202/sqft |
Source: UtahRealEstate.com #2159480 Report a problem | ||
| 5/21/2026 | Listed for sale | $420,000$202/sqft |
Source: UtahRealEstate.com #2159480 Report a problem | ||
Public tax history
| Year | Property taxes | Tax assessment |
|---|---|---|
| 2025 | $2,849 +5.9% | $208,614 +6.8% |
| 2024 | $2,689 +4.6% | $195,248 +3.5% |
| 2023 | $2,571 -6.2% | $188,651 -7.5% |
| 2022 | $2,740 +21% | $204,050 |
| 2021 | $2,264 +5.5% | -- |
| 2020 | $2,146 +3.5% | -- |
| 2019 | $2,074 +33.7% | -- |
| 2018 | $1,552 -13.1% | -- |
| 2017 | $1,786 +7.5% | $147,001 +70.8% |
| 2016 | $1,662 | $86,081 +20.2% |
| 2015 | $1,662 +15.3% | $71,633 |
| 2014 | $1,441 | $71,633 +4.9% |
| 2013 | -- | $68,281 +10% |
| 2012 | -- | $62,065 -11.2% |
| 2011 | -- | $69,917 +1.2% |
| 2010 | -- | $69,066 -8.8% |
| 2009 | -- | $75,753 |
| 2008 | -- | $75,753 -4.1% |
| 2007 | -- | $78,991 +21.6% |
| 2006 | -- | $64,938 +10.4% |
| 2005 | -- | $58,841 |
| 2004 | -- | $58,841 -8.7% |
| 2003 | -- | $64,460 +3.5% |
| 2002 | -- | $62,294 +15.7% |
| 2001 | -- | $53,846 |
Find assessor info on the county website
Monthly payment
Est. payment
Payment breakdown
Explore the cost of this home by adjusting the details. Changes won't be saved.Climate risks
Neighborhood: North End
Nearby schools
Schools provided by the listing agent
- Elementary: Hillcrest
- Middle: Highland
- High: Ben Lomond
- District: Ogden
Source: UtahRealEstate.com. This data may not be complete. We recommend contacting the local school district to confirm school assignments for this home.
Similar homes
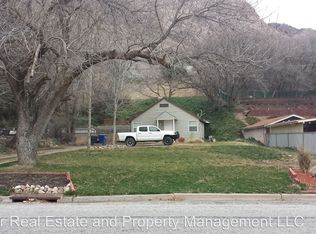
- $410,0003 bd3 ba1.8k sqft1486 3rd St, Ogden, UT 84404For Sale

 MLS ID #2170016, Steeven Alvarez, Ascent Real Estate Group LLC. UtahRealEstate.com
 - $414,9003 bd2 ba2.6k sqft1008 Henderson Dr, Ogden, UT 84404For Sale
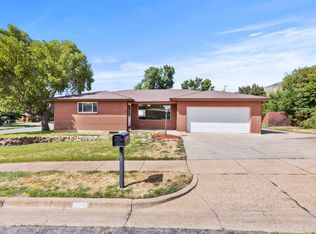 MLS ID #2181246, Nathaniel M Welling, Ascent Real Estate Group LLC. UtahRealEstate.com
 - $389,9003 bd2 ba1.7k sqft1327 Hudson St, Ogden, UT 84404For Sale
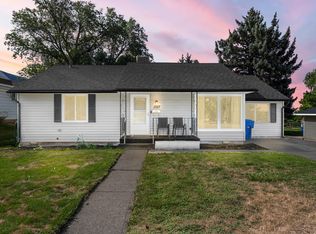 MLS ID #2179287, Don K. Patton, RE/MAX Associates. UtahRealEstate.com
 - $414,8005 bd2 ba2.1k sqft684 E 1300 N, Ogden, UT 84404For Sale
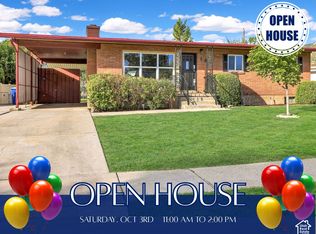 MLS ID #2184820, Dan Nix, Coldwell Banker Realty (Davis County). UtahRealEstate.com
 - $429,9994 bd2 ba2.4k sqft322 Harrison Blvd, Ogden, UT 84404For SaleMLS ID #2172931, Katie Perryman, Sky Realty. UtahRealEstate.com
- $369,9005 bd2 ba2.3k sqft225 Tyler Ave, Ogden, UT 84404For SaleMLS ID #2169337, Dallin Wood, Presidio Real Estate (Executives). UtahRealEstate.com
- $414,9004 bd2 ba2k sqft724 Canyon Rd, Ogden, UT 84404For SaleMLS ID #2175002, Wilson Underkuffler, Brick Realty Co, LLC. UtahRealEstate.com
- $367,0002 bd2 ba1.4k sqft216 Donna Ave, Ogden, UT 84404For SaleMLS ID #2177231, Justess Lopez, RE/MAX Associates. UtahRealEstate.com
- $479,9994 bd3 ba2.1k sqft965 E 500 N, Ogden, UT 84404For SaleMLS ID #2176582, Ethan T Heap, ERA Brokers Consolidated (Ogden). UtahRealEstate.com
- $471,0004 bd3 ba2.3k sqft545 N Madison Ave, Ogden, UT 84404For SaleMLS ID #2161800, Whitney Aldrich, Equity Real Estate. UtahRealEstate.com
- $389,0005 bd3 ba1.1k sqft314 Wall Ave, Ogden, UT 84404For SaleMLS ID #2183252, Cecilia Fuentes de Paz, Equity Real Estate (Select). UtahRealEstate.com
- $414,9004 bd2 ba1.5k sqft2358 S Polk Ave E, Ogden, UT 84401For SaleMLS ID #2185578, Kristin Deveraux, Vox Real Estate, LLC. UtahRealEstate.com
- $400,0003 bd2 ba1.7k sqft4581 S 150 W, Washington Terrace, UT 84405For SaleMLS ID #2188752, Candice M Register, RE/MAX Peaks. UtahRealEstate.com
- $399,9003 bd2 ba1.4k sqft2320 Tyler Ave, Ogden, UT 84401For SaleMLS ID #2183274, Mandi Lee, Coldwell Banker Realty (South Ogden). UtahRealEstate.com
- $330,0003 bd1 ba1.4k sqft479 E 5th St S, Ogden, UT 84404For SaleMLS ID #2173611, Shauna Winters, KW Utah Realtors Keller Williams. UtahRealEstate.com
- $329,9003 bd1 ba1.4k sqft629 Douglas St, Ogden, UT 84404For SaleMLS ID #2172120, Katie Marble, Century 21 Everest (Centerville). UtahRealEstate.com
- $340,0004 bd2 ba1.3k sqft1749 Childs Ave, Ogden, UT 84404For SaleMLS ID #2185270, Justin Gallegos, Elevation RE LLC. UtahRealEstate.com
- $373,9003 bd2 ba2k sqft1256 E 31st St, Ogden, UT 84403For SaleMLS ID #2174646, Scott Jordan, Equity Real Estate (Select). UtahRealEstate.com
- $396,0005 bd2 ba2.2k sqft875 Patterson St, Ogden, UT 84403For SaleMLS ID #2148889, Taylor K. Nelson, Signature Group Real Estate. UtahRealEstate.com
- $449,9005 bd3 ba2.6k sqft4624 S Madison Ave, South Ogden, UT 84403For SaleMLS ID #2188919, Blair Dantz, Berkshire Hathaway HomeServices Utah Properties (So Ogden). UtahRealEstate.com
