~1% preferred lender credit~ (see attached flyer) READY TO HOUSE HACK? This beautiful rambler has been thoughtfully updated from top to bottom and offers a full walk-out mother-in-law basement-perfect for multi-generational living or potential rental income to help offset your mortgage. Inside, you'll find two stunning new kitchens featuring shaker cabinetry, quartz countertops, stainless steel appliances, stylish backsplashes, and modern finishes throughout. Premium waterproof LVP flooring flows through the main living areas, complemented by high-density carpet in the bedrooms and fresh interior paint throughout the home. Every bathroom has been tastefully updated with designer tile surrounds, modern vanities, and upgraded fixtures. Additional interior improvements include all-new craftsman-style doors, updated base and case trim, modern hardware, new exterior doors, and a beautiful double-swing French door leading from the basement walk-out. Major system upgrades provide peace of mind, including double-pane vinyl windows, new sewer main line, new roof, new plumbing, updated electrical with energy-efficient LED lighting, new outlets and switches, and a brand-new AC unit. Exterior enhancements include designer two-tone paint and seamless gutters surrounding the entire home. The spacious primary suite on the main level features a luxurious en-suite bathroom with a stunning tiled shower, double vanity, and separate walk-in closet. Separate laundry hookups are located both upstairs and downstairs, with basement laundry machines included. The tar and gravel roof has plenty of remaining life. Situated on a deep, oversized backyard, this home is ideally located near mountain access, hiking trailheads, local parks, Ogden Business Depot (BDO), and just minutes from Historic 25th Street dining and nightlife. World-class ski resorts are also within approximately 30 minutes, making this an exceptional opportunity to enjoy both convenience and outdoor recreation. Square footage figures are provided as a courtesy estimate only, buyers to verify.
For sale
Price cut: $3.7K (7/9)
$471,000
545 N Madison Ave, Ogden, UT 84404
4beds
2,300sqft
Single Family Residence
Built in 1961
10,454 Square Feet Lot
$464,100 Zestimate®
$205/sqft
$-- HOA
What's special
Modern finishes throughoutStylish backsplashesDeep oversized backyardNew roofPremium waterproof lvp flooringAll-new craftsman-style doorsNew exterior doors
- 128 days
- 177
- 13
Zillow last checked:
Listing updated:
Listed by:
Whitney Aldrich 801-864-5950,
Equity Real Estate
Source: UtahRealEstate.com,MLS#: 2161800
Facts & features
Interior
Bedrooms & bathrooms
- Bedrooms: 4
- Bathrooms: 3
- Full bathrooms: 1
- 3/4 bathrooms: 2
- Main level bedrooms: 2
Rooms
- Room types: Master Bathroom, Second Kitchen, Updated Kitchen
Heating
- Forced Air, Central
Cooling
- Central Air
Appliances
- Included: Free-Standing Range
Features
- Accessory Apt, Basement Apartment, Walk-In Closet(s), In-Law Floorplan, Silestone Countertops
- Flooring: Carpet
- Windows: Blinds
- Basement: Entrance,Full,Walk-Out Access,Basement Entrance
- Number of fireplaces: 1
Interior area
- Total structure area: 2,300
- Total interior livable area: 2,300 sqft
- Finished area above ground: 1,150
- Finished area below ground: 1,150
Video & virtual tour
Property
Parking
- Total spaces: 5
- Parking features: Covered, Open
- Carport spaces: 1
- Uncovered spaces: 4
Features
- Stories: 2
- Patio & porch: Covered, Covered Deck, Covered Patio
- Fencing: Partial
- Has view: Yes
- View description: Mountain(s)
Lot
- Size: 10,454 Square Feet
- Features: Curb & Gutter
- Residential vegetation: Landscaping: Full, Mature Trees, Xeriscaped
Details
- Parcel number: 110630034
- Zoning description: Single-Family
Construction
Type & style
- Home type: SingleFamily
- Architectural style: Rambler/Ranch
- Property subtype: Single Family Residence
Materials
- Brick
- Roof: Membrane
Condition
- Blt./Standing
- New construction: No
- Year built: 1961
Utilities & green energy
- Water: Culinary
- Utilities for property: Natural Gas Connected, Electricity Connected, Sewer Connected, Water Connected
Community & HOA
HOA
- Has HOA: No
Location
- Region: Ogden
Financial & listing details
- Price per square foot: $205/sqft
- Tax assessed value: $397,199
- Annual tax amount: $2,300
- Date on market: 5/30/2026
- Listing terms: Cash,Conventional,FHA,VA Loan
- Acres allowed for irrigation: 0
- Electric utility on property: Yes
- Road surface type: Paved
Estimated market value
$464,100
$441,000 - $487,000
$2,504/mo
Price history
| Date | Event | Price |
|---|---|---|
| 7/9/2026 | Price change | $471,000-0.8%$205/sqft |
Source:  UtahRealEstate.com #2161800 Report a problem UtahRealEstate.com #2161800 Report a problem | ||
| 5/30/2026 | Listed for sale | $474,747+5.5%$206/sqft |
Source: UtahRealEstate.com #2161800 Report a problem | ||
| 10/19/2023 | Sold | -- |
Source: Agent Provided Report a problem | ||
| 10/10/2023 | Listed for sale | $449,900$196/sqft |
Source: UtahRealEstate.com #1892573 Report a problem | ||
| 9/21/2023 | Pending sale | $449,900$196/sqft |
Source: UtahRealEstate.com #1892573 Report a problem | ||
| 9/14/2023 | Price change | $449,900-1.1%$196/sqft |
Source: UtahRealEstate.com #1892573 Report a problem | ||
| 8/31/2023 | Price change | $455,000-1.1%$198/sqft |
Source: UtahRealEstate.com #1892573 Report a problem | ||
| 8/17/2023 | Price change | $460,000-1.9%$200/sqft |
Source: UtahRealEstate.com #1892573 Report a problem | ||
| 8/4/2023 | Listed for sale | $469,000$204/sqft |
Source: UtahRealEstate.com #1892573 Report a problem | ||
Public tax history
| Year | Property taxes | Tax assessment |
|---|---|---|
| 2025 | $2,709 +1.6% | $218,459 +3.4% |
| 2024 | $2,667 +18.2% | $211,199 +17.4% |
| 2023 | $2,257 -7.9% | $179,850 -8.1% |
| 2022 | $2,451 +34.8% | $195,800 |
| 2021 | $1,818 +201.2% | -- |
| 2020 | $603 -61.9% | -- |
| 2019 | $1,582 +35.1% | -- |
| 2018 | $1,171 -12.5% | -- |
| 2017 | $1,339 +23.6% | $125,000 +100.1% |
| 2016 | $1,083 | $62,481 +22.5% |
| 2015 | $1,083 +23.3% | $51,013 +5% |
| 2014 | $878 | $48,567 +5.1% |
| 2013 | -- | $46,207 -0.3% |
| 2012 | -- | $46,333 -27.6% |
| 2011 | -- | $63,987 +1.1% |
| 2010 | -- | $63,280 -3.9% |
| 2009 | -- | $65,832 |
| 2008 | -- | $65,832 +4.1% |
| 2007 | -- | $63,262 +12% |
| 2006 | -- | $56,484 |
| 2005 | -- | $56,484 -1.4% |
| 2004 | -- | $57,261 -2.2% |
| 2003 | -- | $58,520 +20.4% |
| 2002 | -- | $48,608 |
| 2001 | -- | $48,608 |
Find assessor info on the county website
Monthly payment
Est. payment
Payment breakdown
Explore the cost of this home by adjusting the details. Changes won't be saved.Climate risks
Neighborhood: North End
Nearby schools
Schools provided by the listing agent
- Elementary: Bonneville
- Middle: Highland
- High: Ben Lomond
- District: Ogden
Source: UtahRealEstate.com. This data may not be complete. We recommend contacting the local school district to confirm school assignments for this home.

Similar homes
- $479,9994 bd3 ba2.1k sqft965 E 500 N, Ogden, UT 84404For Sale
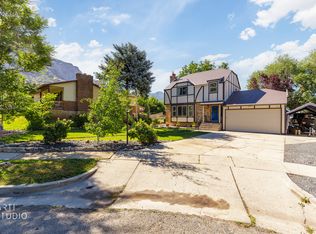
 MLS ID #2176582, Ethan T Heap, ERA Brokers Consolidated (Ogden). UtahRealEstate.com
 - $413,9003 bd2 ba2k sqft252 N Harrison Blvd, Ogden, UT 84404For Sale
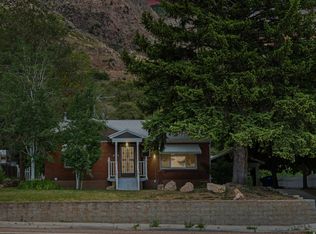 MLS ID #2159480, Brian D Watson, Coldwell Banker Realty (Heber). UtahRealEstate.com
 - $429,9004 bd2 ba1.4k sqft1025 E 800 N, Ogden, UT 84404For Sale
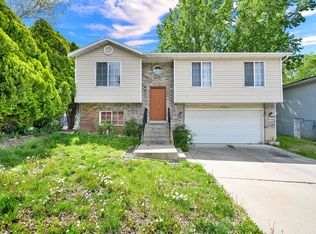 MLS ID #2155282, LUZ M EASTMAN, Coldwell Banker Realty (South Ogden). UtahRealEstate.com
 - $410,0003 bd3 ba1.8k sqft1486 3rd St, Ogden, UT 84404For Sale
 MLS ID #2170016, Steeven Alvarez, Ascent Real Estate Group LLC. UtahRealEstate.com
 - $450,0004 bd2 ba1.7k sqft705 Ogden Ave, Ogden, UT 84404For SaleMLS ID #2168024, Yesenia Gonzalez, Signature Group Real Estate. UtahRealEstate.com
- $414,9004 bd2 ba2k sqft724 Canyon Rd, Ogden, UT 84404For SaleMLS ID #2175002, Wilson Underkuffler, Brick Realty Co, LLC. UtahRealEstate.com
- $369,9005 bd2 ba2.3k sqft225 Tyler Ave, Ogden, UT 84404For SaleMLS ID #2169337, Dallin Wood, Presidio Real Estate (Executives). UtahRealEstate.com
- $449,9005 bd3 ba2.6k sqft4624 S Madison Ave, South Ogden, UT 84403For SaleMLS ID #2188919, Blair Dantz, Berkshire Hathaway HomeServices Utah Properties (So Ogden). UtahRealEstate.com
- $485,0004 bd2 ba2k sqft1167 29th St, Ogden, UT 84403For SaleMLS ID #2186641, Elizabeth Robison, Berkshire Hathaway HomeServices Utah Properties (So Ogden). UtahRealEstate.com
- $510,0006 bd3 ba2.8k sqft755 S 410 W, Ogden, UT 84404For SaleMLS ID #2154431, Megan L Kirkham, Real Broker, LLC. UtahRealEstate.com
- $399,9993 bd2 ba2k sqft306 Cross St, Ogden, UT 84404For SaleMLS ID #2183571, Keith Pluta, Ascent Real Estate Group LLC. UtahRealEstate.com
- $389,9003 bd2 ba1.7k sqft1327 Hudson St, Ogden, UT 84404For SaleMLS ID #2179287, Don K. Patton, RE/MAX Associates. UtahRealEstate.com
- $450,0003 bd2 ba1.8k sqft2020 Robins Ave, Ogden, UT 84401For SaleMLS ID #2183863, Belladonna Riso, EXP Realty, LLC (Park City). UtahRealEstate.com
- $475,0005 bd3 ba2.1k sqft682 W 2300 N, Harrisville, UT 84414For SaleMLS ID #2184553, Zack Baker, EXP Realty, LLC. UtahRealEstate.com
- $455,5004 bd2 ba1.7k sqft464 E 1850 N, North Ogden, UT 84414For SaleMLS ID #2183965, Jackson Potter, Equity Real Estate (Select). UtahRealEstate.com
- $499,0005 bd2 ba2.3k sqft907 Maple St, Ogden, UT 84403For SaleMLS ID #2180999, Susan M Packard, Berkshire Hathaway HomeServices Utah Properties (Saddleview). UtahRealEstate.com
- $370,0003 bd2 ba1.3k sqft1243 Grant Ave, Ogden, UT 84404For SaleMLS ID #2140439, Fabian Amarillo, KW Success Keller Williams Realty (Layton). UtahRealEstate.com
- $459,9994 bd2 ba1.7k sqft2870 N 900 E, North Ogden, UT 84414For SaleMLS ID #2184870, Emily Tolman, KW Unite Keller Williams LLC. UtahRealEstate.com
- $489,9995 bd2 ba2.3k sqft333 E 3100 N, North Ogden, UT 84414For SaleMLS ID #2182590, JEREMY CRIVELLO, Iconic: Realty Network, LLP. UtahRealEstate.com
- $409,0004 bd2 ba1.8k sqft929 E 20th St, Ogden, UT 84401For SaleMLS ID #2179086, Nathan A Stanley, Real Broker, LLC. UtahRealEstate.com
