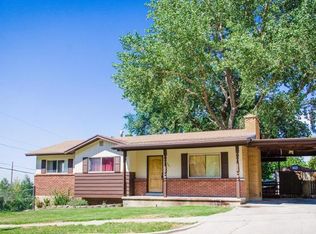
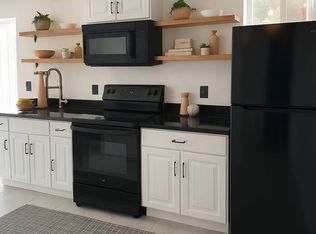
**MOTIVATED SELLER** **Assumable 4.5% interest rate available. See agent remarks for details** Enjoy incredible Ben Lomond Mountain and sunset views from this beautifully updated home in a quiet, convenient location! The main floor features LVP flooring, fresh paint, and open bar seating. Upstairs offers 3 bedrooms, 1 full bath, and a rare half bath in the primary bedroom. The basement includes a spacious family room, fireplace, and bath ready for your personal finishing touches. Additional updates include newer vinyl windows, exterior siding and paint within the last 7 years, and a roof that's only 8 years old. You'll also love the heated enclosed patio, fully fenced backyard, enclosed carport, and abundant storage throughout. Don't miss this opportunity schedule your private showing today!
For sale
Price cut: $10K (9/25)
$410,000
1486 3rd St, Ogden, UT 84404
3beds
1,848sqft
Single Family Residence
Built in 1959
8,712 Square Feet Lot
$408,300 Zestimate®
$222/sqft
$-- HOA
What's special
Fully fenced backyardFresh paintLvp flooringHeated enclosed patioEnclosed carportAbundant storage throughoutOpen bar seating
- 87 days
- 869
- 84
Zillow last checked:
Listing updated:
Listed by:
Steeven Alvarez 801-784-8511,
Ascent Real Estate Group LLC
Source: UtahRealEstate.com,MLS#: 2170016
Facts & features
Interior
Bedrooms & bathrooms
- Bedrooms: 3
- Bathrooms: 3
- Full bathrooms: 1
- 3/4 bathrooms: 1
- 1/2 bathrooms: 1
- Partial bathrooms: 1
Rooms
- Room types: Master Bathroom, Updated Kitchen
Primary bedroom
- Level: Second
Heating
- Forced Air, Central
Cooling
- Central Air
Appliances
- Included: Dryer, Microwave, Refrigerator, Washer, Disposal, Built-In Range, Free-Standing Range
- Laundry: Electric Dryer Hookup
Features
- Floor Drains
- Flooring: Carpet, Laminate, Tile
- Windows: Blinds, Drapes, Double Pane Windows, Storm Window(s)
- Basement: Partial
- Number of fireplaces: 2
Interior area
- Total structure area: 1,848
- Total interior livable area: 1,848 sqft
- Finished area above ground: 1,121
- Finished area below ground: 727
Property
Parking
- Total spaces: 6
- Parking features: Garage - Attached
- Attached garage spaces: 2
- Uncovered spaces: 4
Features
- Levels: Tri/Multi-Level
- Stories: 3
- Patio & porch: Covered, Covered Deck, Covered Patio
- Exterior features: Swing Set
- Fencing: Full
- Has view: Yes
- View description: Mountain(s)
Lot
- Size: 8,712 Square Feet
- Features: Corner Lot, Curb & Gutter, Sprinkler: Auto-Full, Gentle Sloping
- Topography: Terrain Grad Slope
- Residential vegetation: Landscaping: Full, Mature Trees
Details
- Additional structures: Workshop
- Parcel number: 110940018
- Zoning description: Single-Family
Construction
Type & style
- Home type: SingleFamily
- Property subtype: Single Family Residence
Materials
- Asphalt, Brick, Concrete, Other
- Roof: Asphalt
Condition
- Blt./Standing
- New construction: No
- Year built: 1959
Utilities & green energy
- Sewer: Public Sewer, Sewer: Public
- Water: Culinary, Secondary
- Utilities for property: Natural Gas Connected, Electricity Connected, Sewer Connected, Water Connected
Community & HOA
Community
- Features: Sidewalks
- Security: Fire Alarm
- Subdivision: Suncrest Park
HOA
- Has HOA: No
Location
- Region: Ogden
Financial & listing details
- Price per square foot: $222/sqft
- Tax assessed value: $411,997
- Annual tax amount: $3,059
- Date on market: 7/6/2026
- Listing terms: Cash,Conventional,FHA,VA Loan
- Inclusions: Dryer, Microwave, Refrigerator, Swing Set, Washer
- Acres allowed for irrigation: 0
- Electric utility on property: Yes
- Road surface type: Paved
Estimated market value
$408,300
$388,000 - $429,000
$2,166/mo
Price history
| Date | Event | Price |
|---|---|---|
| 9/25/2026 | Price change | $410,000-2.4%$222/sqft |
Source:  UtahRealEstate.com #2170016 Report a problem UtahRealEstate.com #2170016 Report a problem | ||
| 8/19/2026 | Price change | $420,000-2.3%$227/sqft |
Source: UtahRealEstate.com #2170016 Report a problem | ||
| 7/7/2026 | Listed for sale | $430,000+16.2%$233/sqft |
Source: UtahRealEstate.com #2170016 Report a problem | ||
| 7/27/2022 | Sold | -- |
Source: Agent Provided Report a problem | ||
| 6/29/2022 | Contingent | $369,900$200/sqft |
Source: UtahRealEstate.com #1814587 Report a problem | ||
| 6/25/2022 | Price change | $369,900-7.5%$200/sqft |
Source: UtahRealEstate.com #1814587 Report a problem | ||
| 6/21/2022 | Listed for sale | $399,900$216/sqft |
Source: UtahRealEstate.com #1814587 Report a problem | ||
| 6/16/2022 | Pending sale | $399,900$216/sqft |
Source: UtahRealEstate.com #1814587 Report a problem | ||
| 6/7/2022 | Listed for sale | $399,900-8.1%$216/sqft |
Source: UtahRealEstate.com #1814587 Report a problem | ||
| 6/2/2022 | Contingent | $435,000$235/sqft |
Source: UtahRealEstate.com #1814587 Report a problem | ||
| 5/20/2022 | Listed for sale | $435,000$235/sqft |
Source: UtahRealEstate.com #1814587 Report a problem | ||
Public tax history
| Year | Property taxes | Tax assessment |
|---|---|---|
| 2025 | $3,059 +5.9% | $226,598 +7% |
| 2024 | $2,889 -1.4% | $211,749 -2.8% |
| 2023 | $2,929 -5% | $217,800 -6.2% |
| 2022 | $3,084 +32.2% | $232,100 |
| 2021 | $2,332 +12.9% | -- |
| 2020 | $2,066 -2.5% | -- |
| 2019 | $2,120 +26.5% | -- |
| 2018 | $1,676 -13.1% | -- |
| 2017 | $1,928 +17.2% | $161,000 +88.3% |
| 2016 | $1,645 | $85,482 +22.2% |
| 2015 | $1,645 +17.1% | $69,928 |
| 2014 | $1,404 | $69,928 +4.5% |
| 2013 | -- | $66,947 +9.6% |
| 2012 | -- | $61,108 -23.8% |
| 2011 | -- | $80,166 +0.1% |
| 2010 | -- | $80,108 -4.5% |
| 2009 | -- | $83,893 |
| 2008 | -- | $83,893 -1.6% |
| 2007 | -- | $85,261 +22.6% |
| 2006 | -- | $69,526 +11.5% |
| 2005 | -- | $62,376 |
| 2004 | -- | $62,376 -3.8% |
| 2003 | -- | $64,845 +3.9% |
| 2002 | -- | $62,427 -5.6% |
| 2001 | -- | $66,148 |
Find assessor info on the county website
Monthly payment
Est. payment
Payment breakdown
Explore the cost of this home by adjusting the details. Changes won't be saved.Climate risks
Neighborhood: North End
Nearby schools
Schools provided by the listing agent
- Elementary: Hillcrest
- Middle: Highland
- High: Ben Lomond
- District: Ogden
Source: UtahRealEstate.com. This data may not be complete. We recommend contacting the local school district to confirm school assignments for this home.
Similar homes
- $425,0004 bd2 ba2.1k sqft1439 E 6th St S, Ogden, UT 84404For Sale

 MLS ID #2187550, Steven Sanders, Cresent Ridge Realty LLC. UtahRealEstate.com
 - $413,9003 bd2 ba2k sqft252 N Harrison Blvd, Ogden, UT 84404For Sale
 MLS ID #2159480, Brian D Watson, Coldwell Banker Realty (Heber). UtahRealEstate.com
 - $389,9003 bd2 ba1.7k sqft1327 Hudson St, Ogden, UT 84404For Sale
 MLS ID #2179287, Don K. Patton, RE/MAX Associates. UtahRealEstate.com
 - $389,9005 bd2 ba2.3k sqft225 Tyler Ave, Ogden, UT 84404For Sale
 MLS ID #2169337, Dallin Wood, Presidio Real Estate (Executives). UtahRealEstate.com
 - $414,9003 bd2 ba2.6k sqft1008 Henderson Dr, Ogden, UT 84404For SaleMLS ID #2181246, Nathaniel M Welling, Ascent Real Estate Group LLC. UtahRealEstate.com
- $420,0004 bd2 ba2k sqft1116 Liberty Ave, Ogden, UT 84404For SaleMLS ID #2168788, Vicky Johnston, Utah Relocations LLC. UtahRealEstate.com
- $429,9994 bd2 ba2.4k sqft322 Harrison Blvd, Ogden, UT 84404For SaleMLS ID #2172931, Katie Perryman, Sky Realty. UtahRealEstate.com
- $414,8005 bd2 ba2.1k sqft684 E 1300 N, Ogden, UT 84404For SaleMLS ID #2184820, Dan Nix, Coldwell Banker Realty (Davis County). UtahRealEstate.com
- $414,9004 bd2 ba2k sqft724 Canyon Rd, Ogden, UT 84404For SaleMLS ID #2175002, Wilson Underkuffler, Brick Realty Co, LLC. UtahRealEstate.com
- $359,0003 bd2 ba1.1k sqft785 Simoron Dr, Ogden, UT 84404For SaleMLS ID #2174945, Jennifer Bunn, The Brokerage Real Estate Co. LLC. UtahRealEstate.com
- $320,0004 bd2 ba2.1k sqft704 Robins Ave, Ogden, UT 84404For SaleMLS ID #2184592, David T Owen, Imagine Life Real Estate, LLC. UtahRealEstate.com
- $370,0003 bd2 ba1.3k sqft1243 Grant Ave, Ogden, UT 84404For SaleMLS ID #2140439, Fabian Amarillo, KW Success Keller Williams Realty (Layton). UtahRealEstate.com
- $479,9994 bd3 ba2.1k sqft965 E 500 N, Ogden, UT 84404For SaleMLS ID #2176582, Ethan T Heap, ERA Brokers Consolidated (Ogden). UtahRealEstate.com
- $429,9004 bd2 ba1.4k sqft1025 E 800 N, Ogden, UT 84404For SaleMLS ID #2155282, LUZ M EASTMAN, Coldwell Banker Realty (South Ogden). UtahRealEstate.com
- $400,0003 bd2 ba1.7k sqft4581 S 150 W, Washington Terrace, UT 84405For SaleMLS ID #2188752, Candice M Register, RE/MAX Peaks. UtahRealEstate.com
- $471,0004 bd3 ba2.3k sqft545 N Madison Ave, Ogden, UT 84404For SaleMLS ID #2161800, Whitney Aldrich, Equity Real Estate. UtahRealEstate.com
- $414,9004 bd2 ba1.5k sqft2358 S Polk Ave E, Ogden, UT 84401For SaleMLS ID #2185578, Kristin Deveraux, Vox Real Estate, LLC. UtahRealEstate.com
- $335,0003 bd1 ba1k sqft938 E 1050 N, Ogden, UT 84404For SaleMLS ID #2184178, Danyl Foulger, The Agency Salt Lake City. UtahRealEstate.com
- $411,1113 bd2 ba2k sqft3405 Porter Ave, Ogden, UT 84403For SaleMLS ID #2164307, Moses Ortega, Golden Spike Realty. UtahRealEstate.com
- $330,0003 bd1 ba1.4k sqft479 E 5th St S, Ogden, UT 84404For SaleMLS ID #2173611, Shauna Winters, KW Utah Realtors Keller Williams. UtahRealEstate.com
