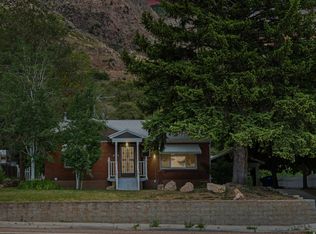
Welcome to this classic brick home in the heart of Ogden! Built in 1965, this 3-bedroom, 2-bath home offers timeless character, beautiful Ogden mountain views, and plenty of space to enjoy both inside and out. The well-sized front and back yards provide room for relaxing, entertaining, or enjoying the outdoors. The unfinished basement offers tons of potential for additional living space, a family room, bedrooms, or storage. With its classic brick exterior, great views, and plenty of opportunity to make it your own, this home is ready for its next owner!
For sale
Price cut: $5K (9/12)
$414,900
1008 Henderson Dr, Ogden, UT 84404
3beds
2,640sqft
Single Family Residence
Built in 1965
8,276 Square Feet Lot
$411,400 Zestimate®
$157/sqft
$-- HOA
What's special
Beautiful ogden mountain viewsClassic brick homeTimeless character
- 46 days
- 206
- 22
Zillow last checked:
Listing updated:
Listed by:
Nathaniel M Welling 801-784-8511,
Ascent Real Estate Group LLC
Source: UtahRealEstate.com,MLS#: 2181246
Facts & features
Interior
Bedrooms & bathrooms
- Bedrooms: 3
- Bathrooms: 2
- Full bathrooms: 1
- 3/4 bathrooms: 1
- Main level bedrooms: 2
Heating
- Central, Gas Stove
Cooling
- Central Air
Appliances
- Included: Portable Dishwasher, Dryer, Refrigerator, Washer, Double Oven
- Laundry: Electric Dryer Hookup, Gas Dryer Hookup
Features
- Flooring: Carpet, Hardwood
- Windows: Drapes, Window Coverings
- Basement: Partial
- Has fireplace: No
Interior area
- Total structure area: 2,640
- Total interior livable area: 2,640 sqft
- Finished area above ground: 1,450
Property
Parking
- Total spaces: 6
- Parking features: Open, RV Access/Parking
- Attached garage spaces: 2
- Uncovered spaces: 4
Accessibility
- Accessibility features: Single Level Living
Features
- Stories: 2
- Exterior features: Lighting
- Fencing: Full
- Has view: Yes
- View description: Mountain(s)
Lot
- Size: 8,276 Square Feet
- Features: Corner Lot, Curb & Gutter, Secluded, Sprinkler: Auto-Full
- Topography: Terrain
- Residential vegetation: Landscaping: Full, Mature Trees
Details
- Parcel number: 130130003
- Zoning: RES
- Zoning description: Single-Family
- Special conditions: Trustee
- Other equipment: Workbench
Construction
Type & style
- Home type: SingleFamily
- Architectural style: Rambler/Ranch
- Property subtype: Single Family Residence
Materials
- Asphalt, Brick
- Roof: Asphalt
Condition
- Blt./Standing
- New construction: No
- Year built: 1965
Utilities & green energy
- Water: Culinary, Secondary
- Utilities for property: Natural Gas Connected, Electricity Connected, Sewer Connected, Water Connected
Community & HOA
Community
- Features: Sidewalks
- Subdivision: Hunter Hill
HOA
- Has HOA: No
Location
- Region: Ogden
Financial & listing details
- Price per square foot: $157/sqft
- Tax assessed value: $403,414
- Annual tax amount: $2,800
- Date on market: 8/26/2026
- Listing terms: Cash,Conventional,FHA,VA Loan
- Inclusions: Dishwasher: Portable, Dryer, Range, Refrigerator, Washer, Window Coverings, Workbench
- Acres allowed for irrigation: 0
- Electric utility on property: Yes
- Road surface type: Paved
Estimated market value
$411,400
$391,000 - $432,000
$2,116/mo
Price history
| Date | Event | Price |
|---|---|---|
| 9/12/2026 | Price change | $414,900-1.2%$157/sqft |
Source:  UtahRealEstate.com #2181246 Report a problem UtahRealEstate.com #2181246 Report a problem | ||
| 8/26/2026 | Listed for sale | $419,900$159/sqft |
Source: UtahRealEstate.com #2181246 Report a problem | ||
Public tax history
| Year | Property taxes | Tax assessment |
|---|---|---|
| 2025 | $3,001 +1.7% | $221,878 +2.4% |
| 2024 | $2,952 -0.3% | $216,699 -1.7% |
| 2023 | $2,960 -8.6% | $220,550 -9.9% |
| 2022 | $3,239 +37.3% | $244,750 |
| 2021 | $2,360 +6.4% | -- |
| 2020 | $2,218 +6.5% | -- |
| 2019 | $2,082 +34.2% | -- |
| 2018 | $1,551 -13.1% | -- |
| 2017 | $1,785 +20.9% | $148,000 +94.9% |
| 2016 | $1,476 | $75,919 +19.1% |
| 2015 | $1,476 +20.9% | $63,720 +6.4% |
| 2014 | $1,221 | $59,891 -3.3% |
| 2013 | -- | $61,960 -1.9% |
| 2012 | -- | $63,137 -5.3% |
| 2011 | -- | $66,650 -7.2% |
| 2010 | -- | $71,804 -11.9% |
| 2009 | -- | $81,502 |
| 2008 | -- | $81,502 +24.9% |
| 2007 | -- | $65,263 +12% |
| 2006 | -- | $58,270 |
| 2005 | -- | $58,270 |
| 2004 | -- | $58,270 +0.3% |
| 2003 | -- | $58,080 +4.5% |
| 2002 | -- | $55,569 -24.5% |
| 2001 | -- | $73,599 |
Find assessor info on the county website
Monthly payment
Est. payment
Payment breakdown
Explore the cost of this home by adjusting the details. Changes won't be saved.Climate risks
Neighborhood: North End
Nearby schools
Schools provided by the listing agent
- Elementary: East Ridge Elementary
- Middle: Highland
- High: Ben Lomond
- District: Ogden
Source: UtahRealEstate.com. This data may not be complete. We recommend contacting the local school district to confirm school assignments for this home.
Similar homes
- $420,0004 bd2 ba2k sqft1116 Liberty Ave, Ogden, UT 84404For Sale

 MLS ID #2168788, Vicky Johnston, Utah Relocations LLC. UtahRealEstate.com
 - $413,9003 bd2 ba2k sqft252 N Harrison Blvd, Ogden, UT 84404For Sale
 MLS ID #2159480, Brian D Watson, Coldwell Banker Realty (Heber). UtahRealEstate.com
 - $390,0004 bd2 ba1.7k sqft1469 6th St, Ogden, UT 84404For Sale
 MLS ID #2189208, Tara F jones, Opendoor Brokerage LLC. UtahRealEstate.com
 - $410,0003 bd3 ba1.8k sqft1486 3rd St, Ogden, UT 84404For Sale
 MLS ID #2170016, Steeven Alvarez, Ascent Real Estate Group LLC. UtahRealEstate.com
 - $414,9004 bd2 ba2k sqft724 Canyon Rd, Ogden, UT 84404For SaleMLS ID #2175002, Wilson Underkuffler, Brick Realty Co, LLC. UtahRealEstate.com
- $369,9005 bd2 ba2.3k sqft225 Tyler Ave, Ogden, UT 84404For SaleMLS ID #2169337, Dallin Wood, Presidio Real Estate (Executives). UtahRealEstate.com
- $450,0004 bd2 ba2.5k sqft2650 S Tyler Ave, Ogden, UT 84401For SaleMLS ID #2181349, Dale Kozlo, Summit Sotheby's International Realty. UtahRealEstate.com
- $429,9004 bd2 ba1.4k sqft1025 E 800 N, Ogden, UT 84404For SaleMLS ID #2155282, LUZ M EASTMAN, Coldwell Banker Realty (South Ogden). UtahRealEstate.com
- $438,0005 bd3 ba2.9k sqft1110 38th St, Ogden, UT 84403For SaleMLS ID #2168341, Marsha Merrill, KW Success Keller Williams Realty. UtahRealEstate.com
- $440,0003 bd1 ba2.1k sqft124 33rd St, Ogden, UT 84401For SaleMLS ID #2178335, Tiffany Saxton, Equity Real Estate (Select). UtahRealEstate.com
- $340,0004 bd2 ba1.3k sqft1749 Childs Ave, Ogden, UT 84404For SaleMLS ID #2185270, Justin Gallegos, Elevation RE LLC. UtahRealEstate.com
- $321,0003 bd2 ba1.5k sqft510 Canyon Rd, Ogden, UT 84404For SaleMLS ID #2153904, Sean Bullard, Equity Real Estate (Prestige). UtahRealEstate.com
- $329,9003 bd1 ba1.4k sqft629 Douglas St, Ogden, UT 84404For SaleMLS ID #2172120, Katie Marble, Century 21 Everest (Centerville). UtahRealEstate.com
- $373,9003 bd2 ba2k sqft1256 E 31st St, Ogden, UT 84403For SaleMLS ID #2174646, Scott Jordan, Equity Real Estate (Select). UtahRealEstate.com
- $396,0005 bd2 ba2.2k sqft875 Patterson St, Ogden, UT 84403For SaleMLS ID #2148889, Taylor K. Nelson, Signature Group Real Estate. UtahRealEstate.com
- $335,0003 bd2 ba1.6k sqft1963 Brinker Ave, Ogden, UT 84401For SaleMLS ID #2178755, Blaine D Larsen, KW Success Keller Williams Realty (North Ogden). UtahRealEstate.com
- $429,9004 bd3 ba1.8k sqft4511 S Monroe Blvd, South Ogden, UT 84403For SaleMLS ID #2182485, Karen H. Duncan, Berkshire Hathaway HomeServices Utah Properties (Salt Lake). UtahRealEstate.com
- $400,0003 bd2 ba1.7k sqft4581 S 150 W, Washington Terrace, UT 84405For SaleMLS ID #2188752, Candice M Register, RE/MAX Peaks. UtahRealEstate.com
- $370,0004 bd2 ba1.9k sqft2869 S Brinker Ave E, Ogden, UT 84403For SaleMLS ID #2174613, Jocelyn Stoddard, Canovo Group. UtahRealEstate.com
- $360,0003 bd2 ba1.6k sqft920 Bel Mar Dr, Ogden, UT 84403For SaleMLS ID #2178267, Bryan Crown, Real Broker, LLC. UtahRealEstate.com
