Welcome home to this beautifully maintained all-brick rambler perched above Harrison Blvd on Ogden's sought-after East Bench, where stunning mountain views meet everyday convenience. This 2,098+ sq ft home offers 3 bedrooms, 2 baths, and a rare formal dining room plus a dedicated home office - features you won't find in most East Bench homes at this price point. The bright, oversized sun room offers a peaceful spot to unwind or entertain year-round, and updated plumbing gives you added peace of mind for years to come. Step outside to a fully landscaped yard with full automatic sprinklers, mature trees, and great curb appeal. Location is everything here: you're minutes from Ogden Canyon, walking distance to the Bonneville Shoreline Trail, and just a short drive to world-class skiing at Snowbasin and Powder Mountain. Mount Ogden Golf Course and Mount Ogden Park are practically neighbors, and Historic 25th Street's restaurants and shops are close by. Zoned for Wasatch Elementary, Mount Ogden Jr High, and Ogden High, this quiet, tree-lined neighborhood is one of Ogden's most desirable places to call home. Don't miss this rare combination of space, updates, and unbeatable East Bench location. Schedule your showing today! With the right offer, the washer, dryer, and refrigerator can stay, making this an easy, move-in-ready opportunity.
For sale
Price cut: $4.6K (9/17)
$373,900
1256 E 31st St, Ogden, UT 84403
3beds
2,098sqft
Single Family Residence
Built in 1947
5,227 Square Feet Lot
$373,600 Zestimate®
$178/sqft
$-- HOA
What's special
Fully landscaped yardBeautifully maintained all-brick ramblerStunning mountain viewsFull automatic sprinklersGreat curb appealMature treesQuiet tree-lined neighborhood
- 53 days
- 1,156
- 90
Zillow last checked:
Listing updated:
Listed by:
Scott Jordan 385-354-6916,
Equity Real Estate (Select)
Source: UtahRealEstate.com,MLS#: 2174646
Facts & features
Interior
Bedrooms & bathrooms
- Bedrooms: 3
- Bathrooms: 2
- Full bathrooms: 1
- 3/4 bathrooms: 1
- Main level bedrooms: 2
Heating
- Forced Air, Central
Cooling
- Central Air
Appliances
- Included: Disposal
- Laundry: Electric Dryer Hookup
Features
- Flooring: Carpet, Tile
- Windows: Full, Bay Window(s), Double Pane Windows
- Basement: Partial
- Number of fireplaces: 1
Interior area
- Total structure area: 2,098
- Total interior livable area: 2,098 sqft
- Finished area above ground: 1,214
- Finished area below ground: 839
Property
Parking
- Total spaces: 1
- Parking features: Covered
- Carport spaces: 1
Features
- Stories: 2
- Patio & porch: Covered, Patio, Covered Patio, Open Patio
- Fencing: Full
- Has view: Yes
- View description: Mountain(s)
Lot
- Size: 5,227 Square Feet
- Features: Curb & Gutter, Sprinkler: Auto-Full
- Topography: Terrain
- Residential vegetation: Fruit Trees, Landscaping: Full, Mature Trees, Vegetable Garden
Details
- Parcel number: 141050012
- Zoning: RES
- Zoning description: Single-Family
Construction
Type & style
- Home type: SingleFamily
- Architectural style: Rambler/Ranch
- Property subtype: Single Family Residence
Materials
- Brick
- Roof: Asphalt
Condition
- Blt./Standing
- New construction: No
- Year built: 1947
Utilities & green energy
- Sewer: Public Sewer, Sewer: Public
- Water: Culinary, Secondary
- Utilities for property: Natural Gas Connected, Electricity Connected, Sewer Connected, Water Connected
Community & HOA
Community
- Features: Sidewalks
HOA
- Has HOA: No
Location
- Region: Ogden
Financial & listing details
- Price per square foot: $178/sqft
- Annual tax amount: $3,157
- Date on market: 7/28/2026
- Listing terms: Cash,Conventional,FHA,VA Loan
- Acres allowed for irrigation: 0
- Electric utility on property: Yes
Estimated market value
$373,600
$355,000 - $392,000
$1,898/mo
Price history
| Date | Event | Price |
|---|---|---|
| 9/17/2026 | Price change | $373,900-1.2%$178/sqft |
Source:  UtahRealEstate.com #2174646 Report a problem UtahRealEstate.com #2174646 Report a problem | ||
| 8/29/2026 | Price change | $378,500-0.4%$180/sqft |
Source: UtahRealEstate.com #2174646 Report a problem | ||
| 8/15/2026 | Price change | $380,000-4.8%$181/sqft |
Source: UtahRealEstate.com #2174646 Report a problem | ||
| 7/28/2026 | Listed for sale | $399,000$190/sqft |
Source: UtahRealEstate.com #2174646 Report a problem | ||
Public tax history
Tax history is unavailable.
Monthly payment
Est. payment
Payment breakdown
Explore the cost of this home by adjusting the details. Changes won't be saved.Climate risks
Neighborhood: East Bench
Nearby schools
Schools provided by the listing agent
- Elementary: Wasatch
- Middle: Mount Ogden
- High: Ogden
- District: Ogden
Source: UtahRealEstate.com. This data may not be complete. We recommend contacting the local school district to confirm school assignments for this home.
Similar homes
- $400,0003 bd2 ba2.1k sqft980 Country Hills Dr, Ogden, UT 84403For Sale
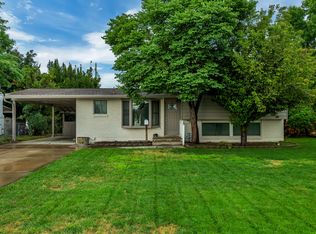
 MLS ID #2182355, Jocelyn Stevens, Equity Real Estate (Advantage). UtahRealEstate.com
 - $360,0003 bd2 ba1.6k sqft920 Bel Mar Dr, Ogden, UT 84403For Sale
 MLS ID #2178267, Bryan Crown, Real Broker, LLC. UtahRealEstate.com
 - $396,0005 bd2 ba2.2k sqft875 Patterson St, Ogden, UT 84403For Sale
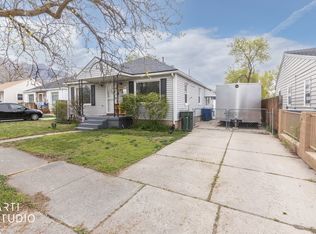 MLS ID #2148889, Taylor K. Nelson, Signature Group Real Estate. UtahRealEstate.com
 - $411,1113 bd2 ba2k sqft3405 Porter Ave, Ogden, UT 84403For Sale
 MLS ID #2164307, Moses Ortega, Golden Spike Realty. UtahRealEstate.com
 - $370,0003 bd1 ba1.1k sqft4315 S 950 E, South Ogden, UT 84403For SaleMLS ID #2181395, Darin Kidd, EXP Realty, LLC. UtahRealEstate.com
- $389,9004 bd2 ba1.7k sqft697 37th St, South Ogden, UT 84403For SaleMLS ID #2167566, Braden Boyson, Real Broker, LLC. UtahRealEstate.com
- $414,9004 bd2 ba1.5k sqft2358 S Polk Ave E, Ogden, UT 84401For SaleMLS ID #2185578, Kristin Deveraux, Vox Real Estate, LLC. UtahRealEstate.com
- $369,9003 bd2 ba1.7k sqft350 35th St, Ogden, UT 84401For SaleMLS ID #2168096, Andrew M Bristow, START Real Estate. UtahRealEstate.com
- $369,8005 bd2 ba2.3k sqft958 E 125 S, Ogden, UT 84404For SaleMLS ID #2184788, Yvonne Tams, Rockwell Real Estate LLC. UtahRealEstate.com
- $350,0003 bd2 ba1.6k sqft1963 Brinker Ave, Ogden, UT 84401For SaleMLS ID #2178755, Blaine D Larsen, KW Success Keller Williams Realty (North Ogden). UtahRealEstate.com
- $350,0004 bd2 ba2.1k sqft704 Robins Ave, Ogden, UT 84404For SaleMLS ID #2184592, David T Owen, Imagine Life Real Estate, LLC. UtahRealEstate.com
- $399,9003 bd2 ba1.7k sqft1327 Hudson St, Ogden, UT 84404For SaleMLS ID #2179287, Don K. Patton, RE/MAX Associates. UtahRealEstate.com
- $375,0003 bd2 ba1.8k sqft335 E 4450 S, Washington Terrace, UT 84405For SaleMLS ID #2178747, Wendy Casteel, Jason Mitchell Real Estate Utah LLC. UtahRealEstate.com
- $450,0004 bd2 ba2.5k sqft2650 S Tyler Ave, Ogden, UT 84401For SaleMLS ID #2181349, Dale Kozlo, Summit Sotheby's International Realty. UtahRealEstate.com
- $390,0003 bd2 ba1.8k sqft4370 S 175 E, Washington Terrace, UT 84405For SaleMLS ID #2181121, Dalton Clark, KW Success Keller Williams Realty (Layton). UtahRealEstate.com
- $389,9005 bd2 ba2.3k sqft225 Tyler Ave, Ogden, UT 84404For SaleMLS ID #2169337, Dallin Wood, Presidio Real Estate (Executives). UtahRealEstate.com
- $297,0003 bd1 ba1.5k sqft661 E 2735 S, Ogden, UT 84403For SaleMLS ID #2180719, Maxwell Kozlo, ERA Brokers Consolidated (Ogden). UtahRealEstate.com
- $363,0003 bd2 ba1.9k sqft157 W 4400 S, Washington Terrace, UT 84405For SaleMLS ID #2157916, Ashley Wolthuis, RE/MAX Associates. UtahRealEstate.com
- $335,0003 bd1 ba1.3k sqft202 S Jefferson Ave, Ogden, UT 84404For SaleMLS ID #2184835, Stacey Mucha, Real Broker, LLC. UtahRealEstate.com
- $399,0004 bd3 ba1.1k sqft314 Wall Ave, Ogden, UT 84404For SaleMLS ID #2183252, Cecilia Fuentes de Paz, Equity Real Estate (Select). UtahRealEstate.com
