A top-notch location on Ogden's coveted east bench! Welcome to 2650 Tyler Avenue, where mountain access, a walkable neighborhood, and the charm of an established community come together. Step inside to a spacious living room featuring a gas fireplace, large picture window, and rich hardwood floors that continue into the three generously sized bedrooms on the main level. Natural light fills the eat-in kitchen, which looks out over the fully fenced backyard and offers beautiful mountain views-a perfect setting for everyday family life, morning coffee, or gathering with friends. Downstairs, the generous family room with wet bar provides even more room to spread out, along with a fourth bedroom, bathroom, and plenty of storage. This flexible lower level can easily adapt as your family grows, whether you envision it as a comfortable entertainment space, guest suite, home office, playroom, or multi-generational living area. Covered parking for multiple vehicles and three storage rooms tucked into the carport add valuable everyday convenience. Beyond the home, enjoy the best of established east-bench living in a truly walkable neighborhood. Mountain trails are just up the street, while local parks, schools, Weber State University, public transit, and a neighborhood coffee shop are all close by. Historic 25th Street is just minutes away, and outdoor adventures are within easy reach at Snowbasin and Powder Mountain, with convenient access to commuter routes toward Salt Lake City and the SLC International Airport. With room to grow, space to gather and the mountains out your back door this property offers the lifestyle so many families are looking for.
For sale
Price cut: $34K (9/15)
$450,000
2650 S Tyler Ave, Ogden, UT 84401
4beds
2,520sqft
Single Family Residence
Built in 1952
0.27 Acres Lot
$-- Zestimate®
$179/sqft
$-- HOA
What's special
Spacious brick bungalowMultiple storage closetsEat in kitchenBathroom and laundry roomAcre lotTreelined streetHardwood floors
- 49 days
- 590
- 43
Zillow last checked:
Listing updated:
Listed by:
Dale Kozlo 808-870-3318,
Summit Sotheby's International Realty
Source: UtahRealEstate.com,MLS#: 2181349
Facts & features
Interior
Bedrooms & bathrooms
- Bedrooms: 4
- Bathrooms: 2
- Full bathrooms: 1
- 3/4 bathrooms: 1
- Main level bedrooms: 3
Primary bedroom
- Level: First
Heating
- Forced Air, Central
Cooling
- Central Air, Ceiling Fan(s)
Appliances
- Included: Dryer, Microwave, Refrigerator, Washer, Disposal, Gas Oven, Gas Range
- Laundry: Gas Dryer Hookup
Features
- Wet Bar
- Flooring: Carpet, Hardwood
- Doors: Storm Door(s)
- Windows: Blinds, Window Coverings
- Basement: Full
- Number of fireplaces: 1
Interior area
- Total structure area: 2,520
- Total interior livable area: 2,520 sqft
- Finished area above ground: 1,260
- Finished area below ground: 1,008
Video & virtual tour
Property
Parking
- Total spaces: 8
- Parking features: Covered
- Carport spaces: 3
- Uncovered spaces: 5
Features
- Stories: 2
- Patio & porch: Porch, Open Porch
- Exterior features: Lighting
- Fencing: Partial
- Has view: Yes
- View description: Mountain(s)
Lot
- Size: 0.27 Acres
- Features: Curb & Gutter, Sprinkler: Auto-Part, Drip Irrigation: Auto-Part
- Residential vegetation: Mature Trees, Scrub Oak
Details
- Parcel number: 020170005
- Zoning description: Single-Family
Construction
Type & style
- Home type: SingleFamily
- Architectural style: Bungalow/Cottage
- Property subtype: Single Family Residence
Materials
- Brick
- Roof: Asphalt
Condition
- Blt./Standing
- New construction: No
- Year built: 1952
- Major remodel year: 1986
Utilities & green energy
- Sewer: Public Sewer, Sewer: Public
- Water: Culinary, Secondary
- Utilities for property: Natural Gas Connected, Electricity Connected, Sewer Connected, Water Connected
Community & HOA
Community
- Features: Sidewalks
HOA
- Has HOA: No
Location
- Region: Ogden
Financial & listing details
- Price per square foot: $179/sqft
- Annual tax amount: $3,373
- Date on market: 8/26/2026
- Listing terms: Cash,Conventional,FHA,VA Loan
- Inclusions: Ceiling Fan, Dryer, Microwave, Range, Refrigerator, Washer, Window Coverings
- Acres allowed for irrigation: 0
- Electric utility on property: Yes
- Road surface type: Paved
Estimated market value
Not available
Estimated sales range
Not available
Not available
Price history
| Date | Event | Price |
|---|---|---|
| 9/15/2026 | Price change | $450,000-7%$179/sqft |
Source:  UtahRealEstate.com #2181349 Report a problem UtahRealEstate.com #2181349 Report a problem | ||
| 8/26/2026 | Listed for sale | $484,000$192/sqft |
Source: UtahRealEstate.com #2181349 Report a problem | ||
Public tax history
Tax history is unavailable.
Monthly payment
Est. payment
Payment breakdown
Explore the cost of this home by adjusting the details. Changes won't be saved.Climate risks
Neighborhood: East Bench
Nearby schools
Schools provided by the listing agent
- Elementary: Polk
- Middle: Mount Ogden
- High: Ogden
- District: Ogden
Source: UtahRealEstate.com. This data may not be complete. We recommend contacting the local school district to confirm school assignments for this home.

Similar homes
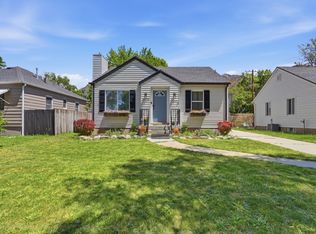
- $414,9004 bd2 ba1.5k sqft2358 S Polk Ave E, Ogden, UT 84401For Sale
 MLS ID #2185578, Kristin Deveraux, Vox Real Estate, LLC. UtahRealEstate.com
 - $444,9005 bd3 ba3.4k sqft1171 E 24th St S, Ogden, UT 84401For Sale
 MLS ID #2168732, Marino Martinez, Elevation RE LLC. UtahRealEstate.com
 - $440,0003 bd1 ba2.1k sqft124 33rd St, Ogden, UT 84401For Sale
 MLS ID #2178335, Tiffany Saxton, Equity Real Estate (Select). UtahRealEstate.com
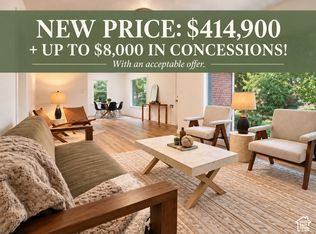
 - $414,9004 bd2 ba2k sqft3085 Quincy Ave, Ogden, UT 84403For Sale
 MLS ID #2172074, Deanna L Allen, EXP Realty, LLC. UtahRealEstate.com
 - $425,0003 bd2 ba1.5k sqft987 E 16th St S, Ogden, UT 84404For SaleMLS ID #2182255, Clinton Bullard, Coldwell Banker Realty (South Ogden). UtahRealEstate.com
- $415,0004 bd2 ba2.2k sqft2122 Monroe Blvd, Ogden, UT 84401For SaleMLS ID #2170159, Jackson Kade Lucero, Equity Real Estate. UtahRealEstate.com
- $414,9003 bd2 ba2.6k sqft1008 Henderson Dr, Ogden, UT 84404For SaleMLS ID #2181246, Nathaniel M Welling, Ascent Real Estate Group LLC. UtahRealEstate.com
- $429,0004 bd2 ba1.4k sqft2753 Gramercy Ave, Ogden, UT 84403For SaleMLS ID #2154992, Michael Hopkins, Jefferson Street Properties, LLC. UtahRealEstate.com
- $414,9004 bd2 ba2k sqft724 Canyon Rd, Ogden, UT 84404For SaleMLS ID #2175002, Wilson Underkuffler, Brick Realty Co, LLC. UtahRealEstate.com
- $519,0004 bd3 ba2.7k sqft4121 College Dr, Ogden, UT 84403For SaleMLS ID #2183416, Crystal Guillen, RE/MAX Community- Valley. UtahRealEstate.com
- $479,9994 bd3 ba2.1k sqft965 E 500 N, Ogden, UT 84404For SaleMLS ID #2176582, Ethan T Heap, ERA Brokers Consolidated (Ogden). UtahRealEstate.com
- $370,0004 bd2 ba1.9k sqft2869 S Brinker Ave E, Ogden, UT 84403For SaleMLS ID #2174613, Jocelyn Stoddard, Canovo Group. UtahRealEstate.com
- $390,0004 bd2 ba1.7k sqft1469 6th St, Ogden, UT 84404For SaleMLS ID #2189208, Tara F jones, Opendoor Brokerage LLC. UtahRealEstate.com
- $335,0003 bd2 ba1.6k sqft1963 Brinker Ave, Ogden, UT 84401For SaleMLS ID #2178755, Blaine D Larsen, KW Success Keller Williams Realty (North Ogden). UtahRealEstate.com
- $475,0004 bd3 ba2.1k sqft5030 S 300 W, Washington Terrace, UT 84405For SaleMLS ID #2174015, Becky Westover, Equity Real Estate. UtahRealEstate.com
- $429,9004 bd3 ba1.8k sqft4511 S Monroe Blvd, South Ogden, UT 84403For SaleMLS ID #2182485, Karen H. Duncan, Berkshire Hathaway HomeServices Utah Properties (Salt Lake). UtahRealEstate.com
- $410,0003 bd2 ba2k sqft252 N Harrison Blvd, Ogden, UT 84404For SaleMLS ID #2159480, Brian D Watson, Coldwell Banker Realty (Heber). UtahRealEstate.com
- $499,9005 bd3 ba3k sqft4102 Edgehill Dr, Ogden, UT 84403For SaleMLS ID #2133841, Travis Allred, RE/MAX Peaks. UtahRealEstate.com
- $499,9504 bd3 ba2.9k sqft4540 Madison Ave, Ogden, UT 84403For SaleMLS ID #2183099, Dean Cotter, REDFIN CORPORATION. UtahRealEstate.com
- $410,0003 bd3 ba1.8k sqft1486 3rd St, Ogden, UT 84404For SaleMLS ID #2170016, Steeven Alvarez, Ascent Real Estate Group LLC. UtahRealEstate.com
