NEW PRICE + UP TO $8,000 IN SELLER-PAID CONCESSIONS with an acceptable offer! Use the available funds toward allowable closing costs, prepaid expenses, or an interest-rate buy down-subject to lender approval and program limits. Ready for its next chapter, this Certified Pre-Owned home has been professionally pre-inspected and pre-appraised, with a home warranty included for added confidence. Video tour available! Originally custom-built by a local physician in 1946, this beautifully renovated 4-bedroom, 2-bath home sits on a spacious corner lot overlooking the neighborhood. The updated interior blends timeless character with modern comfort, including two inviting living rooms and flexible spaces for entertaining, relaxing, working from home, or enjoying your favorite hobbies. Step outside to the unique 413-square-foot rooftop patio above the garage-perfect for BBQs, entertaining, relaxing, or enjoying sunset views. You'll also appreciate convenient access to Historic 25th Street, nearby trails, world-class skiing, and the recreation of Ogden Canyon, including hiking, boating, fishing, and water sports. Come experience the charm, updates, and versatility this Certified Pre-Owned home has to offer. HVAC and water heater installed in 2026. (HVAC & Water Heater installed 2026) *Square footage figures are provided as a courtesy estimate only and were obtained from appraisal . Buyer is advised to obtain an independent measurement.
For sale
Price cut: $10.1K (10/1)
$414,900
3085 Quincy Ave, Ogden, UT 84403
4beds
2,000sqft
Single Family Residence
Built in 1946
0.27 Acres Lot
$413,600 Zestimate®
$207/sqft
$-- HOA
What's special
Spacious corner lotFully renovated interiorOverlooking the neighborhoodThoughtful design
- 75 days
- 1,418
- 235
Zillow last checked:
Listing updated:
Listed by:
Deanna L Allen 801-540-7027,
EXP Realty, LLC
Source: UtahRealEstate.com,MLS#: 2172074
Facts & features
Interior
Bedrooms & bathrooms
- Bedrooms: 4
- Bathrooms: 2
- Full bathrooms: 1
- 3/4 bathrooms: 1
- Main level bedrooms: 2
Rooms
- Room types: Updated Kitchen
Heating
- Central
Cooling
- Central Air
Appliances
- Included: Free-Standing Range
Features
- Flooring: Carpet, Tile
- Windows: None, Double Pane Windows
- Basement: Full
- Number of fireplaces: 1
- Fireplace features: Fireplace Equipment, Fireplace Insert, Insert
Interior area
- Total structure area: 2,000
- Total interior livable area: 2,000 sqft
- Finished area above ground: 1,000
- Finished area below ground: 950
Video & virtual tour
Property
Parking
- Total spaces: 2
- Parking features: Garage - Attached
- Attached garage spaces: 2
Features
- Stories: 2
- Patio & porch: Patio, Open Patio
- Fencing: Partial
Lot
- Size: 0.27 Acres
- Features: Sprinkler: Manual-Full, Gentle Sloping
- Topography: Terrain Grad Slope
- Residential vegetation: Fruit Trees, Landscaping: Full
Details
- Additional structures: Outbuilding, Storage Shed(s)
- Parcel number: 040020001
- Zoning: R1
- Zoning description: Single-Family
Construction
Type & style
- Home type: SingleFamily
- Architectural style: Bungalow/Cottage
- Property subtype: Single Family Residence
Materials
- Asphalt, Brick
- Roof: Asphalt
Condition
- Blt./Standing
- New construction: No
- Year built: 1946
Details
- Warranty included: Yes
Utilities & green energy
- Sewer: Public Sewer, Sewer: Public
- Water: Culinary
- Utilities for property: Natural Gas Connected, Electricity Connected, Sewer Connected, Water Connected
Green energy
- Energy generation: Solar
Community & HOA
Community
- Features: Sidewalks
HOA
- Has HOA: No
Location
- Region: Ogden
Financial & listing details
- Price per square foot: $207/sqft
- Tax assessed value: $387,176
- Annual tax amount: $2,640
- Date on market: 7/14/2026
- Listing terms: Cash,Conventional,FHA,VA Loan
- Inclusions: Fireplace Equipment, Fireplace Insert, Range, Storage Shed(s)
- Exclusions: Refrigerator
- Acres allowed for irrigation: 0
- Electric utility on property: Yes
- Road surface type: Paved
Estimated market value
$413,600
$393,000 - $434,000
$2,263/mo
Price history
| Date | Event | Price |
|---|---|---|
| 10/1/2026 | Price change | $414,900-2.4%$207/sqft |
Source:  UtahRealEstate.com #2172074 Report a problem UtahRealEstate.com #2172074 Report a problem | ||
| 9/10/2026 | Price change | $425,000-0.3%$213/sqft |
Source: UtahRealEstate.com #2172074 Report a problem | ||
| 8/31/2026 | Price change | $426,1460%$213/sqft |
Source: UtahRealEstate.com #2172074 Report a problem | ||
| 8/25/2026 | Price change | $426,246-1%$213/sqft |
Source: UtahRealEstate.com #2172074 Report a problem | ||
| 8/3/2026 | Price change | $430,551-1%$215/sqft |
Source: UtahRealEstate.com #2172074 Report a problem | ||
| 7/27/2026 | Price change | $434,9000%$217/sqft |
Source: UtahRealEstate.com #2172074 Report a problem | ||
| 7/19/2026 | Listed for sale | $435,000+58.2%$218/sqft |
Source: UtahRealEstate.com #2172074 Report a problem | ||
| 3/13/2026 | Listing removed | $275,000$138/sqft |
Source: UtahRealEstate.com #2139128 Report a problem | ||
| 2/24/2026 | Pending sale | $275,000$138/sqft |
Source: UtahRealEstate.com #2139128 Report a problem | ||
Public tax history
| Year | Property taxes | Tax assessment |
|---|---|---|
| 2025 | $2,641 +0.6% | $212,947 +2.4% |
| 2024 | $2,626 +6% | $207,899 +5.3% |
| 2023 | $2,478 -4% | $197,450 -4.3% |
| 2022 | $2,582 +38% | $206,250 |
| 2021 | $1,870 +7.1% | -- |
| 2020 | $1,747 +1% | -- |
| 2019 | $1,730 +31% | -- |
| 2018 | $1,321 -9.6% | -- |
| 2017 | $1,461 +23.2% | $141,000 +106% |
| 2016 | $1,186 | $68,452 +35% |
| 2015 | $1,186 +25.4% | $50,705 -3.1% |
| 2014 | $946 | $52,310 -6.6% |
| 2013 | -- | $56,012 +35% |
| 2012 | -- | $41,491 -11.9% |
| 2011 | -- | $47,069 +1.8% |
| 2010 | -- | $46,240 -39.3% |
| 2009 | -- | $76,180 |
| 2008 | -- | $76,180 +29.2% |
| 2007 | -- | $58,942 +12% |
| 2006 | -- | $52,627 |
| 2005 | -- | $52,627 |
| 2004 | -- | $52,627 +4% |
| 2003 | -- | $50,600 +1.5% |
| 2002 | -- | $49,842 -11.9% |
| 2001 | -- | $56,547 |
Find assessor info on the county website
Monthly payment
Est. payment
Payment breakdown
Explore the cost of this home by adjusting the details. Changes won't be saved.Climate risks
Neighborhood: East Central
Nearby schools
Schools provided by the listing agent
- Elementary: Thomas O. Smith
- Middle: Mount Ogden
- High: Ogden
- District: Ogden
Source: UtahRealEstate.com. This data may not be complete. We recommend contacting the local school district to confirm school assignments for this home.
Similar homes
- $385,0004 bd2 ba1.6k sqft2813 Fowler Ave, Ogden, UT 84403For Sale

 MLS ID #2168036, Yulenny Magana, My Home Real Estate Inc. UtahRealEstate.com
 - $485,0004 bd2 ba2k sqft1167 29th St, Ogden, UT 84403For Sale
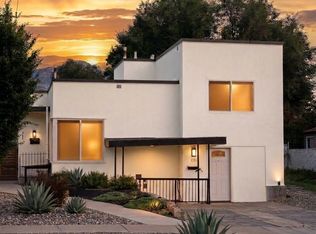 MLS ID #2186641, Elizabeth Robison, Berkshire Hathaway HomeServices Utah Properties (So Ogden). UtahRealEstate.com
 - $350,0003 bd2 ba1.3k sqft3237 Jefferson Ave, Ogden, UT 84403For Sale
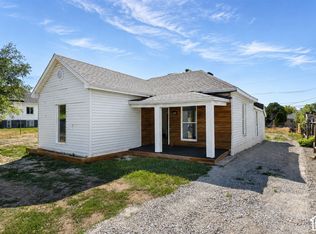 MLS ID #2189205, Nathan Poulsen, Equity Real Estate (Select). UtahRealEstate.com
 - $373,9003 bd2 ba2k sqft1256 E 31st St, Ogden, UT 84403For Sale
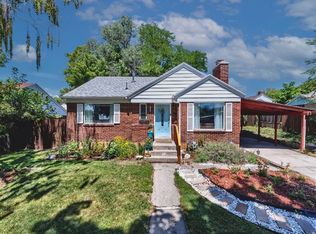 MLS ID #2174646, Scott Jordan, Equity Real Estate (Select). UtahRealEstate.com
 - $390,0004 bd2 ba1.7k sqft1469 6th St, Ogden, UT 84404For SaleMLS ID #2189208, Tara F jones, Opendoor Brokerage LLC. UtahRealEstate.com
- $429,0004 bd2 ba1.4k sqft2753 Gramercy Ave, Ogden, UT 84403For SaleMLS ID #2154992, Michael Hopkins, Jefferson Street Properties, LLC. UtahRealEstate.com
- $414,9004 bd2 ba1.5k sqft2358 S Polk Ave E, Ogden, UT 84401For SaleMLS ID #2185578, Kristin Deveraux, Vox Real Estate, LLC. UtahRealEstate.com
- $415,0004 bd2 ba1.9k sqft480 Highland Dr, Ogden, UT 84405For SaleMLS ID #2180253, Sheena Sweeten, EXP Realty, LLC. UtahRealEstate.com
- $450,0004 bd2 ba2.5k sqft2650 S Tyler Ave, Ogden, UT 84401For SaleMLS ID #2181349, Dale Kozlo, Summit Sotheby's International Realty. UtahRealEstate.com
- $409,9005 bd2 ba1.6k sqft2100 Harrison Blvd, Ogden, UT 84401For SaleMLS ID #2170435, Kristopher J Matyas, Equity Real Estate (Solid). UtahRealEstate.com
- $499,0005 bd2 ba2.3k sqft907 Maple St, Ogden, UT 84403For SaleMLS ID #2180999, Susan M Packard, Berkshire Hathaway HomeServices Utah Properties (Saddleview). UtahRealEstate.com
- $429,9004 bd3 ba1.8k sqft4511 S Monroe Blvd, South Ogden, UT 84403For SaleMLS ID #2182485, Karen H. Duncan, Berkshire Hathaway HomeServices Utah Properties (Salt Lake). UtahRealEstate.com
- $499,0005 bd2 ba2.3k sqft907 E Maple St, Ogden, UT 84403For Sale
 MLS ID #12603871, Suzie Packard, BHHS Utah Properties - SV. PCBR
 - $409,0004 bd2 ba1.8k sqft929 E 20th St, Ogden, UT 84401For SaleMLS ID #2179086, Nathan A Stanley, Real Broker, LLC. UtahRealEstate.com
- $414,9004 bd2 ba2k sqft724 Canyon Rd, Ogden, UT 84404For SaleMLS ID #2175002, Wilson Underkuffler, Brick Realty Co, LLC. UtahRealEstate.com
- $449,9005 bd3 ba2.6k sqft4624 S Madison Ave, South Ogden, UT 84403For SaleMLS ID #2188919, Blair Dantz, Berkshire Hathaway HomeServices Utah Properties (So Ogden). UtahRealEstate.com
- $360,0003 bd2 ba1.6k sqft920 Bel Mar Dr, Ogden, UT 84403For SaleMLS ID #2178267, Bryan Crown, Real Broker, LLC. UtahRealEstate.com
- $413,9003 bd2 ba2k sqft252 N Harrison Blvd, Ogden, UT 84404For SaleMLS ID #2159480, Brian D Watson, Coldwell Banker Realty (Heber). UtahRealEstate.com
- $400,0003 bd2 ba1.7k sqft4581 S 150 W, Washington Terrace, UT 84405For SaleMLS ID #2188752, Candice M Register, RE/MAX Peaks. UtahRealEstate.com
- $379,0004 bd2 ba2.4k sqft203 30th St, Ogden, UT 84401For SaleMLS ID #2171372, Logan Williams, Equity Real Estate (South Valley). UtahRealEstate.com
