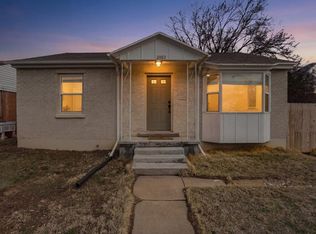
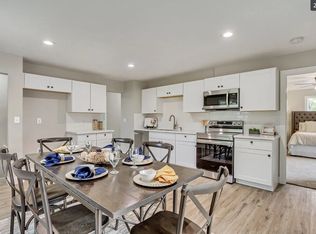

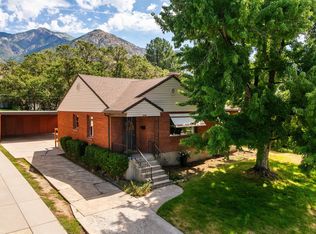
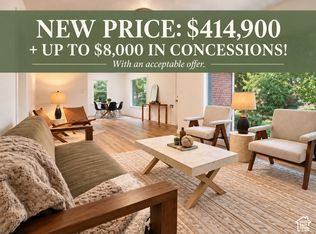
PRICE IMPROVEMENT! Now offered at $409,900! Don't miss this updated East Bench brick rambler featuring 5 bedrooms, 2 kitchens, and flexible living space. The main level offers 2 bedrooms, a remodeled bath and updated kitchen, while the lower level includes 3 additional bedrooms, a second kitchen and bath-ideal for multigenerational living, extended family, or flexible living arrangements. Updated flooring, newer paint, newer A/C and furnace, plus a corner lot with mountain views, backyard space and plenty of parking. Convenient access to shopping, Weber State University, downtown Ogden and outdoor recreation. Tenant occupied through September 30. Showings require 24-hour notice. Square footage figures are provided as a courtesy estimate only and were obtained from the county assessor. Buyer is advised to obtain an independent measurement.
For sale
Price cut: $35K (9/14)
$409,900
2100 Harrison Blvd, Ogden, UT 84401
5beds
1,684sqft
Single Family Residence
Built in 1947
6,969 Square Feet Lot
$404,100 Zestimate®
$243/sqft
$-- HOA
What's special
Plenty of parkingBackyard spaceNewer paintUpdated brick ramblerUpdated kitchenUpdated flooringRemodeled bath
- 54 days
- 95
- 10
Zillow last checked:
Listing updated:
Listed by:
Kristopher J Matyas 801-208-5872,
Equity Real Estate (Solid)
Source: UtahRealEstate.com,MLS#: 2170435
Facts & features
Interior
Bedrooms & bathrooms
- Bedrooms: 5
- Bathrooms: 2
- Full bathrooms: 2
- Main level bedrooms: 2
Rooms
- Room types: Second Kitchen, Updated Kitchen
Primary bedroom
- Level: First,Basement
Heating
- Central
Cooling
- Central Air
Appliances
- Included: Dryer, Microwave, Refrigerator, Washer, Disposal
- Laundry: Electric Dryer Hookup
Features
- Basement Apartment
- Flooring: Laminate, Tile
- Doors: Storm Door(s)
- Windows: Part, Double Pane Windows
- Basement: Full
- Has fireplace: No
Interior area
- Total structure area: 1,684
- Total interior livable area: 1,684 sqft
- Finished area above ground: 842
- Finished area below ground: 799
Property
Parking
- Total spaces: 4
- Parking features: Open
- Uncovered spaces: 4
Features
- Stories: 2
- Patio & porch: Porch, Patio, Open Porch, Open Patio
- Has view: Yes
- View description: Mountain(s)
- Frontage length: 49
Lot
- Size: 6,969 Square Feet
- Dimensions: 49.0 x 145.0 x 49.0
- Features: Corner Lot, Curb & Gutter, Gentle Sloping, Terrain: Hilly
- Topography: Terrain Grad Slope,Terrain Hilly
- Residential vegetation: Landscaping: Full, Terraced Yard
Details
- Additional structures: Outbuilding, Storage Shed(s)
- Parcel number: 131220008
- Zoning: R-1-6
- Zoning description: Single-Family
Construction
Type & style
- Home type: SingleFamily
- Architectural style: Rambler/Ranch
- Property subtype: Single Family Residence
Materials
- Brick
- Roof: Asphalt
Condition
- Blt./Standing
- New construction: No
- Year built: 1947
- Major remodel year: 2017
Utilities & green energy
- Sewer: Public Sewer, Sewer: Public
- Water: Culinary
- Utilities for property: Natural Gas Connected, Electricity Connected, Sewer Connected, Water Connected
Community & HOA
Community
- Subdivision: Hillside
HOA
- Has HOA: No
Location
- Region: Ogden
Financial & listing details
- Price per square foot: $243/sqft
- Tax assessed value: $340,032
- Annual tax amount: $2,686
- Date on market: 7/8/2026
- Listing terms: Cash,Conventional,FHA,VA Loan
- Inclusions: Dryer, Microwave, Range, Refrigerator, Storage Shed(s), Washer
- Acres allowed for irrigation: 0
- Electric utility on property: Yes
- Road surface type: Paved
Estimated market value
$404,100
$384,000 - $424,000
$2,484/mo
Price history
| Date | Event | Price |
|---|---|---|
| 9/14/2026 | Price change | $409,900-7.9%$243/sqft |
Source:  UtahRealEstate.com #2170435 Report a problem UtahRealEstate.com #2170435 Report a problem | ||
| 9/8/2026 | Listed for sale | $444,900$264/sqft |
Source: UtahRealEstate.com #2170435 Report a problem | ||
| 8/11/2026 | Listing removed | $444,900$264/sqft |
Source: UtahRealEstate.com #2170435 Report a problem | ||
| 7/17/2026 | Listed for sale | $444,900+97.7%$264/sqft |
Source: UtahRealEstate.com #2170435 Report a problem | ||
| 5/10/2019 | Listing removed | $225,000$134/sqft |
Source: Coldwell Banker Residential Brokerage - Ogden Office #1596488 Report a problem | ||
| 4/26/2019 | Listed for sale | $225,000-9.3%$134/sqft |
Source: Coldwell Banker Residential Brokerage - Ogden Office #1596488 Report a problem | ||
| 2/8/2014 | Listing removed | $247,998$147/sqft |
Source: The Franklin Group Inc. #1143751 Report a problem | ||
| 2/26/2013 | Listed for sale | $247,998$147/sqft |
Source: The Franklin Group Inc. #1143751 Report a problem | ||
Public tax history
| Year | Property taxes | Tax assessment |
|---|---|---|
| 2025 | $2,685 +1.6% | $187,017 +2.4% |
| 2024 | $2,643 +8.9% | $182,599 +8.1% |
| 2023 | $2,428 +4.7% | $168,851 +3.7% |
| 2022 | $2,319 +6.6% | $162,800 |
| 2021 | $2,176 +13% | -- |
| 2020 | $1,926 +1.7% | -- |
| 2019 | $1,895 +50% | -- |
| 2018 | $1,263 -24.4% | -- |
| 2017 | $1,671 +60.9% | $107,000 +136.5% |
| 2016 | $1,039 | $45,234 +32.4% |
| 2015 | $1,039 +26.6% | $34,175 +5.4% |
| 2014 | $821 | $32,425 -4.9% |
| 2013 | -- | $34,082 -13.2% |
| 2012 | -- | $39,250 -8.1% |
| 2011 | -- | $42,698 -1.7% |
| 2010 | -- | $43,457 -24.6% |
| 2009 | -- | $57,654 |
| 2008 | -- | $57,654 +2% |
| 2007 | -- | $56,540 +29.9% |
| 2006 | -- | $43,523 |
| 2005 | -- | $43,523 |
| 2004 | -- | $43,523 +6.1% |
| 2003 | -- | $41,030 -2.1% |
| 2002 | -- | $41,910 -4.4% |
| 2001 | -- | $43,835 |
Find assessor info on the county website
Monthly payment
Est. payment
Payment breakdown
Explore the cost of this home by adjusting the details. Changes won't be saved.Climate risks
Neighborhood: East Bench
Nearby schools
Schools provided by the listing agent
- Elementary: James Madison
- Middle: Mound Fort
- High: Ben Lomond
- District: Ogden
Source: UtahRealEstate.com. This data may not be complete. We recommend contacting the local school district to confirm school assignments for this home.
Similar homes
- $414,9004 bd2 ba1.5k sqft2358 S Polk Ave E, Ogden, UT 84401For Sale
 MLS ID #2185578, Kristin Deveraux, Vox Real Estate, LLC. UtahRealEstate.com
 - $390,0004 bd2 ba1.7k sqft1469 6th St, Ogden, UT 84404For Sale
 MLS ID #2189208, Tara F jones, Opendoor Brokerage LLC. UtahRealEstate.com
 - $450,0004 bd2 ba2.5k sqft2650 S Tyler Ave, Ogden, UT 84401For Sale
 MLS ID #2181349, Dale Kozlo, Summit Sotheby's International Realty. UtahRealEstate.com
 - $414,9004 bd2 ba2k sqft3085 Quincy Ave, Ogden, UT 84403For Sale
 MLS ID #2172074, Deanna L Allen, EXP Realty, LLC. UtahRealEstate.com
 - $414,9004 bd2 ba2k sqft724 Canyon Rd, Ogden, UT 84404For SaleMLS ID #2175002, Wilson Underkuffler, Brick Realty Co, LLC. UtahRealEstate.com
- $415,0004 bd2 ba2.2k sqft2122 Monroe Blvd, Ogden, UT 84401For SaleMLS ID #2170159, Jackson Kade Lucero, Equity Real Estate. UtahRealEstate.com
- $385,0004 bd2 ba1.6k sqft2813 Fowler Ave, Ogden, UT 84403For SaleMLS ID #2168036, Yulenny Magana, My Home Real Estate Inc. UtahRealEstate.com
- $440,0003 bd1 ba2.1k sqft124 33rd St, Ogden, UT 84401For SaleMLS ID #2178335, Tiffany Saxton, Equity Real Estate (Select). UtahRealEstate.com
- $389,9003 bd2 ba1.7k sqft1327 Hudson St, Ogden, UT 84404For SaleMLS ID #2179287, Don K. Patton, RE/MAX Associates. UtahRealEstate.com
- $389,0005 bd3 ba1.1k sqft314 Wall Ave, Ogden, UT 84404For SaleMLS ID #2183252, Cecilia Fuentes de Paz, Equity Real Estate (Select). UtahRealEstate.com
- $400,0003 bd2 ba1.7k sqft4581 S 150 W, Washington Terrace, UT 84405For SaleMLS ID #2188752, Candice M Register, RE/MAX Peaks. UtahRealEstate.com
- $385,0004 bd2 ba2.1k sqft913 E 1100 N, Ogden, UT 84404For SaleMLS ID #2176447, Bear Phelps, KW Success Keller Williams Realty (Layton). UtahRealEstate.com
- $399,0002 bd1 ba1.9k sqft101 Harrison Blvd, Ogden, UT 84404For SaleMLS ID #2177560, Brian Rose, All American Real Estate, LLC. UtahRealEstate.com
- $314,9993 bd1 ba1.4k sqft2236 S Quincy Ave E, Ogden, UT 84401For SaleMLS ID #2159847, Sara Lund, Besst Realty Group LLC. UtahRealEstate.com
- $365,0005 bd2 ba2.3k sqft958 E 125 S, Ogden, UT 84404For SaleMLS ID #2184788, Yvonne Tams, Rockwell Real Estate LLC. UtahRealEstate.com
- $373,9003 bd2 ba2k sqft1256 E 31st St, Ogden, UT 84403For SaleMLS ID #2174646, Scott Jordan, Equity Real Estate (Select). UtahRealEstate.com
- $350,0003 bd2 ba1.3k sqft3237 Jefferson Ave, Ogden, UT 84403For SaleMLS ID #2189205, Nathan Poulsen, Equity Real Estate (Select). UtahRealEstate.com
- $359,9003 bd2 ba2.1k sqft244 E 13th St S, Ogden, UT 84404For SaleMLS ID #2171949, Maritie Lanza, Luxe Realty Group LLC. UtahRealEstate.com
- $329,9003 bd1 ba1.5k sqft635 E 21st St, Ogden, UT 84401For SaleMLS ID #2181422, Stacy Johansen, Real Estate Essentials. UtahRealEstate.com
- $339,7903 bd2 ba1.3k sqft207 33rd St, Ogden, UT 84401For SaleMLS ID #2183976, Max Fletcher, Equity Real Estate (Bear River). UtahRealEstate.com
