Use concessions toward an interest rate buydown, an allowable closing costs, or prepaid expenses, with an acceptable offer, subject to lender approval. A great opportunity to make homeownership more affordable!
Welcome home to this beautifully maintained South Ogden property offering the perfect blend of comfort, character, and exceptional outdoor living! Situated on a spacious, beautifully landscaped lot with mature trees and plenty of privacy, this home is designed for both relaxing and entertaining. Enjoy peaceful evenings gathered around the fire pit, unwind beneath the covered deck, while enjoying your own private backyard retreat. The inviting outdoor spaces provide plenty of room for entertaining, relaxing, and making memories year-round. Located minutes from Weber State University, McKay-Dee Hospital and Ogden Golf & Country Club.
Inside, you'll find spacious living areas, an updated kitchen, and a comfortable, functional floor plan with plenty of room to spread out. The finished basement adds additional living space, while thoughtful updates and features throughout the home add both comfort and convenience. Conveniently located near shopping, dining, schools, and outdoor recreation, this charming South Ogden home offers the space, lifestyle, and backyard oasis you've been searching for!
For sale
$499,000
907 E Maple St, Ogden, UT 84403
5beds
2,356sqft
Single Family Residence
Built in 1950
0.25 Acres Lot
$-- Zestimate®
$212/sqft
$-- HOA
What's special
Backyard oasisPrivate backyard retreatCovered deckPlenty of privacyInviting outdoor spacesMature treesUpdated kitchen
- 51 days
- 154
- 28
Zillow last checked:
Listing updated:
Listed by:
Suzie Packard 435-640-4909,
BHHS Utah Properties - SV
Source: PCBR,MLS#: 12603871
Facts & features
Interior
Bedrooms & bathrooms
- Bedrooms: 5
- Bathrooms: 2
- Full bathrooms: 1
- 3/4 bathrooms: 1
Heating
- Fireplace(s), Forced Air, Natural Gas
Cooling
- Air Conditioning, Central Air
Appliances
- Included: Electric Range, Microwave, Oven, Refrigerator, Washer, Tankless Water Heater, Water Softener Owned
- Laundry: Electric Dryer Hookup
Features
- Storage, Main Level Master Bedroom, Open Floorplan
- Flooring: Vinyl
- Number of fireplaces: 1
- Fireplace features: Gas, Insert
Interior area
- Total structure area: 2,356
- Total interior livable area: 2,356 sqft
Video & virtual tour
Property
Parking
- Total spaces: 2
- Parking features: On Street, Guest, Garage Door Opener
- Garage spaces: 2
- Has uncovered spaces: Yes
Features
- Exterior features: Storage
- Fencing: Full
- Has view: Yes
- View description: Mountain(s)
Lot
- Size: 0.25 Acres
- Features: Many Trees, Corner Lot, Level
Details
- Additional structures: Shed(s), Storage
- Parcel number: 050740007
- Other equipment: Appliances, Thermostat - Programmable
Construction
Type & style
- Home type: SingleFamily
- Architectural style: Ranch,See Remarks
- Property subtype: Single Family Residence
Materials
- Vinyl Siding
- Foundation: Concrete Perimeter
- Roof: Metal,Shingle,Other
Condition
- Updated/Remodeled
- New construction: No
- Year built: 1950
Utilities & green energy
- Sewer: Public Sewer
- Water: Public, Secondary Water
- Utilities for property: Cable Available, Electricity Connected, High Speed Internet Available, Natural Gas Connected, Phone Available, Phone Lines/Additional
Community & HOA
Community
- Security: Smoke Alarm
- Subdivision: Wasatch Front Ar 58
HOA
- Has HOA: No
Location
- Region: Ogden
Financial & listing details
- Price per square foot: $212/sqft
- Annual tax amount: $3,044
- Date on market: 8/25/2026
- Listing terms: Cash,Conventional,Government Loan
- Electric utility on property: Yes
- Road surface type: Paved
Estimated market value
Not available
Estimated sales range
Not available
Not available
Price history
Price history is unavailable.
Public tax history
Tax history is unavailable.
Monthly payment
Est. payment
Payment breakdown
Explore the cost of this home by adjusting the details. Changes won't be saved.Climate risks
Neighborhood: East Central
Similar homes
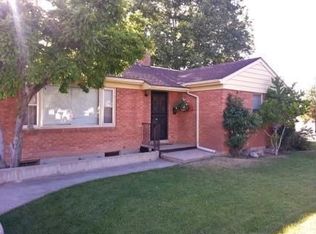
- $499,0005 bd2 ba2.3k sqft907 Maple St, Ogden, UT 84403For Sale
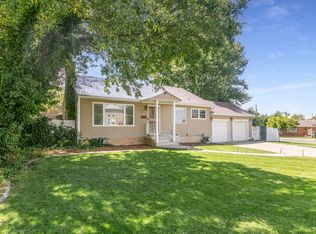
 MLS ID #2180999, Susan M Packard, Berkshire Hathaway HomeServices Utah Properties (Saddleview). UtahRealEstate.com
 - $499,9005 bd3 ba3k sqft4102 Edgehill Dr, Ogden, UT 84403For Sale
 MLS ID #2133841, Travis Allred, RE/MAX Peaks. UtahRealEstate.com
 - $449,9005 bd3 ba2.6k sqft4624 S Madison Ave, South Ogden, UT 84403For Sale
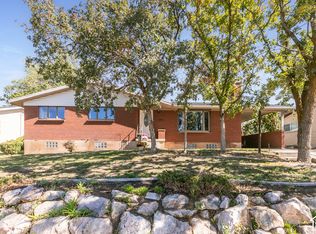 MLS ID #2188919, Blair Dantz, Berkshire Hathaway HomeServices Utah Properties (So Ogden). UtahRealEstate.com
 - $450,0005 bd3 ba2.3k sqft1362 E 5150 S, South Ogden, UT 84403For Sale
 MLS ID #2153240, Shawn J Janke, KW Success Keller Williams Realty. UtahRealEstate.com
 - $535,0004 bd3 ba2.4k sqft1033 E 5000 S, South Ogden, UT 84403For SaleMLS ID #2182955, Joe Holden, Berkshire Hathaway HomeServices Utah Properties (So Ogden). UtahRealEstate.com
- $650,0005 bd3 ba3k sqft4833 S Van Buren Ave, Ogden, UT 84403For SaleMLS ID #2171614, Amanda Schleininger, Real Broker, LLC. UtahRealEstate.com
- $479,9994 bd3 ba2.1k sqft965 E 500 N, Ogden, UT 84404For SaleMLS ID #2176582, Ethan T Heap, ERA Brokers Consolidated (Ogden). UtahRealEstate.com
- $471,0004 bd3 ba2.3k sqft545 N Madison Ave, Ogden, UT 84404For SaleMLS ID #2161800, Whitney Aldrich, Equity Real Estate. UtahRealEstate.com
- $510,0006 bd3 ba2.8k sqft755 S 410 W, Ogden, UT 84404For SaleMLS ID #2154431, Megan L Kirkham, Real Broker, LLC. UtahRealEstate.com
- $380,0004 bd1 ba2.2k sqft860 27th St, Ogden, UT 84403For SaleMLS ID #2173753, Mandi Turner, Equity Real Estate (Select). UtahRealEstate.com
- $499,9004 bd2 ba1.9k sqft5866 S 2550 W, Roy, UT 84067For SaleMLS ID #2188961, Mark Erickson, Dimension Realty Services (Salt Lake City). UtahRealEstate.com
- $505,0004 bd2 ba2.6k sqft5108 S 2000 W, Roy, UT 84067For SaleMLS ID #2152600, Marsha Merrill, KW Success Keller Williams Realty. UtahRealEstate.com
- $425,0004 bd2 ba2.1k sqft4766 S 200 W, Washington Terrace, UT 84405For SaleMLS ID #2185959, Whitney Tucker, Real Broker, LLC. UtahRealEstate.com
- $414,9004 bd2 ba1.5k sqft2358 S Polk Ave E, Ogden, UT 84401For SaleMLS ID #2185578, Kristin Deveraux, Vox Real Estate, LLC. UtahRealEstate.com
- $495,0005 bd3 ba2.5k sqft79 S Talbot Dr E, Layton, UT 84041For SaleMLS ID #2188721, Norman R Robbins, RE/MAX Associates. UtahRealEstate.com
- $449,0006 bd3 ba2.1k sqft5188 S 300 E, Washington Terrace, UT 84405For SaleMLS ID #2157020, Blair Cottle, Equity Real Estate. UtahRealEstate.com
- $525,0005 bd4 ba2.3k sqft5709 S 2200 W, Roy, UT 84067For SaleMLS ID #2188820, Russie Edwards, KW Success Keller Williams Realty. UtahRealEstate.com
- $409,0004 bd2 ba1.8k sqft929 E 20th St, Ogden, UT 84401For SaleMLS ID #2179086, Nathan A Stanley, Real Broker, LLC. UtahRealEstate.com
- $414,9004 bd2 ba2k sqft724 Canyon Rd, Ogden, UT 84404For SaleMLS ID #2175002, Wilson Underkuffler, Brick Realty Co, LLC. UtahRealEstate.com
- $499,9004 bd3 ba2.3k sqft1606 W Seneca Dr, Roy, UT 84067For SaleMLS ID #2161899, Brenda Nelson, Ridgeline Realty. UtahRealEstate.com
