PRICE IMPROVEMENT! Looking for 6 bedrooms? I have the home for you. This 0.24 acre property has much to offer including 3 bathrooms, spacious updated kitchen, 2 fireplaces and a large family room area in the lower level. Private fenced backyard with no close backyard neighbors. Covered patio off the dining area for those summertime gatherings. Storage shed included. Seller insists the existing apple tree in the backyard produces the most delicious apples ever! Beautiful views of the valley from the front windows. Kitchen fully updated in 2022. New flooring in 2025. Water heater 3 years old. Roof 5 years old. A/C & heater 7 years old. This delightful home is situated in a well established neighborhood near the Ogden Regional Medical Center and close to highway 89 for great commuter access. Minutes from all the shopping centers that Riverdale has to offer. The property owner converted the 672 square foot attached garage into living space for additional bedrooms which a buyer could convert back to a garage. The original walkout entrance to the backyard was blocked off when garage was converted which could also be converted back to a basement entrance. Square footage is taken from the tax record and does not include the 2 bedrooms and hallway in the converted garage.
For sale
Price cut: $10K (9/26)
$449,000
5188 S 300 E, Washington Terrace, UT 84405
6beds
2,128sqft
Single Family Residence
Built in 1971
10,454 Square Feet Lot
$-- Zestimate®
$211/sqft
$-- HOA
What's special
- 147 days
- 240
- 30
Zillow last checked:
Listing updated:
Listed by:
Blair Cottle 801-686-1371,
Equity Real Estate
Source: UtahRealEstate.com,MLS#: 2157020
Facts & features
Interior
Bedrooms & bathrooms
- Bedrooms: 6
- Bathrooms: 3
- Full bathrooms: 1
- 3/4 bathrooms: 2
- Main level bedrooms: 3
Rooms
- Room types: Master Bathroom, Updated Kitchen
Primary bedroom
- Level: First
Heating
- Forced Air, Central
Cooling
- Central Air
Appliances
- Included: Microwave, Refrigerator, Double Oven, Countertop Range
- Laundry: Gas Dryer Hookup
Features
- Granite Counters
- Flooring: Carpet, Laminate
- Doors: Sliding Doors
- Windows: Blinds, Plantation Shutters, Skylight(s)
- Basement: Entrance,Basement Entrance
- Number of fireplaces: 2
- Fireplace features: Fireplace Equipment, Fireplace Insert, Insert
Interior area
- Total structure area: 2,128
- Total interior livable area: 2,128 sqft
- Finished area above ground: 1,400
- Finished area below ground: 655
Video & virtual tour
Property
Parking
- Total spaces: 2
- Parking features: Covered
- Carport spaces: 2
Features
- Stories: 2
- Patio & porch: Covered, Covered Patio
- Exterior features: Entry (Foyer)
- Fencing: Full
- Has view: Yes
- View description: Valley
- Frontage length: 66.8
Lot
- Size: 10,454 Square Feet
- Dimensions: 66.8 x 129.4 x 64.1
- Features: Curb & Gutter, Sprinkler: Auto-Full, Gentle Sloping, Drip Irrigation: Auto-Full
- Topography: Terrain,Terrain Grad Slope
- Residential vegetation: Landscaping: Full
Details
- Additional structures: Outbuilding, Storage Shed(s)
- Parcel number: 071170008
- Zoning description: Single-Family
- Other equipment: TV Antenna
Construction
Type & style
- Home type: SingleFamily
- Architectural style: Rambler/Ranch
- Property subtype: Single Family Residence
Materials
- Brick
- Roof: Asphalt
Condition
- Blt./Standing
- New construction: No
- Year built: 1971
Utilities & green energy
- Sewer: Public Sewer, Sewer: Public
- Water: Culinary
- Utilities for property: Natural Gas Connected, Electricity Connected, Sewer Connected, Water Connected
Community & HOA
Community
- Features: Sidewalks
HOA
- Has HOA: No
Location
- Region: Washington Terrace
Financial & listing details
- Price per square foot: $211/sqft
- Tax assessed value: $436,201
- Annual tax amount: $2,743
- Date on market: 5/11/2026
- Listing terms: Cash,Conventional,FHA,VA Loan
- Inclusions: Fireplace Equipment, Fireplace Insert, Microwave, Refrigerator, Storage Shed(s), TV Antenna
- Acres allowed for irrigation: 0
- Electric utility on property: Yes
- Road surface type: Paved
Estimated market value
Not available
Estimated sales range
Not available
$2,843/mo
Price history
| Date | Event | Price |
|---|---|---|
| 9/26/2026 | Price change | $449,000-2.2%$211/sqft |
Source:  UtahRealEstate.com #2157020 Report a problem UtahRealEstate.com #2157020 Report a problem | ||
| 8/27/2026 | Listed for sale | $459,000-2.1%$216/sqft |
Source: UtahRealEstate.com #2157020 Report a problem | ||
| 8/18/2026 | Listing removed | $469,000$220/sqft |
Source: UtahRealEstate.com #2157020 Report a problem | ||
| 7/20/2026 | Price change | $469,000-2.1%$220/sqft |
Source: UtahRealEstate.com #2157020 Report a problem | ||
| 6/27/2026 | Price change | $479,000-2%$225/sqft |
Source: UtahRealEstate.com #2157020 Report a problem | ||
| 6/6/2026 | Price change | $489,000-2%$230/sqft |
Source: UtahRealEstate.com #2157020 Report a problem | ||
| 5/11/2026 | Listed for sale | $499,000$234/sqft |
Source: UtahRealEstate.com #2157020 Report a problem | ||
Public tax history
| Year | Property taxes | Tax assessment |
|---|---|---|
| 2025 | $2,744 +4.7% | $239,911 +2.4% |
| 2024 | $2,620 +3.3% | $234,299 +3.4% |
| 2023 | $2,536 +0.2% | $226,600 -2.4% |
| 2022 | $2,531 +28.9% | $232,100 |
| 2021 | $1,963 +9.5% | -- |
| 2020 | $1,793 -0.1% | -- |
| 2019 | $1,794 +23% | -- |
| 2018 | $1,458 -9.1% | -- |
| 2017 | $1,605 +19.5% | $176,000 +96.5% |
| 2016 | $1,343 | $89,587 +1.4% |
| 2015 | $1,343 -1.1% | $88,364 |
| 2014 | $1,358 | $88,364 +1.1% |
| 2013 | -- | $87,432 +1.3% |
| 2012 | -- | $86,293 +11.7% |
| 2011 | -- | $77,264 +1.1% |
| 2010 | -- | $76,426 -16.6% |
| 2009 | -- | $91,583 -1.9% |
| 2008 | -- | $93,357 +5.4% |
| 2007 | -- | $88,595 +12% |
| 2006 | -- | $79,102 |
| 2005 | -- | $79,102 +8.8% |
| 2004 | -- | $72,683 -0.6% |
| 2003 | -- | $73,137 |
| 2002 | -- | $73,137 +4.7% |
| 2001 | -- | $69,837 |
Find assessor info on the county website
Monthly payment
Est. payment
Payment breakdown
Explore the cost of this home by adjusting the details. Changes won't be saved.Climate risks
Neighborhood: 84405
Nearby schools
Schools provided by the listing agent
- Elementary: Roosevelt
- Middle: T. H. Bell
- High: Bonneville
- District: Weber
Source: UtahRealEstate.com. This data may not be complete. We recommend contacting the local school district to confirm school assignments for this home.
- $267,200-- bd-- ba-- sqft5194 S 300 E, Washington Terrace, UT 84405Off Market
- $474,7006 bd3 ba3k sqft5184 S 300 E, Washington Terrace, UT 84405Off Market
- $423,8003 bd1 ba1.6k sqft5195 S 300 E, Washington Terrace, UT 84405Off Market
- $432,6004 bd2 ba1.2k sqft5185 S 300 E, Washington Terrace, UT 84405Off Market
Similar homes
- $475,0004 bd3 ba2.1k sqft5030 S 300 W, Washington Terrace, UT 84405For Sale
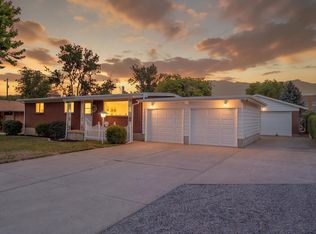
 MLS ID #2174015, Becky Westover, Equity Real Estate. UtahRealEstate.com
 - $449,9005 bd3 ba2.6k sqft4624 S Madison Ave, South Ogden, UT 84403For Sale
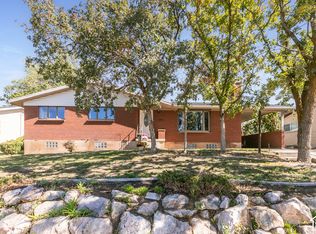 MLS ID #2188919, Blair Dantz, Berkshire Hathaway HomeServices Utah Properties (So Ogden). UtahRealEstate.com
 - $440,0005 bd2 ba2.2k sqft1371 E 5800 S, South Ogden, UT 84405For Sale
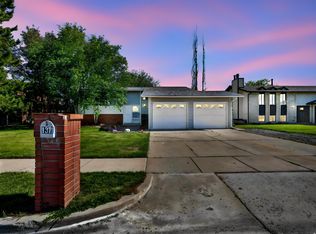 MLS ID #2161768, Melany D Wright, KW Success Keller Williams Realty (North Ogden). UtahRealEstate.com
 - $450,0005 bd3 ba2.3k sqft1362 E 5150 S, South Ogden, UT 84403For Sale
 MLS ID #2153240, Shawn J Janke, KW Success Keller Williams Realty. UtahRealEstate.com
 - $450,0004 bd3 ba2.9k sqft983 E 5400 S, South Ogden, UT 84405For SaleMLS ID #2175842, Dan Thomas, Real Broker, LLC. UtahRealEstate.com
- $399,9004 bd2 ba1.8k sqft4385 S 250 W, Washington Terrace, UT 84405For SaleMLS ID #2171650, Rome Legg, PPC Residential Division. UtahRealEstate.com
- $450,0003 bd3 ba2.8k sqft1229 W 4500 S #30, Ogden, UT 84405For SaleMLS ID #2179219, G. Lamar Bott, Berkshire Hathaway HomeServices Utah Properties (Eden). UtahRealEstate.com
- $490,0005 bd3 ba2.2k sqft7473 S Shay Ln E, Ogden, UT 84405For SaleMLS ID #2174799, Andrew Phillips, Mountain Luxury Real Estate. UtahRealEstate.com
- $438,0004 bd2 ba2k sqft5067 S 2325 W, Roy, UT 84067For SaleMLS ID #2189321, Nick Thompson, Coldwell Banker Realty (Davis County). UtahRealEstate.com
- $424,9005 bd2 ba2.2k sqft2375 W 4975 S, Roy, UT 84067For SaleMLS ID #2174668, Amanda Schleininger, Real Broker, LLC. UtahRealEstate.com
- $499,9504 bd3 ba2.9k sqft4540 Madison Ave, Ogden, UT 84403For SaleMLS ID #2183099, Dean Cotter, REDFIN CORPORATION. UtahRealEstate.com
- $460,0003 bd3 ba1.8k sqft1123 W 2450 N, Clinton, UT 84015For SaleMLS ID #2189696, Tyler Raso, Connect Fast Realty, LLC. UtahRealEstate.com
- $439,9004 bd2 ba2.5k sqft3828 S 2050 W, Roy, UT 84067For SaleMLS ID #2182679, Kimberly L Porter, Coldwell Banker Realty (South Ogden). UtahRealEstate.com
- $449,0005 bd3 ba2.1k sqft755 N Barlow St, Clearfield, UT 84015For SaleMLS ID #2181118, Dallas M Dodds, Realty Absolute. UtahRealEstate.com
- $489,9005 bd3 ba2.5k sqft1784 W 4500 S, Roy, UT 84067For SaleMLS ID #2178843, Lori Sneddon, Key Choice Realty LLC. UtahRealEstate.com
- $425,0005 bd2 ba1.8k sqft623 W 1635 N, Clinton, UT 84015For SaleMLS ID #2185919, Mariann Pero, RE/MAX Associates. UtahRealEstate.com
- $499,0005 bd2 ba2.3k sqft907 E Maple St, Ogden, UT 84403For Sale
 MLS ID #12603871, Suzie Packard, BHHS Utah Properties - SV. PCBR
 - $499,0005 bd2 ba2.3k sqft907 Maple St, Ogden, UT 84403For SaleMLS ID #2180999, Susan M Packard, Berkshire Hathaway HomeServices Utah Properties (Saddleview). UtahRealEstate.com
- $495,0005 bd3 ba2.5k sqft79 S Talbot Dr E, Layton, UT 84041For SaleMLS ID #2188721, Norman R Robbins, RE/MAX Associates. UtahRealEstate.com
- $474,9004 bd2 ba2k sqft914 W 2600 N, Clinton, UT 84015For SaleMLS ID #2175662, William Gregory, Signature Real Estate Utah (Cottonwood Heights). UtahRealEstate.com
