Seller willing to contribute to a 2-1 buydown. Beautifully Remodeled South Ogden Home with Solar! Welcome to this fully remodeled home in the heart of South Ogden, where modern updates meet comfort and efficiency. This home has been thoughtfully upgraded throughout, featuring a stunning updated kitchen with granite countertops, Fridge, along with refreshed flooring, paint, and fixtures that give the home a clean, contemporary feel. Enjoy the benefits of owned solar panels, helping reduce utility costs while increasing energy efficiency-an increasingly valuable feature for today's buyers. The layout offers functional living spaces filled with natural light, spacious bedrooms, and updated bathrooms designed for both style and convenience. Step outside to a well-maintained yard perfect for relaxing, entertaining, or enjoying Utah's beautiful seasons. Located in a desirable South Ogden neighborhood, this home is just minutes from schools, shopping, dining, and outdoor recreation, including quick access to Ogden Canyon and nearby trails. Move-in ready, energy-efficient, and beautifully updated-this is one you don't want to miss! Square footage figures are provided as a courtesy estimate only and were obtained from CubiCasa. Buyer is advised to obtain an independent measurement.
For sale
Price cut: $10K (7/9)
$499,000
1362 E 5150 S, South Ogden, UT 84403
5beds
2,304sqft
:
Get pre-qualified$2,923/mo
Single Family Residence
Built in 1992
10,454 Square Feet Lot
$514,800 Zestimate®
$217/sqft
$-- HOA
What's special
Solar panelsSpacious bedrooms
- 108 days |
- 609 |
- 44 |
Zillow last checked:
Listing updated:
Listed by:
Shawn J Janke 801-540-3447,
KW Success Keller Williams Realty
Source: UtahRealEstate.com,MLS#: 2153240
Facts & features
Interior
Bedrooms & bathrooms
- Bedrooms: 5
- Bathrooms: 3
- Full bathrooms: 1
- 3/4 bathrooms: 1
- 1/2 bathrooms: 1
- Partial bathrooms: 1
Rooms
- Room types: Master Bathroom, Updated Kitchen
Primary bedroom
- Level: Second
Heating
- Forced Air, Central
Cooling
- Central Air
Appliances
- Included: Microwave, Refrigerator, Disposal, Free-Standing Range
- Laundry: Electric Dryer Hookup
Features
- Walk-In Closet(s), Vaulted Ceiling(s), Granite Counters
- Flooring: Carpet, Tile
- Windows: Blinds, Bay Window(s), Double Pane Windows
- Basement: Daylight,Partial
- Has fireplace: No
Interior area
- Total structure area: 2,304
- Total interior livable area: 2,304 sqft
- Finished area above ground: 1,654
- Finished area below ground: 585
Property
Parking
- Total spaces: 4
- Parking features: Open, RV Access/Parking
- Attached garage spaces: 2
- Uncovered spaces: 2
Features
- Levels: Tri/Multi-Level
- Stories: 3
- Patio & porch: Porch, Patio, Open Porch, Open Patio
- Fencing: Partial
Lot
- Size: 10,454 Square Feet
- Features: Cul-De-Sac, Secluded, Gentle Sloping
- Topography: Terrain Grad Slope
- Residential vegetation: Landscaping: Full
Details
- Parcel number: 073110013
- Zoning: RES
- Zoning description: Single-Family
Construction
Type & style
- Home type: SingleFamily
- Property subtype: Single Family Residence
Materials
- Brick
- Roof: Asphalt
Condition
- Blt./Standing
- New construction: No
- Year built: 1992
Utilities & green energy
- Water: Culinary, Secondary
- Utilities for property: Natural Gas Connected, Electricity Connected, Sewer Connected, Water Connected
Green energy
- Energy generation: Solar
Community & HOA
Community
- Features: Sidewalks
- Subdivision: Sunnyside Manor
HOA
- Has HOA: No
Location
- Region: South Ogden
Financial & listing details
- Price per square foot: $217/sqft
- Tax assessed value: $448,000
- Annual tax amount: $3,090
- Date on market: 4/24/2026
- Listing terms: Cash,Conventional,FHA,VA Loan
- Inclusions: Microwave, Refrigerator
- Acres allowed for irrigation: 0
- Electric utility on property: Yes
- Road surface type: Paved
Estimated market value
$514,800
$489,000 - $541,000
$2,310/mo
Price history
| Date | Event | Price |
|---|---|---|
| 7/9/2026 | Price change | $499,000-2%$217/sqft |
Source:  UtahRealEstate.com #2153240 Report a problem UtahRealEstate.com #2153240 Report a problem | ||
| 6/2/2026 | Price change | $509,000-1.9%$221/sqft |
Source: UtahRealEstate.com #2153240 Report a problem | ||
| 4/24/2026 | Listed for sale | $519,000+73.1%$225/sqft |
Source: UtahRealEstate.com #2153240 Report a problem | ||
| 4/20/2019 | Listing removed | $299,900$130/sqft |
Source: Aspen Ridge Real Estate LLC #1593218 Report a problem | ||
| 4/12/2019 | Listed for sale | $299,900$130/sqft |
Source: Aspen Ridge Real Estate LLC #1593218 Report a problem | ||
Public tax history
| Year | Property taxes | Tax assessment |
|---|---|---|
| 2024 | $2,947 +2.6% | $246,399 +2% |
| 2023 | $2,872 +0.6% | $241,450 -2% |
| 2022 | $2,856 +18.5% | $246,400 |
| 2021 | $2,409 +9.6% | -- |
| 2020 | $2,198 +2.6% | -- |
| 2019 | $2,142 +16.2% | -- |
| 2018 | $1,844 -8.5% | -- |
| 2017 | $2,016 +27.1% | $224,000 +107.1% |
| 2016 | $1,586 | $108,165 -0.2% |
| 2015 | $1,586 +3.5% | $108,341 +6.6% |
| 2014 | $1,533 | $101,588 +10.7% |
| 2013 | -- | $91,787 +6.3% |
| 2012 | -- | $86,330 -10.1% |
| 2011 | -- | $96,080 -0.2% |
| 2010 | -- | $96,252 -10.3% |
| 2009 | -- | $107,256 -10.9% |
| 2008 | -- | $120,384 +17.6% |
| 2007 | -- | $102,380 +28.2% |
| 2006 | -- | $79,861 |
| 2005 | -- | $79,861 |
| 2004 | -- | $79,861 +7.3% |
| 2003 | -- | $74,455 |
| 2002 | -- | $74,455 |
| 2001 | -- | $74,455 |
Find assessor info on the county website
Monthly payment
Est. payment
Payment breakdown
Explore the cost of this home by adjusting the details. Changes won't be saved.Climate risks
Neighborhood: 84403
Nearby schools
GreatSchools rating
- 4/10Uintah SchoolGrades: K-6Distance: 1.6 mi
- 5/10South Ogden Junior High SchoolGrades: 7-9Distance: 1.1 mi
- 5/10Bonneville High SchoolGrades: 10-12Distance: 1.6 mi
Schools provided by the listing agent
- Elementary: Burch Creek
- Middle: South Ogden
- High: Bonneville
- District: Weber
Source: UtahRealEstate.com. This data may not be complete. We recommend contacting the local school district to confirm school assignments for this home.
- $390,800-- bd-- ba-- sqft1362 E 5150 S, Ogden, UT 84403Off Market
- $541,2004 bd4 ba2.7k sqft1354 E 5150 S, South Ogden, UT 84403Off Market
- $489,8005 bd3 ba2k sqft1370 E 5150 S, South Ogden, UT 84403Off Market
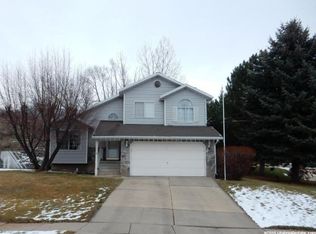
- $2,5004 bd2 ba1.8k sqft1346 E 5150 S, South Ogden, UT 84403For Rent
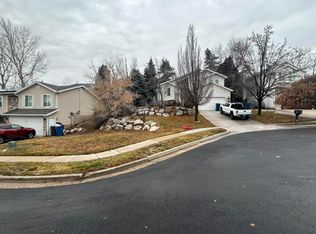
- $536,8004 bd4 ba3k sqft1365 E 5150 S, South Ogden, UT 84403Off Market
- $527,4004 bd3 ba3k sqft1349 E 5150 S, South Ogden, UT 84403Off Market
- $448,3004 bd3 ba1.7k sqft1338 E 5150 S, South Ogden, UT 84403Off Market
- $494,6004 bd2 ba1.7k sqft1341 E 5150 S, South Ogden, UT 84403Off Market
A local agent can set up tours, give advice and negotiate with sellers.
Similar homes
- $539,0005 bd3 ba2.3k sqft4660 S 1025 E, Ogden, UT 84403For Sale

 MLS ID #2168822, Marilee Inman, Berkshire Hathaway HomeServices Utah Properties (North Salt Lake). UtahRealEstate.com
 - $475,0003 bd2 ba1.8k sqft1342 E 5200 S, South Ogden, UT 84403For Sale
 MLS ID #2141393, Mauri Bray, Realtypath LLC (Executives). UtahRealEstate.com
 - $500,0005 bd3 ba2.2k sqft7473 S Shay Ln E, Ogden, UT 84405For Sale
 MLS ID #2174799, Andrew Phillips, Mountain Luxury Real Estate. UtahRealEstate.com
 - $495,0003 bd3 ba1.9k sqft2645 N 1700 E, Layton, UT 84040For Sale
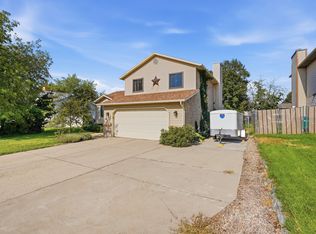 MLS ID #2177134, Aubry C Aldrich, Coldwell Banker Realty (South Ogden). UtahRealEstate.com
 - $469,9006 bd2 ba2k sqft5549 S 1200 W, Riverdale, UT 84405For SaleMLS ID #2175839, Emily K Bowman, Real Broker, LLC. UtahRealEstate.com
- $500,0006 bd3 ba2.5k sqft5277 S 3750 W, Roy, UT 84067For SaleMLS ID #2165713, Jeff Fredrickson, ERA Brokers Consolidated (Ogden). UtahRealEstate.com
- $515,0004 bd2 ba1.9k sqft2244 N 1350 W, Clinton, UT 84015For SaleMLS ID #2174561, Darian Monson, The Brokerage Real Estate Co. LLC. UtahRealEstate.com
- $484,0004 bd2 ba2k sqft914 W 2600 N, Clinton, UT 84015For SaleMLS ID #2175662, William Gregory, Signature Real Estate Utah (Cottonwood Heights). UtahRealEstate.com
- $459,0005 bd3 ba2.2k sqft2937 W 5700 S, Roy, UT 84067For SaleMLS ID #2176341, Joe Holden, Berkshire Hathaway HomeServices Utah Properties (So Ogden). UtahRealEstate.com
- $475,0005 bd4 ba2.2k sqft34 S 1600 W, West Pt, UT 84015For SaleMLS ID #2175222, Priyanka Safri, Real Broker, LLC. UtahRealEstate.com
- $494,9994 bd2 ba2k sqft1052 N 1000 E, Layton, UT 84040For SaleMLS ID #2154446, Joshua Thorpe, Fusion Realty Group LLC. UtahRealEstate.com
- $489,0004 bd3 ba3.1k sqft4602 S Hathaway Dr, Roy, UT 84067For SaleMLS ID #2162159, Misty Braithwaite, Red Rock Real Estate LLC (Central). UtahRealEstate.com
- $445,0004 bd2 ba1.4k sqft3799 Foxglen Dr, Roy, UT 84067For SaleMLS ID #2176915, Maria E Bernabe, Equity Real Estate (Select). UtahRealEstate.com
- $411,1113 bd2 ba2k sqft3405 Porter Ave, Ogden, UT 84403For SaleMLS ID #2164307, Moses Ortega, Golden Spike Realty. UtahRealEstate.com
- $514,5005 bd3 ba2.3k sqft1130 W 1045 S, Clearfield, UT 84015For SaleMLS ID #2146706, Emma L Romney, Real Broker, LLC. UtahRealEstate.com
- $464,9005 bd2 ba1.8k sqft1148 N 150 W, Layton, UT 84041For SaleMLS ID #2174673, Karina Bassett, Fathom Realty (Union Park). UtahRealEstate.com
- $495,0003 bd3 ba1.6k sqft1873 N 25 E, Layton, UT 84041For SaleMLS ID #2173854, Judy Kostrencich, EXP Realty, LLC. UtahRealEstate.com
- $529,9006 bd3 ba2.8k sqft755 S 410 W, Ogden, UT 84404For SaleMLS ID #2154431, Megan L Kirkham, Real Broker, LLC. UtahRealEstate.com
- $619,0006 bd4 ba2.6k sqft1064 E 1500 N, Layton, UT 84040For SaleMLS ID #2177489, Hector Valdez, Real Estate Essentials. UtahRealEstate.com
- $455,0004 bd2 ba1.5k sqft5249 S 2700 W, Roy, UT 84067For SaleMLS ID #2170542, Matthew M McConkie, Utah Executive Real Estate LC. UtahRealEstate.com
