Rare opportunity to own a property with incredible shop and storage space! This home features an oversized detached garage/shop plus two additional detached outbuildings, offering endless possibilities for hobbyists, mechanics, woodworkers, contractors, small business owners, or anyone needing exceptional storage for vehicles, tools, toys, or equipment. Inside, you'll find over 2,000 square feet of beautifully remodeled living space with 6 bedrooms and 2 bathrooms. The home has been thoughtfully updated with fresh paint, new flooring, new carpet, updated lighting, and a stunning new kitchen featuring white shaker cabinetry, quartz countertops, and modern finishes. The expansive driveway provides abundant parking with room for RVs, trailers, and multiple vehicles. Combining move-in-ready living with hard-to-find workshop and storage space, this property offers the perfect blend of comfort, function, and versatility.
For sale
$475,000
5549 S 1200 W, Riverdale, UT 84405
6beds
2,024sqft
:
Get pre-qualified$2,815/mo
Single Family Residence
Built in 1971
9,583 Square Feet Lot
$463,200 Zestimate®
$235/sqft
$-- HOA
What's special
Modern finishesWhite shaker cabinetryNew flooringFresh paintNew carpetExpansive drivewayTwo additional detached outbuildings
- 1 day |
- 142 |
- 12 |
Zillow last checked:
Listing updated:
Listed by:
Emily K Bowman 801-791-0332,
Real Broker, LLC,
Mike Bowman,
Real Broker, LLC
Source: UtahRealEstate.com,MLS#: 2175839
Facts & features
Interior
Bedrooms & bathrooms
- Bedrooms: 6
- Bathrooms: 2
- Full bathrooms: 1
- 3/4 bathrooms: 1
- Main level bedrooms: 3
Rooms
- Room types: Master Bathroom, Updated Kitchen
Primary bedroom
- Level: First
Heating
- Forced Air, Central
Cooling
- Central Air
Appliances
- Included: Microwave, Range Hood, Disposal
Features
- Flooring: Carpet
- Doors: Sliding Doors, Storm Door(s)
- Basement: Full
- Has fireplace: No
Interior area
- Total structure area: 2,024
- Total interior livable area: 2,024 sqft
- Finished area above ground: 1,000
- Finished area below ground: 1,024
Property
Parking
- Total spaces: 11
- Parking features: Covered, Secured, RV Access/Parking, Secured Parking
- Garage spaces: 3
- Uncovered spaces: 8
Features
- Stories: 2
- Patio & porch: Covered, Patio, Covered Patio, Open Patio
- Exterior features: Balcony
- Fencing: Partial
- Has view: Yes
- View description: Mountain(s), Valley
- Frontage length: 85
Lot
- Size: 9,583 Square Feet
- Dimensions: 85.0 x 115.0 x 85.0
- Features: Sprinkler: Auto-Full
- Residential vegetation: Landscaping: Full
Details
- Additional structures: Workshop, Outbuilding, Gazebo, Storage Shed(s)
- Parcel number: 081090006
- Other equipment: Workbench
Construction
Type & style
- Home type: SingleFamily
- Architectural style: Rambler/Ranch
- Property subtype: Single Family Residence
Materials
- Brick
- Roof: Tile
Condition
- Blt./Standing
- New construction: No
- Year built: 1971
Utilities & green energy
- Sewer: Public Sewer, Sewer: Public
- Water: Culinary
- Utilities for property: Natural Gas Connected, Electricity Connected, Sewer Connected, Water Connected
Community & HOA
Community
- Security: Building Security
HOA
- Has HOA: No
Location
- Region: Riverdale
Financial & listing details
- Price per square foot: $235/sqft
- Tax assessed value: $397,999
- Annual tax amount: $2,193
- Date on market: 7/2/2026
- Listing terms: Cash,Conventional,FHA,VA Loan
- Inclusions: Gazebo, Microwave, Range, Range Hood, Storage Shed(s), Workbench
- Acres allowed for irrigation: 0
- Electric utility on property: Yes
Estimated market value
$463,200
$440,000 - $486,000
$1,818/mo
Price history
| Date | Event | Price |
|---|---|---|
| 7/31/2026 | Listed for sale | $475,000$235/sqft |
Source:  UtahRealEstate.com #2175839 Report a problem UtahRealEstate.com #2175839 Report a problem | ||
Public tax history
| Year | Property taxes | Tax assessment |
|---|---|---|
| 2024 | $2,200 +10.6% | $218,898 +11.5% |
| 2023 | $1,989 -12.9% | $196,350 -14.6% |
| 2022 | $2,284 +35.2% | $229,900 |
| 2021 | $1,689 +7.1% | -- |
| 2020 | $1,577 +6.2% | -- |
| 2019 | $1,486 +14.2% | -- |
| 2018 | $1,301 -13.4% | -- |
| 2017 | $1,502 +31% | $191,000 +108.6% |
| 2016 | $1,147 | $91,554 0% |
| 2015 | $1,147 +8.4% | $91,555 +12.1% |
| 2014 | $1,058 | $81,638 +2.1% |
| 2013 | -- | $79,974 -16.1% |
| 2012 | -- | $95,279 -6% |
| 2011 | -- | $101,403 -0.2% |
| 2010 | -- | $101,627 +23.9% |
| 2009 | -- | $82,033 |
| 2008 | -- | $82,033 +12.7% |
| 2007 | -- | $72,765 +12% |
| 2006 | -- | $64,969 |
| 2005 | -- | $64,969 -11.6% |
| 2004 | -- | $73,521 |
| 2003 | -- | $73,521 |
| 2002 | -- | $73,521 +3.9% |
| 2001 | -- | $70,771 |
Find assessor info on the county website
Monthly payment
Est. payment
Payment breakdown
Explore the cost of this home by adjusting the details. Changes won't be saved.Climate risks
Neighborhood: 84405
Nearby schools
GreatSchools rating
- 4/10Washington Terrace SchoolGrades: K-6Distance: 2.1 mi
- 3/10T H Bell Junior High SchoolGrades: 7-9Distance: 1.7 mi
- 5/10Bonneville High SchoolGrades: 10-12Distance: 2 mi
Schools provided by the listing agent
- Elementary: Washington Terrace
- Middle: T. H. Bell
- High: Bonneville
- District: Weber
Source: UtahRealEstate.com. This data may not be complete. We recommend contacting the local school district to confirm school assignments for this home.
- $450,3004 bd2 ba1.2k sqft5548 S 1200 W, Riverdale, UT 84405Off Market
- $423,1005 bd2 ba2k sqft5555 S 1200 W, Riverdale, UT 84405Off Market
- $383,3005 bd1 ba1k sqft5543 S 1200 W, Riverdale, UT 84405Off Market
- $399,1007 bd1 ba984 sqft5554 S 1200 W, Riverdale, UT 84405Off Market
- $450,6002 bd2 ba1.3k sqft5542 S 1200 W, Riverdale, UT 84405Off Market
- $386,2004 bd1 ba1k sqft5539 S 1200 W, Riverdale, UT 84405Off Market
- $378,8005 bd1 ba1k sqft5564 S 1200 W, Riverdale, UT 84405Off Market
- $449,1006 bd2 ba1.7k sqft5567 S 1200 W, Riverdale, UT 84405Off Market
A local agent can set up tours, give advice and negotiate with sellers.
Similar homes
- $499,9004 bd2 ba1.7k sqft5417 S 700 E, South Ogden, UT 84405For Sale
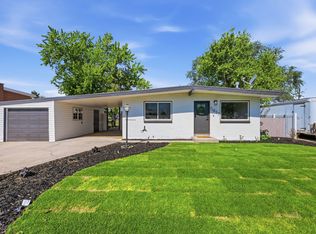
 MLS ID #2175603, Susy Clyde, KW WESTFIELD. UtahRealEstate.com
 - $484,0004 bd2 ba2k sqft914 W 2600 N, Clinton, UT 84015For Sale
 MLS ID #2175662, William Gregory, Signature Real Estate Utah (Cottonwood Heights). UtahRealEstate.com
 - $510,0004 bd2 ba2.8k sqft806 Vista Dr, Ogden, UT 84403For Sale
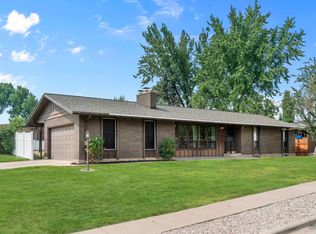 MLS ID #2175153, Candace DuPaix, RE/MAX Associates. UtahRealEstate.com
 - $459,9004 bd2 ba2.2k sqft936 N 750 W, Clinton, UT 84015For Sale
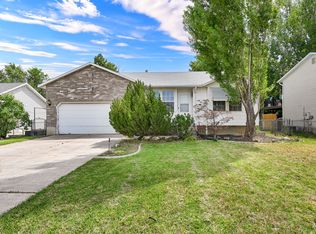 MLS ID #2175531, Mallory Claire Hightower, Attention to Detail Realty LLC. UtahRealEstate.com
 - $475,0003 bd2 ba1.6k sqft1319 Rainbow Cir, Layton, UT 84040For SaleMLS ID #2175163, Laurie Stauffer, Unity Group Real Estate LLC. UtahRealEstate.com
- $458,0003 bd2 ba1.8k sqft105 E Country Club Dr, Ogden, UT 84405For SaleMLS ID #2171161, Dana Twede, Real Broker, LLC. UtahRealEstate.com
- $465,0004 bd2 ba1.5k sqft5249 S 2700 W, Roy, UT 84067For SaleMLS ID #2170542, Matthew M McConkie, Utah Executive Real Estate LC. UtahRealEstate.com
- $455,0006 bd2 ba2.5k sqft2102 W 5125 S, Roy, UT 84067For SaleMLS ID #2165300, Ashley Madrigal, RE/MAX Community- Valley. UtahRealEstate.com
- $499,0003 bd1 ba2k sqft2093 E 6600 S, Uintah, UT 84405For SaleMLS ID #2170321, Tia Lamb, Century 21 Lifestyle Real Estate. UtahRealEstate.com
- $499,9005 bd3 ba2.8k sqft3510 W 5175 S, Roy, UT 84067For SaleMLS ID #2169374, Jared Fields, Real Broker, LLC. UtahRealEstate.com
- $425,0004 bd2 ba2k sqft724 Canyon Rd, Ogden, UT 84404For SaleMLS ID #2175002, Wilson Underkuffler, Brick Realty Co, LLC. UtahRealEstate.com
- $455,0004 bd2 ba2k sqft470 E 1750 N, North Ogden, UT 84414For SaleMLS ID #2175620, Victoria Rubio, Equity Real Estate (Select). UtahRealEstate.com
- $435,0004 bd2 ba1.7k sqft2216 S Polk Ave, Ogden, UT 84401For SaleMLS ID #2174876, Emily Jeppsen, Realtypath LLC (Summit). UtahRealEstate.com
- $464,9005 bd2 ba1.8k sqft1148 N 150 W, Layton, UT 84041For SaleMLS ID #2174673, Karina Bassett, Fathom Realty (Union Park). UtahRealEstate.com
- $499,0003 bd2 ba1.5k sqft208 W 1600 N, Layton, UT 84041For SaleMLS ID #2175096, Richelle Dopp, EXP Realty, LLC. UtahRealEstate.com
- $419,0003 bd3 ba1.9k sqft2142 W 5900 S, Roy, UT 84067For SaleMLS ID #2173807, Stephanie Aragon, Signature Group Real Estate. UtahRealEstate.com
- $505,0006 bd3 ba2.4k sqft206 N 2000 W, Clearfield, UT 84015For SaleMLS ID #2147767, Steeven Alvarez, Ascent Real Estate Group LLC. UtahRealEstate.com
- $505,0004 bd2 ba2.6k sqft5108 S 2000 W, Roy, UT 84067For SaleMLS ID #2152600, Marsha Merrill, KW Success Keller Williams Realty. UtahRealEstate.com
- $499,0005 bd3 ba2.3k sqft1362 E 5150 S, South Ogden, UT 84403For SaleMLS ID #2153240, Shawn J Janke, KW Success Keller Williams Realty. UtahRealEstate.com
- $459,0004 bd3 ba1.7k sqft2432 W 1915 N, Clinton, UT 84015For SaleMLS ID #2174232, Jessica Hulse, EXP Realty, LLC. UtahRealEstate.com
