FRESH PRICE ADJUSTMENT! * Welcome to your turnkey oasis in one of Ogden's most vibrant, walkable neighborhoods, where classic charm meets modern living just steps from the scenic Ogden River Parkway Trail. This beautiful single-family home offers an unparalleled lifestyle right outside your front door, allowing you to enjoy a morning stroll along the riverwalk to the stunning Ogden Botanical Gardens, local restaurants, or follow the path all the way up to the George S. Eccles Dinosaur Park and the Canyon Trailhead. Summer fun is seconds away at the iconic Lorin Farr Community Pool and the adjacent stadium-famously known as the actual backdrop where the hilarious "Squints" drowning scene in The Sandlot was filmed! While two local parks and effortless access to downtown Ogden place the best of the city and nature at your fingertips, you will love having a true piece of cinematic history right across the street. Inside, the home feels fresh and meticulously updated, featuring a bright, cohesive aesthetic with approximately 90% of the interior recently repainted, including the kitchen cabinets and a custom wallpaper accent wall. The flooring has been completely overhauled from top to bottom, highlighted by real, solid hardwood floors flawlessly refinished by Zeke Andelin, durable modern vinyl Luxury Plank Flooring (LVP) in the high-traffic kitchen, bathroom, and entryways, and plush new carpet downstairs. Move-in ready convenience is amplified by premium inclusions like all-new cellular blinds and curtains, with a premium sliding glass door seamlessly flowing from the kitchen to the private, shaded backyard. Beyond its cosmetic beauty, this home provides ultimate infrastructure peace of mind with a brand-new main water line to the city installed 2024, newer Furnace and AC, electrical and plumbing updated in 2015, making this a rare, worry-free find in an unbeatable location.
For sale
Price cut: $5K (9/9)
$414,900
724 Canyon Rd, Ogden, UT 84404
4beds
2,050sqft
Single Family Residence
Built in 1917
7,840 Square Feet Lot
$412,600 Zestimate®
$202/sqft
$-- HOA
What's special
Private shaded backyardCustom wallpaper accent wallPlush new carpet downstairsBright cohesive aesthetic
- 47 days
- 717
- 40
Zillow last checked:
Listing updated:
Listed by:
Wilson Underkuffler 207-441-5960,
Brick Realty Co, LLC
Source: UtahRealEstate.com,MLS#: 2175002
Facts & features
Interior
Bedrooms & bathrooms
- Bedrooms: 4
- Bathrooms: 2
- Full bathrooms: 1
- 3/4 bathrooms: 1
- Main level bedrooms: 2
Heating
- Forced Air, Central
Cooling
- Central Air
Appliances
- Included: Dryer, Microwave, Refrigerator, Washer, Disposal, Gas Range
- Laundry: Electric Dryer Hookup
Features
- Granite Counters
- Flooring: Carpet, Tile
- Doors: Sliding Doors
- Windows: Blinds, Window Coverings
- Basement: Full
- Has fireplace: No
Interior area
- Total structure area: 2,050
- Total interior livable area: 2,050 sqft
- Finished area above ground: 1,025
- Finished area below ground: 973
Property
Parking
- Total spaces: 5
- Parking features: Garage
- Garage spaces: 1
- Uncovered spaces: 4
Features
- Stories: 2
- Patio & porch: Covered, Covered Patio
- Fencing: Partial
Lot
- Size: 7,840 Square Feet
- Features: Curb & Gutter
- Residential vegetation: Landscaping: Part
Details
- Parcel number: 020580007
- Zoning description: Single-Family
Construction
Type & style
- Home type: SingleFamily
- Architectural style: Rambler/Ranch
- Property subtype: Single Family Residence
Materials
- Asphalt, Stone, Stucco
- Roof: Asphalt
Condition
- Blt./Standing
- New construction: No
- Year built: 1917
Utilities & green energy
- Water: Culinary
- Utilities for property: Natural Gas Connected, Electricity Connected, Sewer Connected, Water Connected
Community & HOA
Community
- Features: Sidewalks
HOA
- Has HOA: No
Location
- Region: Ogden
Financial & listing details
- Price per square foot: $202/sqft
- Tax assessed value: $347,999
- Annual tax amount: $2,310
- Date on market: 7/29/2026
- Listing terms: Cash,Conventional,FHA,VA Loan
- Inclusions: Dryer, Microwave, Range, Refrigerator, Washer, Window Coverings
- Acres allowed for irrigation: 0
- Electric utility on property: Yes
Estimated market value
$412,600
$392,000 - $433,000
$2,191/mo
Price history
| Date | Event | Price |
|---|---|---|
| 9/9/2026 | Price change | $414,900-1.2%$202/sqft |
Source:  UtahRealEstate.com #2175002 Report a problem UtahRealEstate.com #2175002 Report a problem | ||
| 8/28/2026 | Price change | $419,900-1.2%$205/sqft |
Source: UtahRealEstate.com #2175002 Report a problem | ||
| 7/29/2026 | Listed for sale | $425,000+198.2%$207/sqft |
Source: UtahRealEstate.com #2175002 Report a problem | ||
| 2/17/2015 | Listing removed | $142,500$70/sqft |
Source: Realtypath #1280681 Report a problem | ||
| 2/11/2015 | Listed for sale | $142,500+22.3%$70/sqft |
Source: Realtypath #1280681 Report a problem | ||
| 12/27/2013 | Listing removed | $116,500$57/sqft |
Source: @Home Realty Network #1202214 Report a problem | ||
| 12/18/2013 | Listed for sale | $116,500+1065%$57/sqft |
Source: @Home Realty Network #1202214 Report a problem | ||
| 8/25/2013 | Listing removed | -- |
Source: Auction.com Report a problem | ||
| 8/14/2013 | Price change | $10,000$5/sqft |
Source: Auction.com Report a problem | ||
| 8/13/2013 | Listed for sale | -- |
Source: Auction.com Report a problem | ||
| 8/1/2013 | Sold | -- |
Source: Public Record Report a problem | ||
Public tax history
| Year | Property taxes | Tax assessment |
|---|---|---|
| 2024 | $2,417 +9.1% | $191,398 +8.4% |
| 2023 | $2,216 -7.5% | $176,549 -7.8% |
| 2022 | $2,396 +17.2% | $191,400 |
| 2021 | $2,044 +12.3% | -- |
| 2020 | $1,821 +3.7% | -- |
| 2019 | $1,756 +36.8% | -- |
| 2018 | $1,284 -14.2% | -- |
| 2017 | $1,496 +27.1% | $137,000 +101.6% |
| 2016 | $1,178 | $67,959 +75.2% |
| 2015 | $1,178 +67.9% | $38,787 |
| 2014 | $702 | $38,787 -17.4% |
| 2013 | -- | $46,931 +10.8% |
| 2012 | -- | $42,350 -3.6% |
| 2011 | -- | $43,952 -4% |
| 2010 | -- | $45,774 -22.1% |
| 2009 | -- | $58,773 |
| 2008 | -- | $58,773 +6.8% |
| 2007 | -- | $55,052 +12% |
| 2006 | -- | $49,154 |
| 2005 | -- | $49,154 |
| 2004 | -- | $49,154 +7.9% |
| 2003 | -- | $45,540 -3% |
| 2002 | -- | $46,961 +7.2% |
| 2001 | -- | $43,791 |
Find assessor info on the county website
Monthly payment
Est. payment
Payment breakdown
Explore the cost of this home by adjusting the details. Changes won't be saved.Climate risks
Neighborhood: East Central
Nearby schools
Schools provided by the listing agent
- Elementary: Gramercy
- Middle: Mount Ogden
- High: Ben Lomond
- District: Ogden
Source: UtahRealEstate.com. This data may not be complete. We recommend contacting the local school district to confirm school assignments for this home.
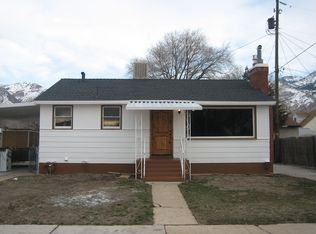
Similar homes
- $419,8005 bd2 ba2.1k sqft684 E 1300 N, Ogden, UT 84404For Sale
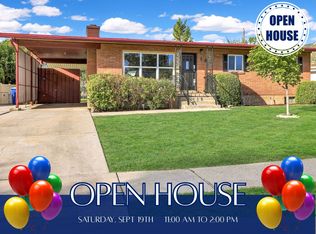
 MLS ID #2184820, Dan Nix, Coldwell Banker Realty (Davis County). UtahRealEstate.com
 - $350,0004 bd2 ba2.1k sqft704 Robins Ave, Ogden, UT 84404For Sale
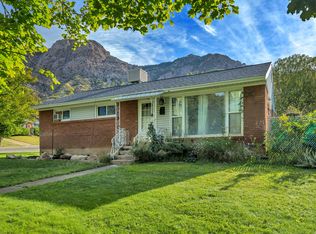 MLS ID #2184592, David T Owen, Imagine Life Real Estate, LLC. UtahRealEstate.com
 - $409,0004 bd2 ba1.8k sqft929 E 20th St, Ogden, UT 84401For Sale
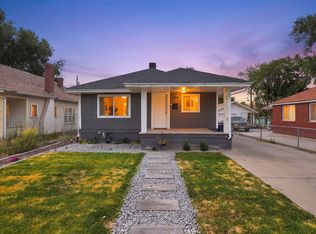 MLS ID #2179086, Nathan A Stanley, Real Broker, LLC. UtahRealEstate.com
 - $399,9905 bd2 ba2.3k sqft225 Tyler Ave, Ogden, UT 84404For Sale
 MLS ID #2169337, Dallin Wood, Presidio Real Estate (Executives). UtahRealEstate.com
 - $370,0003 bd2 ba1.3k sqft1243 Grant Ave, Ogden, UT 84404For SaleMLS ID #2140439, Fabian Amarillo, KW Success Keller Williams Realty (Layton). UtahRealEstate.com
- $399,9003 bd2 ba1.7k sqft1327 Hudson St, Ogden, UT 84404For SaleMLS ID #2179287, Don K. Patton, RE/MAX Associates. UtahRealEstate.com
- $420,0003 bd3 ba1.8k sqft1486 3rd St, Ogden, UT 84404For SaleMLS ID #2170016, Steeven Alvarez, Ascent Real Estate Group LLC. UtahRealEstate.com
- $395,0004 bd2 ba1.6k sqft708 E 1150 N, Ogden, UT 84404For SaleMLS ID #2150065, Janet Marroquin, Coldwell Banker Realty (Davis County). UtahRealEstate.com
- $321,0003 bd2 ba1.5k sqft510 Canyon Rd, Ogden, UT 84404For SaleMLS ID #2153904, Sean Bullard, Equity Real Estate (Prestige). UtahRealEstate.com
- $479,9994 bd3 ba2.1k sqft965 E 500 N, Ogden, UT 84404For SaleMLS ID #2176582, Ethan T Heap, ERA Brokers Consolidated (Ogden). UtahRealEstate.com
- $471,0004 bd3 ba2.3k sqft545 N Madison Ave, Ogden, UT 84404For SaleMLS ID #2161800, Whitney Aldrich, Equity Real Estate. UtahRealEstate.com
- $429,9004 bd2 ba1.4k sqft1025 E 800 N, Ogden, UT 84404For SaleMLS ID #2155282, LUZ M EASTMAN, Coldwell Banker Realty (South Ogden). UtahRealEstate.com
- $411,1113 bd2 ba2k sqft3405 Porter Ave, Ogden, UT 84403For SaleMLS ID #2164307, Moses Ortega, Golden Spike Realty. UtahRealEstate.com
- $329,9003 bd1 ba1.4k sqft629 Douglas St, Ogden, UT 84404For SaleMLS ID #2172120, Katie Marble, Century 21 Everest (Centerville). UtahRealEstate.com
- $369,9003 bd2 ba1.7k sqft350 35th St, Ogden, UT 84401For SaleMLS ID #2168096, Andrew M Bristow, START Real Estate. UtahRealEstate.com
- $439,9004 bd3 ba1.8k sqft4511 S Monroe Blvd, South Ogden, UT 84403For SaleMLS ID #2182485, Karen H. Duncan, Berkshire Hathaway HomeServices Utah Properties (Salt Lake). UtahRealEstate.com
- $389,9004 bd2 ba1.7k sqft697 37th St, South Ogden, UT 84403For SaleMLS ID #2167566, Braden Boyson, Real Broker, LLC. UtahRealEstate.com
- $399,9003 bd3 ba2.2k sqft564 Sellwood Ct, Ogden, UT 84401For SaleMLS ID #2182630, Nick McMurtrey, Anchor Point Realty LLC. UtahRealEstate.com
- $439,0003 bd2 ba1.8k sqft105 E Country Club Dr, Ogden, UT 84405For SaleMLS ID #2171161, Dana Twede, Real Broker, LLC. UtahRealEstate.com
- $299,9003 bd2 ba1.1k sqft989 Canyon Rd #13, Ogden, UT 84404For SaleMLS ID #2178182, Giselle Flint, Presidio Real Estate (South Valley). UtahRealEstate.com
